On a quiet street in the heart of Germantown and within walking distance to stores,retaurants,GPAC,Athletic club and library ....this attractive family house offers 3 bedrooms,2 baths ,bright entrance hall,separate Living and dining rooms,den w fireplace (AS IS), large expandable attic,brand new paint,newer roof,HVAC, engineered HDWD floors ,new fence.Vast open and fenced spaces for family playtime.
Closed
$360,000
2131 Sonning Dr, Germantown, TN 38138
3beds
2,118sqft
Single Family Residence, Residential
Built in 1977
0.38 Acres Lot
$358,500 Zestimate®
$170/sqft
$2,434 Estimated rent
Home value
$358,500
$341,000 - $376,000
$2,434/mo
Zestimate® history
Owner options
List your home for rent
$2,434/mo
Rent Zestimate®
Find your next renter with Zillow Rental Manager. Plus, with online applications, you can quickly screen prospective tenants – for free.
$2,434/mo
Rent Zestimate®
Refinance and save
$2,252/mo
Est. payment
Refinancing to a lower rate could help reduce your monthly payments and save thousands over the life of the loan.
$2,252/mo
Est. payment
Explore your selling options
Work with a Zillow partner agent
Leverage their expertise and Zillow's premium Showcase listings to get your home seen by more buyers.
Get startedList with your own agent
Get your home in front of millions of buyers by listing it on Zillow.
Learn how to do itSell it yourself
Take full control of how buyers see your home on Zillow by listing For Sale by Owner (FSBO).
List your homeWhat's special
Zillow last checked:
Listing updated:
Listed by:
Michele Crump 901-483-5088,
Hobson Realtors
Bought with:
Jamie Waits
eXp Realty, LLC
Source: RealTracs MLS as distributed by MLS GRID,MLS#: 3230263
Facts & features
Interior
Bedrooms & bathrooms
- Bedrooms: 3
- Bathrooms: 2
- Full bathrooms: 2
Bedroom 1
- Features: Full Bath
- Level: Full Bath
- Area: 224 Square Feet
- Dimensions: 16x14
Bedroom 2
- Area: 156 Square Feet
- Dimensions: 13x12
Bedroom 3
- Area: 110 Square Feet
- Dimensions: 11x10
Den
- Area: 323 Square Feet
- Dimensions: 19x17
Dining room
- Area: 120 Square Feet
- Dimensions: 12x10
Kitchen
- Area: 126 Square Feet
- Dimensions: 14x09
Living room
- Area: 195 Square Feet
- Dimensions: 15x13
Heating
- Central, Natural Gas
Cooling
- Central Air
Appliances
- Included: Dishwasher, Disposal, Refrigerator, Dryer, Washer, Gas Range, Gas Oven
Features
- Pantry
- Flooring: Laminate, Tile
- Number of fireplaces: 1
- Fireplace features: Den
Interior area
- Total structure area: 2,118
- Total interior livable area: 2,118 sqft
Property
Parking
- Total spaces: 2
- Parking features: Attached, Parking Pad
- Carport spaces: 2
- Has uncovered spaces: Yes
Features
- Levels: Three Or More
- Stories: 2
Lot
- Size: 0.38 Acres
- Dimensions: 126 x 101
Details
- Additional structures: Storage
- Parcel number: G0220DD00065
- Special conditions: Standard
- Other equipment: Irrigation System
Construction
Type & style
- Home type: SingleFamily
- Architectural style: Traditional
- Property subtype: Single Family Residence, Residential
Materials
- Roof: Shingle
Condition
- New construction: No
- Year built: 1977
Utilities & green energy
- Sewer: Public Sewer
- Water: Public
- Utilities for property: Natural Gas Available, Water Available, Cable Connected
Green energy
- Energy efficient items: Windows
Community & HOA
Community
- Security: Security System
- Subdivision: Farmington
HOA
- Has HOA: No
Location
- Region: Germantown
Financial & listing details
- Price per square foot: $170/sqft
- Tax assessed value: $379,100
- Annual tax amount: $4,245
- Date on market: 4/21/2026
Price history
| Date | Event | Price |
|---|---|---|
| 5/29/2026 | Sold | $360,000-2.7%$170/sqft |
Source:  RealTracs MLS as distributed by MLS GRID #3230263 Report a problem RealTracs MLS as distributed by MLS GRID #3230263 Report a problem | ||
| 4/28/2026 | Pending sale | $370,000$175/sqft |
Source:  MAAR #10219752 Report a problem MAAR #10219752 Report a problem | ||
| 4/21/2026 | Listed for sale | $370,000$175/sqft |
Source: MAAR #10219752 Report a problem | ||
Public tax history
| Year | Property taxes | Tax assessment |
|---|---|---|
| 2025 | $4,246 +7.3% | $94,775 +25.2% |
| 2024 | $3,958 | $75,700 |
| 2023 | $3,958 | $75,700 |
| 2022 | -- | $75,700 |
| 2021 | -- | $75,700 +36.2% |
| 2020 | $1,084 | $55,600 |
| 2019 | $1,084 -51.9% | $55,600 |
| 2018 | $2,252 -33.4% | $55,600 |
| 2017 | $3,380 +57.1% | $55,600 +12.9% |
| 2016 | $2,152 +195.6% | $49,250 |
| 2014 | $728 | $49,250 |
| 2013 | -- | $49,250 +0.5% |
| 2012 | -- | $49,025 |
| 2011 | -- | $49,025 |
| 2010 | -- | $49,025 -9.7% |
| 2009 | -- | $54,300 +16.2% |
| 2008 | -- | $46,725 |
| 2007 | -- | $46,725 |
| 2006 | -- | $46,725 |
| 2005 | -- | $46,725 +16.8% |
| 2004 | -- | $40,000 |
| 2003 | -- | $40,000 |
| 2002 | -- | $40,000 |
| 2001 | -- | $40,000 +17.3% |
| 2000 | -- | $34,100 |
Find assessor info on the county website
Neighborhood: 38138
Nearby homes
- $411,0003 bd2 ba2.1k sqft2123 Sonning Dr, Germantown, TN 38138Off Market
- $356,2004 bd2 ba2k sqft2139 Sonning Dr, Germantown, TN 38138Off Market
- $405,8003 bd2 ba2.1k sqft2130 Sonning Dr, Germantown, TN 38138Off Market
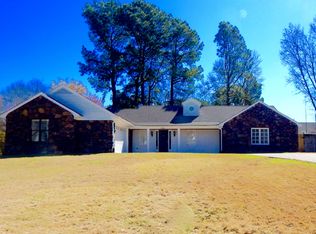
- $442,5005 bd4 ba2.3k sqft2138 Sonning Dr, Germantown, TN 38138Sold
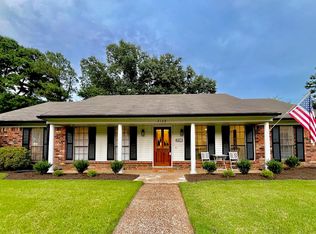
- $492,1005 bd5 ba4.7k sqft2115 Sonning Dr, Germantown, TN 38138Off Market
- $348,2003 bd2 ba2.2k sqft2147 Sonning Dr, Germantown, TN 38138Off Market
- $417,5004 bd3 ba2.6k sqft2122 Sonning Dr, Germantown, TN 38138Off Market
- $465,0003 bd2 ba2.4k sqft7891 Woodford Ln, Germantown, TN 38138Sold
Nearby schools
GreatSchools rating
- 9/10Farmington Elementary SchoolGrades: PK-5Distance: 1.2 mi
- 8/10Houston Middle SchoolGrades: 6-8Distance: 3 mi
- 9/10Houston High SchoolGrades: 9-12Distance: 3.5 mi


Get pre-qualified for a loan
At Zillow Home Loans, we can pre-qualify you in as little as 5 minutes with no impact to your credit score.An equal housing lender. NMLS #10287.
Sell for more on Zillow
Get a Zillow Showcase℠ listing at no additional cost and you could sell for .
$358,500
2% more
+$7,170
With Zillow Showcase(estimated)
$365,670
- Tennessee
- Shelby County
- Germantown
- 38138
- 2131 Sonning Dr
Nearby cities
Nearby zip codes
Other Germantown Topics
