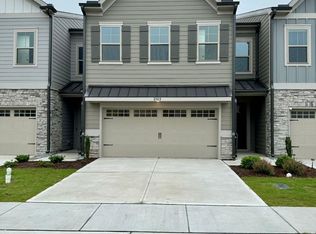
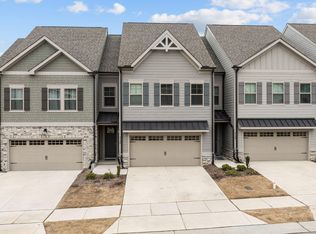
Welcome to 2131 Stegemann Street, a beautifully designed almost-new end-unit townhome in a fresh and highly desirable Apex neighborhood, offering 3 bedrooms and 2.5 baths with a luxurious, modern interior, abundant natural light, an open-concept living area, and a gourmet kitchen featuring a large center island perfect for everyday living and entertaining, while the spacious upstairs primary suite provides a relaxing retreat with a versatile loft ideal for a home office, study, or playroom, plus a covered screened porch for enjoying your morning coffee or relaxing outdoors, all ideally located within walking distance to Pleasant Park and just minutes from downtown Apex, Costco, shopping, dining, major highways, and convenient access to 540 for an easy commute to RTP and surrounding areas, making this a wonderful opportunity to enjoy comfort, style, convenience, and the exceptional Apex lifestyle.
For sale
$495,000
2131 Stegemann St, Apex, NC 27502
3beds
2,074sqft
Townhouse
Built in 2023
2,613 Square Feet Lot
$484,800 Zestimate®
$239/sqft
$165/mo HOA
What's special
Almost-new end-unit townhomeAbundant natural lightGourmet kitchenLuxurious modern interiorLarge center islandCovered screened porchSpacious upstairs primary suite
- 50 days
- 539
- 26
Zillow last checked:
Listing updated:
Listed by:
Huazhi Hu 919-806-7033,
HHome Realty LLC
Source: Doorify MLS,MLS#: 10186074
Facts & features
Interior
Bedrooms & bathrooms
- Bedrooms: 3
- Bathrooms: 3
- Full bathrooms: 2
- 1/2 bathrooms: 1
- Main level bathrooms: 1
Primary bedroom
- Level: Second
Bedroom 2
- Level: Second
Bedroom 3
- Level: Second
Dining room
- Level: First
Other
- Level: First
Family room
- Level: First
Kitchen
- Level: First
Laundry
- Level: Second
Loft
- Level: Second
Heating
- Central
Cooling
- Central Air, Ceiling Fan(s), Electric
Appliances
- Included: Cooktop, Dryer, Disposal, Double Oven, Dishwasher, Free-Standing Refrigerator, Gas Cooktop, Ice Maker, Oven, Refrigerator, Range Hood, Washer, Washer/Dryer, Water Heater
- Laundry: Inside, Laundry Room, In Unit, Upper Level
Features
- Breakfast Bar, Ceiling Fan(s), Double Vanity, Kitchen Island, Open Floorplan, Recessed Lighting, Stone Counters, Walk-In Closet(s)
- Flooring: Carpet, Tile, Wood
- Windows: Blinds, Window Treatments
- Common walls with other units/homes: 1 Common Wall,End Unit
Interior area
- Total structure area: 2,074
- Total interior livable area: 2,074 sqft
- Finished area above ground: 2,074
- Finished area below ground: 0
Property
Parking
- Total spaces: 4
- Parking features: Driveway, Garage, Garage Door Opener
- Garage spaces: 2
- Uncovered spaces: 2
Features
- Levels: Two
- Stories: 2
- Patio & porch: Covered, Enclosed, Screened
- Fencing: None
Lot
- Size: 2,613 Square Feet
Details
- Parcel number: 073103313221000 0503859
- Zoning: PUD-C
- Special conditions: Standard
Construction
Type & style
- Home type: Townhouse
- Architectural style: Traditional
- Property subtype: Townhouse
Materials
- Cement Siding, Stone
- Foundation: Slab
- Roof: Shingle
Condition
- New construction: No
- Year built: 2023
Details
- Builder name: Stanley Martin Homes
Utilities & green energy
- Sewer: Public Sewer
- Water: Public
Community & HOA
Community
- Features: None, Suburban
- Subdivision: West Village
HOA
- Has HOA: Yes
- Services included: None
- HOA fee: $495 quarterly
- HOA name: PPM
- HOA phone: 919-848-4911
Location
- Region: Apex
Financial & listing details
- Price per square foot: $239/sqft
- Tax assessed value: $490,881
- Annual tax amount: $4,305
- Date on market: 8/13/2026
- Listing agreement: Exclusive Right To Sell
- Listing terms: Cash,Conventional,USDA Loan,VA Loan
- Ownership type: Townhouse
- Road surface type: Paved
Estimated market value
$484,800
$461,000 - $509,000
$2,262/mo
Price history
| Date | Event | Price |
|---|---|---|
| 8/13/2026 | Listed for sale | $495,000+2.7%$239/sqft |
Source:  Doorify MLS #10186074 Report a problem Doorify MLS #10186074 Report a problem | ||
| 3/22/2024 | Sold | $482,000$232/sqft |
Source: Public Record Report a problem | ||
Public tax history
| Year | Property taxes | Tax assessment |
|---|---|---|
| 2025 | $4,306 +72.2% | $490,881 |
| 2024 | $2,500 | $490,881 |
Find assessor info on the county website
Monthly payment
Est. payment
Payment breakdown
Explore the cost of this home by adjusting the details. Changes won't be saved.Climate risks
Neighborhood: 27502
Nearby schools
Schools provided by the listing agent
- Elementary: Wake - Pleasant Plains Elementary
- Middle: Wake - Apex Friendship Middle
- High: Wake - Apex Friendship High
Source: Doorify MLS. This data may not be complete. We recommend contacting the local school district to confirm school assignments for this home.
Similar homes
- $509,8003 bd3 ba2.3k sqft2069 Maggie Valley Dr, Apex, NC 27502For Sale
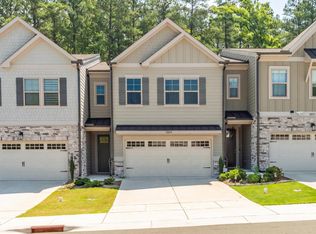
 MLS ID #10184052, Warren Hall. Doorify MLS
 - $469,9003 bd3 ba2k sqft1716 Barrett Run Trl, Apex, NC 27502For Sale
 MLS ID #10184779, Jordan Clark. Doorify MLS
 - $425,0004 bd4 ba2.2k sqft1261 Herb Garden Way, Apex, NC 27502For Sale
 MLS ID #10191794, Thomas Wohl. Doorify MLS
 - $512,0003 bd3 ba1.6k sqft319 Pine Nut Ln, Apex, NC 27502For Sale
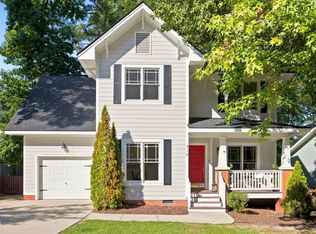 MLS ID #10190725, Kimberly Stevenson. Doorify MLS
 - $525,0003 bd3 ba2.2k sqft2575 Rambling Creek Rd, Apex, NC 27523For SaleMLS ID #10172673, Neil Rowerdink. Doorify MLS
- $545,0003 bd3 ba2.7k sqft906 Haybeck Ln, Apex, NC 27523For SaleMLS ID #10184979, Dana Ben. Doorify MLS
- $504,9003 bd3 ba2.1k sqft1410 Glenwater Dr, Cary, NC 27519For SaleMLS ID #10180713, Aisha Buttar. Doorify MLS
- $500,0003 bd3 ba2.2k sqft101 Amacord Way, Holly Springs, NC 27540For SaleMLS ID #10192505, Amy Huller. Doorify MLS
- $374,0004 bd4 ba2k sqft2074 Jersey City Pl, Apex, NC 27523For SaleMLS ID #10192130, Bill Stevenson. Doorify MLS
- $425,0004 bd4 ba2.4k sqft2235 Horton Park Dr, Apex, NC 27539For SaleMLS ID #10190146, Renee Rogers. Doorify MLS
- $639,9004 bd4 ba2.7k sqft2081 Florine Dr, Apex, NC 27502For SaleMLS ID #10168209, Scott Hoffman. Doorify MLS
- $378,0003 bd4 ba2.3k sqft101 Butterbiggins Ln, Apex, NC 27539For SaleMLS ID #10188200, Ping Xin. Doorify MLS
- $690,0004 bd3 ba2.7k sqft2367 Kettle Falls Sta, Apex, NC 27502For SaleMLS ID #10185764, Sherri Fergus. Doorify MLS
- $499,9003 bd4 ba1.8k sqft5619 Johnson Woods Ct, Raleigh, NC 27609For SaleMLS ID #10191927, Johnny Chappell. Doorify MLS
- $497,0003 bd4 ba1.8k sqft5631 Johnson Woods Ct, Raleigh, NC 27609For SaleMLS ID #10183035, Amanda Marchitello. Doorify MLS
- $579,0004 bd4 ba2.5k sqft625 Amaranth Dr, Cary, NC 27519For SaleMLS ID #10194356, Blair Whelan. Doorify MLS
- $550,0003 bd4 ba2.6k sqft3107 Stockdale Dr, Raleigh, NC 27609For SaleMLS ID #10192340, Laurie Compiano. Doorify MLS
- $599,0003 bd3 ba1.8k sqft3321 Mission Olive Pl, New Hill, NC 27562For SaleMLS ID #10184603, Erica Anderson. Doorify MLS
