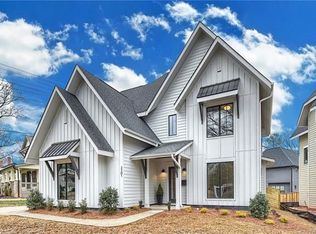
Welcome to 2131 Stratford Avenue, a modern sanctuary offering an exquisite blend of style and comfort. This expansive home features 3 bedrooms and 3 full, beautifully appointed bathrooms. Guests are greeted by a charming front porch leading into a spacious foyer, flanked by a formal DR and office space that could be transformed into a 4 bedroom with the addition of doors. The heart of this home is the kitchen, showcasing a large island, stainless steel appliances, and ample pantry space, complemented by a cozy breakfast area. Entertain in style in the formal dining room or unwind by the fireplace in the living area. Effortlessly expand your living space with a disappearing sliding door that opens to a large, screened porch—perfect for enjoying outdoor comfort and hosting gatherings. The primary suite is a retreat of its own, featuring vaulted ceilings, a luxurious walk-in shower, dual sinks, & generous closets. A detached garage, ensuring convenience and storage. Fully fenced yard.
Closed
$1,300,000
2131 Stratford Ave, Charlotte, NC 28205
3beds
2,477sqft
Single Family Residence
Built in 2016
0.18 Acres Lot
$1,318,800 Zestimate®
$525/sqft
$3,394 Estimated rent
Home value
$1,318,800
$1.24M - $1.40M
$3,394/mo
Zestimate® history
Owner options
List your home for rent
$3,394/mo
Rent Zestimate®
Find your next renter with Zillow Rental Manager. Plus, with online applications, you can quickly screen prospective tenants – for free.
$3,394/mo
Rent Zestimate®
Refinance and save
$7,777/mo
Est. payment
Refinancing to a lower rate could help reduce your monthly payments and save thousands over the life of the loan.
$7,777/mo
Est. payment
Explore your selling options
Work with a Zillow partner agent
Leverage their expertise and Zillow's premium Showcase listings to get your home seen by more buyers.
Get startedList with your own agent
Get your home in front of millions of buyers by listing it on Zillow.
Learn how to do itSell it yourself
Take full control of how buyers see your home on Zillow by listing For Sale by Owner (FSBO).
List your homeWhat's special
Fully fenced yardOffice spaceCharming front porchLuxurious walk-in showerCozy breakfast areaAmple pantry spaceLarge screened porch
Zillow last checked:
Listing updated:
Listed by:
Mike Stearns mike.stearns@compass.com,
COMPASS
Bought with:
Ellen Kelly
Helen Adams Realty
Source: Canopy MLS as distributed by MLS GRID,MLS#: 4221180
Facts & features
Interior
Bedrooms & bathrooms
- Bedrooms: 3
- Bathrooms: 3
- Full bathrooms: 3
Primary bedroom
- Level: Upper
Primary bedroom
- Level: Upper
Bedroom s
- Level: Upper
Bedroom s
- Level: Upper
Bedroom s
- Level: Upper
Bedroom s
- Level: Upper
Bathroom full
- Level: Main
Bathroom full
- Level: Upper
Bathroom full
- Level: Main
Bathroom full
- Level: Upper
Breakfast
- Level: Main
Breakfast
- Level: Main
Dining room
- Level: Main
Dining room
- Level: Main
Kitchen
- Level: Main
Kitchen
- Level: Main
Laundry
- Level: Upper
Laundry
- Level: Upper
Living room
- Level: Main
Living room
- Level: Main
Office
- Level: Main
Office
- Level: Main
Heating
- Forced Air, Natural Gas
Cooling
- Central Air, Electric
Appliances
- Included: Dishwasher, Disposal, Filtration System, Gas Oven, Gas Range, Microwave, Refrigerator, Washer/Dryer
- Laundry: Laundry Room, Sink, Upper Level
Features
- Kitchen Island, Pantry, Storage, Walk-In Closet(s)
- Flooring: Tile, Wood
- Doors: Sliding Doors
- Has basement: No
- Attic: Pull Down Stairs
- Fireplace features: Family Room, Gas Log, Porch, Wood Burning
Interior area
- Total structure area: 2,477
- Total interior livable area: 2,477 sqft
- Finished area above ground: 2,477
- Finished area below ground: 0
Property
Parking
- Total spaces: 4
- Parking features: Detached Garage, Garage Door Opener
- Garage spaces: 1
- Uncovered spaces: 3
Features
- Levels: Two
- Stories: 2
- Patio & porch: Covered, Deck, Front Porch, Patio, Screened
- Exterior features: In-Ground Irrigation
- Fencing: Back Yard,Fenced
Lot
- Size: 0.18 Acres
- Dimensions: 56 x 146 x x 62 x 144
- Features: Level
Details
- Additional structures: Shed(s)
- Parcel number: 09502210
- Zoning: N1-C
- Special conditions: Relocation
Construction
Type & style
- Home type: SingleFamily
- Architectural style: Bungalow
- Property subtype: Single Family Residence
Materials
- Hardboard Siding
- Foundation: Crawl Space
- Roof: Shingle
Condition
- New construction: No
- Year built: 2016
Details
- Builder name: Grande Custom Homes
Utilities & green energy
- Sewer: Public Sewer
- Water: City
Community & HOA
Community
- Security: Security System
- Subdivision: Midwood
Location
- Region: Charlotte
Financial & listing details
- Price per square foot: $525/sqft
- Tax assessed value: $907,100
- Date on market: 2/8/2025
- Cumulative days on market: 4 days
- Listing terms: Cash,Conventional,Relocation Property
- Road surface type: Concrete, Paved
Price history
| Date | Event | Price |
|---|---|---|
| 3/13/2025 | Sold | $1,300,000+13.3%$525/sqft |
Source:  Canopy MLS as distributed by MLS GRID #4221180 Report a problem Canopy MLS as distributed by MLS GRID #4221180 Report a problem | ||
| 2/12/2025 | Pending sale | $1,147,500$463/sqft |
Source: Canopy MLS as distributed by MLS GRID #4221180 Report a problem | ||
| 2/8/2025 | Listed for sale | $1,147,500+53%$463/sqft |
Source: Canopy MLS as distributed by MLS GRID #4221180 Report a problem | ||
| 11/14/2018 | Sold | $750,000$303/sqft |
Source: Canopy MLS as distributed by MLS GRID #3442568 Report a problem | ||
| 10/14/2018 | Pending sale | $750,000$303/sqft |
Source: Keller Williams Realty #3442568 Report a problem | ||
| 10/14/2018 | Listed for sale | $750,000$303/sqft |
Source: Keller Williams Realty #3442568 Report a problem | ||
| 10/13/2018 | Pending sale | $750,000$303/sqft |
Source: Keller Williams Realty #3442568 Report a problem | ||
| 10/11/2018 | Listed for sale | $750,000+400%$303/sqft |
Source: Keller Williams South Park #3442568 Report a problem | ||
| 1/12/2016 | Sold | $150,000$61/sqft |
Source: Public Record Report a problem | ||
Public tax history
| Year | Property taxes | Tax assessment |
|---|---|---|
| 2025 | -- | $907,100 |
| 2024 | $7,022 +3.4% | $907,100 |
| 2023 | $6,793 -2.8% | $907,100 +27.5% |
| 2022 | $6,989 +0.2% | $711,200 |
| 2021 | $6,978 | $711,200 |
| 2020 | -- | $711,200 |
| 2019 | $6,955 +28% | $711,200 +77.9% |
| 2018 | $5,433 +310.1% | $399,700 |
| 2017 | $1,325 | $399,700 +307% |
| 2016 | $1,325 | $98,200 |
| 2015 | $1,325 +0.1% | $98,200 -15% |
| 2014 | $1,323 | $115,500 |
| 2013 | -- | $115,500 |
| 2012 | -- | $115,500 |
| 2011 | -- | $115,500 +40.7% |
| 2010 | -- | $82,100 |
| 2009 | -- | $82,100 |
| 2008 | -- | $82,100 |
| 2007 | -- | $82,100 |
| 2006 | -- | $82,100 |
| 2005 | -- | $82,100 |
| 2004 | -- | $82,100 |
| 2003 | -- | $82,100 +80.6% |
| 2002 | -- | $45,460 |
| 2001 | -- | $45,460 |
| 2000 | -- | $45,460 |
Find assessor info on the county website
Neighborhood: Plaza Midwood
Nearby homes
- $860,4003 bd2 ba1.8k sqft2127 Stratford Ave, Charlotte, NC 28205Off Market

- $1,326,3004 bd3 ba3.3k sqft2201 Stratford Ave, Charlotte, NC 28205Off Market
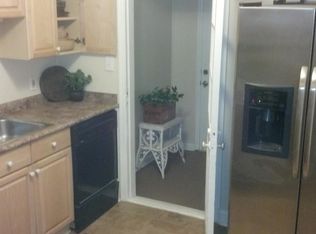
- $475,4002 bd1 ba895 sqft1514 Brook Rd, Charlotte, NC 28205Off Market
- $1,091,8005 bd3 ba2.8k sqft2207 Stratford Ave, Charlotte, NC 28205Off Market
- $700,0003 bd2 ba1.1k sqft2125 Stratford Ave, Charlotte, NC 28205Sold
- $1,250,0004 bd3 ba3k sqft1520 Brook Rd, Charlotte, NC 28205Off Market
- $1,120,0004 bd4 ba2.9k sqft1526 Brook Rd, Charlotte, NC 28205Off Market
- $755,8003 bd2 ba1.4k sqft2132 Stratford Ave, Charlotte, NC 28205Off Market
Nearby schools
GreatSchools rating
- 4/10Villa Heights ElementaryGrades: K-5Distance: 0.7 mi
- 7/10Eastway MiddleGrades: 6-8Distance: 2.1 mi
- 1/10Garinger High SchoolGrades: 9-12Distance: 1.2 mi
Get a cash offer in 3 minutes
Find out how much your home could sell for in as little as 3 minutes with a no-obligation cash offer.
Estimated market value
$1,318,800
Get a cash offer in 3 minutes
Find out how much your home could sell for in as little as 3 minutes with a no-obligation cash offer.
Estimated market value
$1,318,800
- North Carolina
- Mecklenburg County
- Charlotte
- 28205
- Plaza Midwood
- 2131 Stratford Ave
Nearby cities
Nearby neighborhoods
Nearby zip codes
Other Charlotte Topics
