Welcome to Wintermere Pointe, one of Winter Garden’s most established gated communities, and to a residence defined by scale, light, and thoughtful renovation. The home’s symmetrical facade and covered entry create a strong architectural presence, leading into a dramatic double-height foyer framed by expansive arched windows. Natural light reflects across Italian porcelain flooring, while a striking split-face stone accent wall extends vertically alongside the staircase, adding texture and depth to the open space. The fully renovated kitchen is both refined and functional, featuring waterfall quartz countertops, custom solid-wood cabinetry, marble designer backsplash, integrated wine storage, stainless steel appliances, under-cabinet lighting, and a contrasting island that anchors the room. The open layout connects seamlessly to the family room, where oversized windows overlook the fenced backyard and fill the space with natural light. Upstairs, luxury vinyl plank flooring replaces carpet entirely, creating continuity and durability throughout. According to public records, the home offers 5 bedrooms and 3 bathrooms, plus an additional bathroom added by the current owner. The primary suite combines comfort and modern elegance, offering tray ceilings, direct access to the backyard, and a spa-inspired bathroom finished with large-format marble-look tile, a walk-in shower, and a dedicated vanity area. A dedicated cinema room delivers a true theater experience, the perfect setting for movie nights and gatherings. It’s an exceptional feature for entertaining or quiet evenings at home. Situated on a .28-acre fenced lot with mature landscaping, the property includes a 3-car garage and an extended driveway accommodating up to six vehicles. Major improvements include the roof (2018), A/C unit (2025), and septic system (2020). Located minutes from SR-429 and Winter Garden Village, the home offers convenient access to shopping, dining, and everyday amenities while preserving the privacy of gated living.
Sold for $858,000
Zestimate®
$858,000
2131 TALL OAK DRIVE, WINTER GARDEN, FL 34787
5beds
3,282sqft
Single Family Residence
Built in 2000
0.28 Acres Lot
$858,000 Zestimate®
$261/sqft
$3,843 Estimated rent
Home value
$858,000
$789,000 - $935,000
$3,843/mo
Zestimate® history
Owner options
List your home for rent
$3,843/mo
Rent Zestimate®
Find your next renter with Zillow Rental Manager. Plus, with online applications, you can quickly screen prospective tenants – for free.
$3,843/mo
Rent Zestimate®
Refinance and save
$6,232/mo
Est. payment
Refinancing to a lower rate could help reduce your monthly payments and save thousands over the life of the loan.
$6,232/mo
Est. payment
Explore your selling options
Work with a Zillow partner agent
Leverage their expertise and Zillow's premium Showcase listings to get your home seen by more buyers.
Get startedList with your own agent
Get your home in front of millions of buyers by listing it on Zillow.
Learn how to do itSell it yourself
Take full control of how buyers see your home on Zillow by listing For Sale by Owner (FSBO).
List your homeWhat's special
Fully renovated kitchenContrasting islandExpansive arched windowsWaterfall quartz countertopsDramatic double-height foyerFenced backyardCovered entry
Zillow last checked:
Listing updated:
Listed by:
Ane Rodrigues 407-488-3480,
WRA BUSINESS & REAL ESTATE 407-512-1008
Bought with:
Lina Abi Hanna De El Bonney, 3602586
MY REALTY GROUP, LLC.
Source: Stellar MLS,MLS#: O6385247 Originating MLS: Orlando Regional
Originating MLS: Orlando Regional
Facts & features
Interior
Bedrooms & bathrooms
- Bedrooms: 5
- Bathrooms: 3
- Full bathrooms: 3
Primary bedroom
- Features: Dual Closets
- Level: Second
Bedroom 2
- Features: Walk-In Closet(s)
- Level: Second
Bedroom 3
- Features: Walk-In Closet(s)
- Level: First
Bedroom 4
- Features: Built-in Closet
- Level: Second
Bedroom 5
- Features: Built-in Closet
- Level: Second
Dining room
- Level: First
Kitchen
- Level: First
Living room
- Level: First
Media room
- Level: Second
Heating
- Central
Cooling
- Central Air
Appliances
- Included: Dishwasher, Dryer, Microwave, Range, Refrigerator, Washer
- Laundry: Inside, Laundry Room
Features
- Ceiling Fan(s), Eating Space In Kitchen, High Ceilings, PrimaryBedroom Upstairs, Solid Wood Cabinets, Stone Counters, Thermostat
- Flooring: Porcelain Tile
- Doors: Sliding Doors
- Has fireplace: Yes
- Fireplace features: Electric
Interior area
- Total structure area: 4,411
- Total interior livable area: 3,282 sqft
Property
Parking
- Total spaces: 3
- Parking features: Garage Door Opener
- Attached garage spaces: 3
Features
- Levels: Two
- Stories: 2
- Patio & porch: Covered, Front Porch, Patio, Rear Porch
- Exterior features: Balcony, Lighting, Sidewalk
Lot
- Size: 0.28 Acres
- Features: Sidewalk
Details
- Parcel number: 022327845600580
- Zoning: R-1
- Special conditions: None
Construction
Type & style
- Home type: SingleFamily
- Architectural style: Contemporary,Mid-Century Modern
- Property subtype: Single Family Residence
Materials
- Block, Stucco
- Foundation: Slab
- Roof: Shingle
Condition
- New construction: No
- Year built: 2000
Utilities & green energy
- Sewer: Public Sewer
- Water: Public
- Utilities for property: BB/HS Internet Available, Cable Available, Electricity Available, Sewer Available, Water Available
Community & HOA
Community
- Features: Sidewalks
- Pet fee: $0 monthly
- Subdivision: WINTERMERE POINTE
HOA
- Has HOA: Yes
- HOA fee: $92 monthly
- HOA name: EXTREME MANAGEMENT TEAM/ Shelby Hercules
- HOA phone: 352-366-0234
Location
- Region: Winter Garden
Financial & listing details
- Price per square foot: $261/sqft
- Tax assessed value: $589,612
- Annual tax amount: $8,475
- Date on market: 2/26/2026
- Cumulative days on market: 51 days
- Listing terms: Cash,Conventional,FHA,VA Loan
- Ownership: Fee Simple
- Total actual rent: 0
- Electric utility on property: Yes
- Road surface type: Paved, Asphalt
Price history
| Date | Event | Price |
|---|---|---|
| 6/12/2026 | Sold | $858,000-3.6%$261/sqft |
Source:  Stellar MLS #O6385247 Report a problem Stellar MLS #O6385247 Report a problem | ||
| 4/20/2026 | Pending sale | $890,000$271/sqft |
Source: Stellar MLS #O6385247 Report a problem | ||
| 2/26/2026 | Listed for sale | $890,000+115.5%$271/sqft |
Source: Stellar MLS #O6385247 Report a problem | ||
| 12/10/2020 | Sold | $413,000-0.5%$126/sqft |
Source: Public Record Report a problem | ||
| 8/3/2020 | Pending sale | $414,900$126/sqft |
Source: CHARLES RUTENBERG REALTY ORLANDO #O5847719 Report a problem | ||
| 6/30/2020 | Price change | $414,900-2.4%$126/sqft |
Source: CHARLES RUTENBERG REALTY ORLANDO #O5847719 Report a problem | ||
| 5/1/2020 | Listed for sale | $425,000$129/sqft |
Source: CHARLES RUTENBERG REALTY ORLANDO #O5847719 Report a problem | ||
| 3/26/2020 | Listing removed | $425,000$129/sqft |
Source: CHARLES RUTENBERG REALTY ORLANDO #O5847719 Report a problem | ||
| 3/10/2020 | Listed for sale | $425,000+9%$129/sqft |
Source: CHARLES RUTENBERG REALTY ORLANDO #O5847719 Report a problem | ||
| 2/25/2019 | Listing removed | $2,500$1/sqft |
Source: FLORIDA REALTY INVESTMENTS #O5745625 Report a problem | ||
| 11/8/2018 | Listed for rent | $2,500+16.3%$1/sqft |
Source: FLORIDA REALTY INVESTMENTS #O5745625 Report a problem | ||
| 2/13/2015 | Listing removed | $2,150$1/sqft |
Source: Florida Realty Investments Report a problem | ||
| 1/21/2015 | Listed for rent | $2,150$1/sqft |
Source: FLORIDA REALTY INVESTMENTS #O5330602 Report a problem | ||
| 5/16/2005 | Sold | $390,000+68.6%$119/sqft |
Source: Public Record Report a problem | ||
| 6/13/2000 | Sold | $231,300$70/sqft |
Source: Public Record Report a problem | ||
Public tax history
| Year | Property taxes | Tax assessment |
|---|---|---|
| 2024 | $8,475 +8.6% | $491,472 +10% |
| 2023 | $7,803 +11.4% | $446,793 +10% |
| 2022 | $7,004 +16.6% | $406,175 +10% |
| 2021 | $6,006 +4.7% | $369,250 +7% |
| 2020 | $5,738 +9.7% | $345,245 +10% |
| 2019 | $5,229 +3.2% | $313,859 +4.5% |
| 2018 | $5,066 | $300,409 +2.2% |
| 2017 | $5,066 +2.5% | $294,071 +2.5% |
| 2016 | $4,941 +0.3% | $287,013 +2.5% |
| 2015 | $4,925 +4.8% | $280,035 +1.3% |
| 2014 | $4,699 +15.8% | $276,405 +20.9% |
| 2013 | $4,057 +8.9% | $228,539 +9.6% |
| 2012 | $3,725 -3.1% | $208,449 -2.7% |
| 2011 | $3,842 -7.8% | $214,219 -10.7% |
| 2010 | $4,169 | $240,006 -14.4% |
| 2009 | -- | $280,279 -22% |
| 2008 | $5,667 -9% | $359,513 -9.1% |
| 2007 | $6,224 +1.4% | $395,602 +13% |
| 2006 | $6,136 +57.9% | $349,974 +37.2% |
| 2005 | $3,885 +4.6% | $255,130 +7.2% |
| 2004 | $3,714 +0.2% | $238,069 -0.4% |
| 2003 | $3,707 +2.8% | $239,002 +4% |
| 2002 | $3,608 -1.2% | $229,915 +4.9% |
| 2001 | $3,651 +450.3% | $219,218 +526.3% |
| 2000 | $664 | $35,000 |
Find assessor info on the county website
Neighborhood: 34787
Nearby homes
- $706,7005 bd3 ba3.5k sqft2125 Tall Oak Dr, Winter Garden, FL 34787Off Market
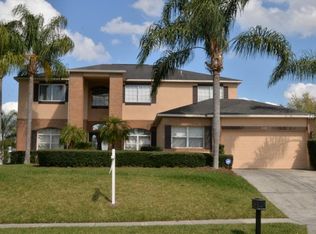
- $588,9004 bd3 ba2.5k sqft2137 Tall Oak Dr, Winter Garden, FL 34787Off Market
- $646,1005 bd3 ba2.5k sqft2122 Wintermere Pointe Dr, Winter Garden, FL 34787Off Market
- $679,5005 bd3 ba2.6k sqft2116 Wintermere Pointe Dr, Winter Garden, FL 34787Off Market
- $664,2003 bd2 ba2.4k sqft2134 Wintermere Pointe Dr, Winter Garden, FL 34787Off Market
- $621,1004 bd2 ba2.6k sqft2119 Tall Oak Dr, Winter Garden, FL 34787Off Market
- $705,6004 bd3 ba3.7k sqft2143 Tall Oak Dr, Winter Garden, FL 34787Off Market
- $770,6004 bd3 ba3.7k sqft2130 Tall Oak Dr, Winter Garden, FL 34787Off Market
Nearby schools
GreatSchools rating
- 10/10Lake Whitney Elementary SchoolGrades: PK-5Distance: 2 mi
- 8/10SunRidge Middle SchoolGrades: 6-8Distance: 2.1 mi
- 7/10West Orange High SchoolGrades: 9-12Distance: 2.5 mi
Schools provided by the listing agent
- Elementary: Whispering Oak Elem
- Middle: SunRidge Middle
- High: Windermere High School
Source: Stellar MLS. This data may not be complete. We recommend contacting the local school district to confirm school assignments for this home.
Get a cash offer in 3 minutes
Find out how much your home could sell for in as little as 3 minutes with a no-obligation cash offer.
Estimated market value
$858,000
Get a cash offer in 3 minutes
Find out how much your home could sell for in as little as 3 minutes with a no-obligation cash offer.
Estimated market value
$858,000
- Florida
- Orange County
- Winter Garden
- 34787
- 2131 TALL OAK DRIVE
Nearby cities
Nearby neighborhoods
Nearby zip codes
Other Winter Garden Topics
