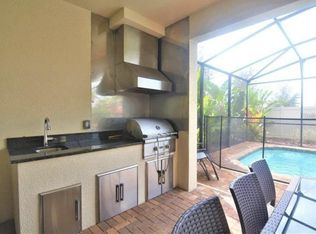
Huge price reduction. This amazing fully furnished vacation rental home features 8 bedrooms, 6 bathrooms. Among them, there are three master bedrooms, spacious and sunny. Very good rental history. With beautiful, heated, large swimming pool and spa. It is definitely great investment opportunity at the one of the most popular Disney short-term rental vacation homes, Windsor Westside! This home has been always booked full and received high level reviews. It is fully furnished with all high end furniture! Beautiful granite counter tops in the kitchen and dining room area, custom themed rooms and interior paint, beautiful, screened pool area with paver deck, covered lanai. The community features luxury clubhouse, including resort style heated pool and spa, water park, wireless internet on the pool deck, lazy river, state of the art fitness center, poolside cabana, on site store, playground, basketball, game room, restaurant, bar, relaxing lounge area with TVs and much more. This community is located minutes from Walt Disney World. Existing bookings are available upon request. Schedule your showing today! Or click the Virtual Tour link to view a video Tour.
Sold for $583,000
$583,000
2131 TRIPOLI COURT, KISSIMMEE, FL 34747
8beds
4,041sqft
Single Family Residence
Built in 2015
5,663 Square Feet Lot
$-- Zestimate®
$144/sqft
$6,116 Estimated rent
Home value
Not available
Estimated sales range
Not available
$6,116/mo
Zestimate® history
Owner options
List your home for rent
$6,116/mo
Rent Zestimate®
Find your next renter with Zillow Rental Manager. Plus, with online applications, you can quickly screen prospective tenants – for free.
$6,116/mo
Rent Zestimate®
Refinance and save
$4,409/mo
Est. payment
Refinancing to a lower rate could help reduce your monthly payments and save thousands over the life of the loan.
$4,409/mo
Est. payment
Explore your selling options
Work with a Zillow partner agent
Leverage their expertise and Zillow's premium Showcase listings to get your home seen by more buyers.
Get startedList with your own agent
Get your home in front of millions of buyers by listing it on Zillow.
Learn how to do itSell it yourself
Take full control of how buyers see your home on Zillow by listing For Sale by Owner (FSBO).
List your homeWhat's special
Covered lanai
Zillow last checked:
Listing updated:
Listed by:
James Song 407-405-3140,
MULTI CHOICE REALTY LLC 352-404-6542
Bought with:
Holly Hudson, 3499279
EXP REALTY LLC
Source: Stellar MLS,MLS#: S5104927 Originating MLS: Osceola
Originating MLS: Osceola
Facts & features
Interior
Bedrooms & bathrooms
- Bedrooms: 8
- Bathrooms: 6
- Full bathrooms: 6
Primary bedroom
- Features: Walk-In Closet(s)
- Level: Second
Primary bedroom
- Features: Walk-In Closet(s)
- Level: Second
Primary bedroom
- Features: Walk-In Closet(s)
- Level: First
Bedroom 2
- Features: Walk-In Closet(s)
- Level: First
Bedroom 4
- Features: Walk-In Closet(s)
- Level: Second
Bedroom 5
- Features: Walk-In Closet(s)
- Level: Second
Primary bathroom
- Level: First
Primary bathroom
- Level: Second
Primary bathroom
- Features: Walk-In Closet(s)
- Level: Second
Bathroom 2
- Level: First
Bathroom 4
- Level: Second
Bathroom 5
- Level: Second
Kitchen
- Level: First
Living room
- Level: First
Heating
- Central
Cooling
- Central Air
Appliances
- Included: Dishwasher, Disposal, Dryer, Microwave, Range, Refrigerator, Washer
- Laundry: Laundry Room
Features
- Ceiling Fan(s), High Ceilings, Thermostat, Thermostat Attic Fan, Tray Ceiling(s), Vaulted Ceiling(s), Walk-In Closet(s)
- Flooring: Ceramic Tile, Laminate
- Has fireplace: No
- Furnished: Yes
Interior area
- Total structure area: 4,860
- Total interior livable area: 4,041 sqft
Property
Parking
- Total spaces: 4
- Parking features: Garage, Carport
- Garage spaces: 2
- Carport spaces: 2
- Covered spaces: 4
Features
- Levels: Two
- Stories: 2
- Exterior features: Irrigation System, Sidewalk
- Has private pool: Yes
- Pool features: Heated, In Ground
- Spa features: In Ground
Lot
- Size: 5,663 Square Feet
Details
- Parcel number: 182527558700012220
- Zoning: X
- Special conditions: None
Construction
Type & style
- Home type: SingleFamily
- Property subtype: Single Family Residence
Materials
- Stucco
- Foundation: Slab
- Roof: Shingle
Condition
- New construction: No
- Year built: 2015
Utilities & green energy
- Sewer: Public Sewer
- Water: Public
- Utilities for property: Cable Available, Electricity Available, Sewer Available, Sprinkler Meter, Sprinkler Recycled, Water Available
Community & HOA
Community
- Features: Clubhouse, Community Mailbox, Fitness Center, Playground, Pool, Sidewalks
- Pet fee: $0 monthly
- Subdivision: WINDSOR/WESTSIDE
HOA
- Has HOA: Yes
- Amenities included: Maintenance, Playground, Pool
- Services included: 24-Hour Guard, Cable TV, Internet, Maintenance Structure, Manager, Pool Maintenance, Security, Trash
- HOA fee: $552 monthly
- HOA name: Joseph Muniz
- HOA phone: 407-479-5500
Location
- Region: Kissimmee
Financial & listing details
- Price per square foot: $144/sqft
- Tax assessed value: $592,200
- Annual tax amount: $10,908
- Date on market: 6/3/2024
- Cumulative days on market: 661 days
- Listing terms: Cash,Conventional,FHA
- Ownership: Fee Simple
- Total actual rent: 0
- Electric utility on property: Yes
- Road surface type: Asphalt
Price history
| Date | Event | Price |
|---|---|---|
| 5/5/2026 | Sold | $583,000-2.8%$144/sqft |
Source:  Stellar MLS #S5104927 Report a problem Stellar MLS #S5104927 Report a problem | ||
| 3/30/2026 | Pending sale | $599,900$148/sqft |
Source: Stellar MLS #S5104927 Report a problem | ||
| 8/27/2025 | Price change | $599,900-4.8%$148/sqft |
Source: Stellar MLS #S5104927 Report a problem | ||
| 1/7/2025 | Price change | $630,000-4.5%$156/sqft |
Source: Stellar MLS #S5104927 Report a problem | ||
| 11/9/2024 | Price change | $660,000-7%$163/sqft |
Source: Stellar MLS #S5104927 Report a problem | ||
| 6/3/2024 | Listed for sale | $710,000+52.9%$176/sqft |
Source: Stellar MLS #S5104927 Report a problem | ||
| 12/2/2015 | Sold | $464,300$115/sqft |
Source: Public Record Report a problem | ||
Public tax history
| Year | Property taxes | Tax assessment |
|---|---|---|
| 2025 | $11,419 -9% | $592,200 -12% |
| 2024 | $12,550 +15.1% | $673,200 +6.2% |
| 2023 | $10,908 +8.9% | $634,100 +13.6% |
| 2022 | $10,015 +13.7% | $558,000 +20.4% |
| 2021 | $8,809 -2.5% | $463,600 -2.3% |
| 2020 | $9,032 +5% | $474,500 +8.8% |
| 2019 | $8,604 | $436,100 +1.3% |
| 2018 | $8,604 -2.2% | $430,500 +5.1% |
| 2017 | $8,793 +2.7% | $409,500 +3.7% |
| 2016 | $8,564 +1.9% | $394,900 +1216.3% |
| 2015 | $8,402 | $30,000 |
Find assessor info on the county website
Neighborhood: 34747
Nearby homes
- $586,7008 bd6 ba4k sqft2127 Tripoli Ct, Kissimmee, FL 34747Off Market
- $633,1009 bd6 ba4.3k sqft2135 Tripoli Ct, Kissimmee, FL 34747Off Market
- $615,8008 bd6 ba4k sqft2123 Tripoli Ct, Kissimmee, FL 34747Off Market
- $622,4008 bd6 ba4k sqft8878 Menton Loop, Kissimmee, FL 34747Off Market
- $591,5008 bd6 ba4k sqft2119 Tripoli Ct, Kissimmee, FL 34747Off Market
- $612,6009 bd6 ba4.3k sqft2143 Tripoli Ct, Kissimmee, FL 34747Off Market
- $--8 bd6 ba4k sqft8882 Menton Loop #ID1246882P, Kissimmee, FL 34747Off Market
- $680,0008 bd6 ba4k sqft2101 Malta Ter, Kissimmee, FL 34747Sold
Nearby schools
GreatSchools rating
- 5/10Westside K-8 SchoolGrades: PK-8Distance: 0.5 mi
- 5/10Celebration High SchoolGrades: 9-12Distance: 4.6 mi
Schools provided by the listing agent
- Elementary: Westside K-8
- Middle: West Side
- High: Celebration High
Source: Stellar MLS. This data may not be complete. We recommend contacting the local school district to confirm school assignments for this home.


Get pre-qualified for a loan
At Zillow Home Loans, we can pre-qualify you in as little as 5 minutes with no impact to your credit score.An equal housing lender. NMLS #10287.
- Florida
- Osceola County
- Kissimmee
- 34747
- 2131 TRIPOLI COURT
Nearby cities
Nearby neighborhoods
Nearby zip codes
Other Kissimmee Topics
