Skip main navigation
Sold for $470,000
  • $470,000

    2131 Tuscanyview Dr, Covington, KY 41017

    4beds
    2,200sqft
    Single Family Residence, Residential
    Built in 2021
    0.32 Acres Lot
    $499,600 Zestimate®
    $214/sqft
    $2,963 Estimated rent

    Home value

    $499,600

    $450,000 - $555,000

    $2,963/mo

    Zestimate® history
    Loading
    Loading...

    Owner options

    List your home for rent

    $2,963/mo

    Rent Zestimate®

    Find your next renter with Zillow Rental Manager. Plus, with online applications, you can quickly screen prospective tenants – for free.

    Learn more

    $2,963/mo

    Rent Zestimate®

    Refinance and save

    $3,211/mo

    Est. payment

    Refinancing to a lower rate could help reduce your monthly payments and save thousands over the life of the loan.

    See today's rates

    $3,211/mo

    Est. payment

    Explore your selling options

    Work with a Zillow partner agent

    Leverage their expertise and Zillow's premium Showcase listings to get your home seen by more buyers.

    Get started

    List with your own agent

    Get your home in front of millions of buyers by listing it on Zillow.

    Learn how to do it

    Sell it yourself

    Take full control of how buyers see your home on Zillow by listing For Sale by Owner (FSBO).

    List your home

    What's special

    Fenced in yardSpacious deckLarge walk-in showerStainless steel appliancesShow-stopping kitchenWhite cabinetsOpen floor plan
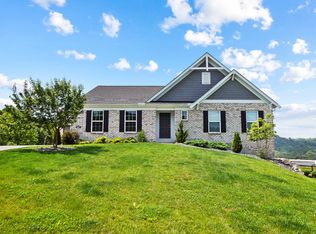
    Stunning home in the highly desirable Tuscany neighborhood! Built in 2021, this 4 bedroom, 2.5 bath house has it all! Step inside to find an amazing open floor plan with 9' ceilings and tons of natural light. Enjoy the show-stopping kitchen featuring quartz countertops, white cabinets, stainless steel appliances, and a massive island perfect for gatherings. Upstairs, the owner's suite is a private retreat boasting an ensuite bath with dual vanities, a large walk-in shower, and an oversized walk-in closet. Three additional large bedrooms, plus a convenient second-floor laundry room make daily living effortless. Step outside to enjoy a spacious deck and fenced in yard—perfect for entertaining or relaxing. The full walk-out basement offers incredible potential for future living space as well. With a 2-car garage, thoughtful upgrades, and move-in-ready condition, this home has it all!

    Zillow last checked:

    Listing updated:

    Listed by:

    Walter Gibler 513-382-4109,

    Coldwell Banker Realty,

    Eric Schultz 513-505-4542,

    Coldwell Banker Realty

    Bought with:

    Amy Walter, 220998

    Berkshire Hathaway Home Services Professional Realty

    Source: NKMLS,MLS#: 631300MLS Logo

    Facts & features

    Interior

    Bedrooms & bathrooms
    • Bedrooms: 4
    • Bathrooms: 3
    • Full bathrooms: 2
    • 1/2 bathrooms: 1
    Primary bedroom
    • Level: Second
    • Area: 266
    • Dimensions: 19 x 14
    Bedroom 2
    • Level: Second
    • Area: 143
    • Dimensions: 13 x 11
    Bedroom 3
    • Level: Second
    • Area: 132
    • Dimensions: 12 x 11
    Bedroom 4
    • Level: Second
    • Area: 144
    • Dimensions: 12 x 12
    Bathroom 2
    • Features: Full Finished Bath
    • Level: Second
    • Area: 56
    • Dimensions: 8 x 7
    Bathroom 3
    • Features: Full Finished Half Bath
    • Level: First
    • Area: 30
    • Dimensions: 6 x 5
    Breakfast room
    • Level: First
    • Area: 132
    • Dimensions: 12 x 11
    Family room
    • Level: First
    • Area: 288
    • Dimensions: 18 x 16
    Kitchen
    • Features: Pantry, Wood Cabinets
    • Level: First
    • Area: 154
    • Dimensions: 14 x 11
    Primary bath
    • Features: Double Vanity, Shower, Tub, Tile Flooring
    • Level: Second
    • Area: 120
    • Dimensions: 12 x 10
    Heating
    • Heat Pump, Electric
    Cooling
    • Central Air
    Appliances
    • Included: Electric Oven, Dishwasher, Disposal, Microwave, Refrigerator
    Features
    • Kitchen Island, Pantry, Chandelier, Built-in Features, Ceiling Fan(s), High Ceilings, Recessed Lighting
    • Doors: Multi Panel Doors
    • Basement: Full
    • Number of fireplaces: 1
    • Fireplace features: Gas
    Interior area
    • Total structure area: 2,200
    • Total interior livable area: 2,200 sqft

    Property

    Parking
    • Total spaces: 2
    • Parking features: Driveway
    • Garage spaces: 2
    • Has uncovered spaces: Yes
    Features
    • Levels: Two
    • Stories: 2
    • Patio & porch: Covered, Deck, Patio
    • Fencing: Metal
    Lot
    • Size: 0.32 Acres
    • Dimensions: 88 x 137
    Details
    • Parcel number: 0430003025.00

    Construction

    Type & style
    • Home type: SingleFamily
    • Architectural style: Traditional
    • Property subtype: Single Family Residence, Residential
    Materials
    • Stone, Vinyl Siding
    • Foundation: Poured Concrete
    • Roof: Shingle
    Condition
    • New construction: No
    • Year built: 2021

    Utilities & green energy

    • Sewer: Public Sewer
    • Water: Public
    • Utilities for property: Underground Utilities

    Community & neighborhood

    Location
    • Region: Covington

    HOA & financial

    HOA
    • Has HOA: Yes
    • HOA fee: $290 semi-annually

    Price history

    DateEventPrice
    5/27/2025Sold$470,000+1.1%$214/sqft
    Source: NKMLS #631300 Report a problem
    4/8/2025Pending sale$465,000$211/sqft
    Source: NKMLS #631300 Report a problem
    4/5/2025Listed for sale$465,000+16.3%$211/sqft
    Source: NKMLS #631300 Report a problem
    6/2/2021Sold$400,000-2.3%$182/sqft
    Source: Public Record Report a problem
    4/10/2021Pending sale$409,316$186/sqft
    Source: NKMLS #535577 Report a problem
    2/25/2021Price change$409,316-1.2%$186/sqft
    Source: NKMLS #535577 Report a problem
    2/17/2021Price change$414,316-1%$188/sqft
    Source: NKMLS #535577 Report a problem
    1/22/2021Price change$418,316-0.2%$190/sqft
    Source: NKMLS #535577 Report a problem
    1/9/2021Price change$419,316-0.7%$191/sqft
    Source: HMS Real Estate #535577 Report a problem
    12/18/2020Price change$422,316-3.9%$192/sqft
    Source: Fischer Homes Report a problem
    11/11/2020Listed for sale$439,316+532.1%$200/sqft
    Source: Fischer Homes Report a problem
    9/22/2020Sold$69,500-84.1%$32/sqft
    Source: Public Record Report a problem
    9/2/2020Price change$437,416+1.2%$199/sqft
    Source: HMS Real Estate #535577 Report a problem
    3/16/2020Price change$432,416+0.5%$197/sqft
    Source: HMS Real Estate #535577 Report a problem
    3/2/2020Listed for sale$430,316$196/sqft
    Source: HMS Real Estate #535577 Report a problem

    Public tax history

    YearProperty taxesTax assessment
    2024$4,100 -3.8%$400,000
    2023$4,264 -2.4%$400,000
    2022$4,368 +463.4%$400,000 +475.5%
    2021$775 +6.6%$69,500 +39%
    2020$727 $50,000
    2019$727 $50,000

    Find assessor info on the county website

    Neighborhood: 41017

    Nearby schools

    GreatSchools rating
    Schools provided by the listing agent
    • Elementary: Summit View Elementary
    • Middle: Summit View Middle School
    • High: Scott High

    Source: NKMLS. This data may not be complete. We recommend contacting the local school district to confirm school assignments for this home.

    Get a cash offer in 3 minutes
    Find out how much your home could sell for in as little as 3 minutes with a no-obligation cash offer.
    Estimated market value
    $499,600
    Get a cash offer in 3 minutes
    Find out how much your home could sell for in as little as 3 minutes with a no-obligation cash offer.
    Estimated market value
    $499,600