Fantastic, newly renovated home in Southern Hills. Kitchen features gorgeous QUARTZ countertops, new tile backsplash, new hardware, sink, faucet, and all new kitchen appliances including a double over thats perfect for the upcoming holidays. Fresh paint on all walls, trim, and cabinets. Layout offers a large living room upon entry, an open kitchen with oversized breakfast or dining area. 3 nicely sized bedrooms offer fresh paint, new lighting and brand new carpet. Primary bedroom has an en suite bathroom with fresh paint, fixtures, and a tile shower. The outside has a NEW ROOF, fresh paint on shutters, and garage door. Awesome covered porch overlooking the large backyard. Even the storage shop has fresh paint!
Home Qualifies for the Welcome Home Program through Origin Bank- 0% Down plus down payment assistance!
Sold
Price Unknown
2131 Urbandale St, Shreveport, LA 71118
3beds
1,313sqft
Single Family Residence
Built in 1981
10,802 Square Feet Lot
$187,700 Zestimate®
$--/sqft
$1,217 Estimated rent
Home value
$187,700
$178,000 - $197,000
$1,217/mo
Zestimate® history
Owner options
List your home for rent
$1,217/mo
Rent Zestimate®
Find your next renter with Zillow Rental Manager. Plus, with online applications, you can quickly screen prospective tenants – for free.
$1,217/mo
Rent Zestimate®
Refinance and save
Refinancing to a lower rate could help reduce your monthly payments and save thousands over the life of the loan.
Explore your selling options
Work with a Zillow partner agent
Leverage their expertise and Zillow's premium Showcase listings to get your home seen by more buyers.
Get startedList with your own agent
Get your home in front of millions of buyers by listing it on Zillow.
Learn how to do itSell it yourself
Take full control of how buyers see your home on Zillow by listing For Sale by Owner (FSBO).
List your homeWhat's special
Garage doorEn suite bathroomNew roofFresh paintGorgeous quartz countertopsFresh paint on shuttersNew lighting
Zillow last checked:
Listing updated:
Listed by:
Grace Pylant Rogers 0995682223 318-861-2461,
Coldwell Banker Apex, REALTORS 318-861-2461
Bought with:
Brian Smith
Keller Williams Northwest
Source: NTREIS,MLS#: 20456774
Facts & features
Interior
Bedrooms & bathrooms
- Bedrooms: 3
- Bathrooms: 2
- Full bathrooms: 2
Primary bedroom
- Features: En Suite Bathroom, Separate Shower
- Level: First
- Dimensions: 0 x 0
Kitchen
- Features: Breakfast Bar, Built-in Features, Eat-in Kitchen, Stone Counters
Living room
- Level: First
- Dimensions: 0 x 0
Utility room
- Features: Utility Sink
Heating
- Central
Cooling
- Central Air
Appliances
- Included: Double Oven, Dishwasher, Electric Cooktop, Disposal
Features
- Decorative/Designer Lighting Fixtures, Eat-in Kitchen, High Speed Internet
- Flooring: Carpet, Ceramic Tile, Laminate
- Has basement: No
- Has fireplace: No
Interior area
- Total interior livable area: 1,313 sqft
Property
Parking
- Total spaces: 2
- Parking features: Door-Multi, Garage Faces Front, Garage
- Has attached garage: Yes
- Covered spaces: 2
Features
- Levels: One
- Stories: 1
- Pool features: None
- Fencing: Full
Lot
- Size: 10,802 Square Feet
Details
- Parcel number: 161410068010600
Construction
Type & style
- Home type: SingleFamily
- Architectural style: Traditional,Detached
- Property subtype: Single Family Residence
Materials
- Brick, Wood Siding
- Foundation: Slab
- Roof: Asphalt
Condition
- Year built: 1981
Utilities & green energy
- Sewer: Public Sewer
- Water: Public
- Utilities for property: Sewer Available, Water Available
Community & HOA
Community
- Subdivision: Bridges Southern Hills Sub
HOA
- Has HOA: No
Location
- Region: Shreveport
Financial & listing details
- Tax assessed value: $164,570
- Annual tax amount: $1,614
- Date on market: 1/31/2024
- Cumulative days on market: 38 days
Price history
| Date | Event | Price |
|---|---|---|
| 1/26/2024 | Listing removed | -- |
Source: Zillow Rentals Report a problem | ||
| 1/23/2024 | Sold | -- |
Source: NTREIS #20456774 Report a problem | ||
| 11/25/2023 | Pending sale | $185,000$141/sqft |
Source: NTREIS #20456774 Report a problem | ||
| 10/18/2023 | Listed for rent | $185,000$141/sqft |
Source: Zillow Rentals Report a problem | ||
| 10/17/2023 | Listed for sale | $185,000$141/sqft |
Source: NTREIS #20456774 Report a problem | ||
Public tax history
| Year | Property taxes | Tax assessment |
|---|---|---|
| 2025 | $1,614 +0.3% | $16,457 |
| 2024 | $1,609 +4.1% | $16,457 +69.7% |
| 2023 | $1,546 +171.9% | $9,699 |
| 2022 | $569 +4.4% | $9,699 |
| 2021 | $545 0% | $9,699 |
| 2020 | $545 -5.3% | $9,699 +1.8% |
| 2019 | $575 -1.1% | $9,527 |
| 2018 | $582 +122.8% | $9,527 |
| 2017 | $261 +0.2% | $9,527 +0.1% |
| 2015 | $260 -1.3% | $9,520 |
| 2014 | $264 | $9,520 |
| 2013 | $264 | $9,520 |
| 2012 | -- | $9,520 +9.9% |
| 2011 | -- | $8,660 |
| 2010 | -- | $8,660 |
| 2009 | -- | $8,660 |
| 2008 | -- | $8,660 +15.3% |
| 2007 | -- | $7,510 |
| 2006 | -- | $7,510 |
| 2005 | -- | $7,510 |
| 2004 | -- | $7,510 +24.3% |
| 2003 | -- | $6,040 |
| 2002 | -- | $6,040 |
| 2000 | -- | $6,040 |
Find assessor info on the county website
Neighborhood: Hyde Park Brookwood, Southern Hills
Nearby homes
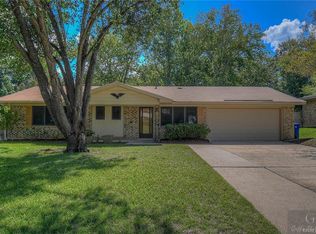
- $192,4003 bd2 ba1.5k sqft2127 Urbandale St, Shreveport, LA 71118Off Market
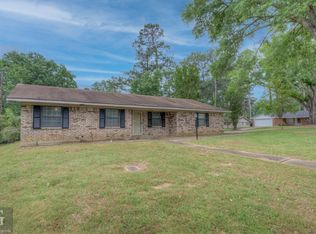
- $--3 bd2 ba1.4k sqft2135 Urbandale St, Shreveport, LA 71118Sold
- $167,2003 bd2 ba1.6k sqft9347 Shartel Dr, Shreveport, LA 71118Off Market
- $195,9003 bd2 ba1.9k sqft2123 Urbandale St, Shreveport, LA 71118Off Market

- $149,1003 bd2 ba1.8k sqft2130 Waymon St, Shreveport, LA 71118Off Market
- $193,3004 bd2 ba1.7k sqft2126 Waymon St, Shreveport, LA 71118Off Market
- $180,2003 bd2 ba1.5k sqft2134 Waymon St, Shreveport, LA 71118Off Market
- $222,0003 bd2 ba1.7k sqft2132 Urbandale St, Shreveport, LA 71118Off Market
Nearby schools
GreatSchools rating
- 6/10Forest Hill Elementary SchoolGrades: PK-5Distance: 0.3 mi
- 5/10Ridgewood Middle SchoolGrades: 6-8Distance: 0.3 mi
- 2/10Southwood High SchoolGrades: 9-12Distance: 1.5 mi
Schools provided by the listing agent
- Elementary: Caddo ISD Schools
- Middle: Caddo ISD Schools
- High: Caddo ISD Schools
- District: Caddo PSB
Source: NTREIS. This data may not be complete. We recommend contacting the local school district to confirm school assignments for this home.
Sell for more on Zillow
Get a Zillow Showcase℠ listing at no additional cost and you could sell for .
$187,700
2% more
+$3,754
With Zillow Showcase(estimated)
$191,454
Nearby cities
Nearby neighborhoods
- Airport, Pines Road Real estate
- Broadmoor, Anderson Island, Shreve Isle. Real estate
- Caddo Heights, South Highlands Real estate
- Ceder Grove, Lynbrook Real estate
- Highland, Stoner Hill Real estate
- Hyde Park Brookwood, Southern Hills Real estate
- Jenkins, Pinecroft Subdivision Real estate
- Martin Luther King Dr. Area Real estate
- Springlake, University Terrace Real estate
- Sunset Arcre, Garden Valley, Morningside Real estate
Nearby zip codes
Other Shreveport Topics
