Skip main navigation
Sold for $1,197,500
  • $1,197,500

    2131 Viewcrest Ln, Knoxville, TN 37932

    4beds
    4,217sqft
    Single Family Residence
    Built in 2020
    0.72 Acres Lot
    $1,306,100 Zestimate®
    $284/sqft
    $4,359 Estimated rent

    Home value

    $1,306,100

    $1.24M - $1.38M

    $4,359/mo

    Zestimate® history
    Loading
    Loading...

    Owner options

    List your home for rent

    $4,359/mo

    Rent Zestimate®

    Find your next renter with Zillow Rental Manager. Plus, with online applications, you can quickly screen prospective tenants – for free.

    Learn more

    $4,359/mo

    Rent Zestimate®

    Refinance and save

    $7,873/mo

    Est. payment

    Refinancing to a lower rate could help reduce your monthly payments and save thousands over the life of the loan.

    See today's rates

    $7,873/mo

    Est. payment

    Explore your selling options

    Work with a Zillow partner agent

    Leverage their expertise and Zillow's premium Showcase listings to get your home seen by more buyers.

    Get started

    List with your own agent

    Get your home in front of millions of buyers by listing it on Zillow.

    Learn how to do it

    Sell it yourself

    Take full control of how buyers see your home on Zillow by listing For Sale by Owner (FSBO).

    List your home

    What's special

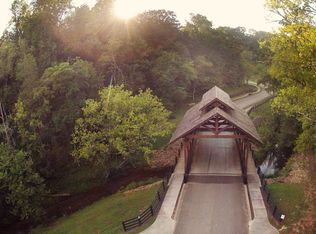
    Your dream home is calling! Surrounded by nature's beauty, this exquisitly designed custom built residence offers a tranquil retreat within the convenience of west Knoxville in the highly desirable Covered Bridge Subdivision. Luxury living at its finest with this stunning four-bedroom, four-and-a-half-bath home nestled in wooded serenity. Blending modern comfort and peaceful charm, the spacious floorplan provides areas for both entertaining as well as private relaxation. As you enter the home you will be drawn to the wall of windows welcoming the tranquil outdoors in. The main level features a private office with high ceiling and wood beams, an open dining area, a vaulted family room with soaring stone fireplace. The alluring kitchen includes a spacious gathering area for both cooking and entertaining, a large breakfast bar, stainless steel appliances, breakfast room and butler's pantry. From the kitchen, step outside to your private screened porch with vaulted wood ceiling and ambient lighting. Relax in this secluded retreat for morning coffee or evening unwind. The main level master suite features an ensuite bathroom with tile floors, a double vanity, a walk-in tile shower, his and hers walk in closets and access to a covered deck. The second floor includes seperate living quarters, one bedroom, one bath, a kids' nook or bonus room. The basement level is designed for entertaining with a large living area with wet bar, drink station and second fireplace, flanked by bright third and fourth bedrooms each with private bathrooms and peaceful views. You'll also find an exercise room and a hobby/craft room. The home features plenty of outdoor spaces including large porches on both levels, with the upper level covered for comfortable use all year long. A gentle walk in the wooded yard leads to a level sitting area and gathering spot. As an added bonus, this home sits on a large lot offering privacy an opportunity to create your own sanctuary. ⁠ Measurements taken from plans- buyers to verify.

    Zillow last checked:

    Listing updated:

    Listed by:

    Leslie Smith-Myers,

    Volunteer Realty

    Bought with:

    Marina Chavez-Snipes, 371333

    Wallace

    Source: East Tennessee Realtors,MLS#: 1268946MLS Logo

    Facts & features

    Interior

    Bedrooms & bathrooms
    • Bedrooms: 4
    • Bathrooms: 5
    • Full bathrooms: 4
    • 1/2 bathrooms: 1
    Rooms
    • Room types: Bonus Room
    Heating
    • Central, Natural Gas
    Cooling
    • Central Air, Ceiling Fan(s)
    Appliances
    • Included: Tankless Water Heater, Dishwasher, Disposal, Microwave, Refrigerator, Self Cleaning Oven
    Features
    • Walk-In Closet(s), Cathedral Ceiling(s), Kitchen Island, Pantry, Wet Bar, Breakfast Bar, Eat-in Kitchen, Bonus Room
    • Flooring: Carpet, Hardwood, Tile
    • Windows: Wood Frames, Insulated Windows
    • Basement: Walk-Out Access,Finished,Slab
    • Number of fireplaces: 2
    • Fireplace features: Gas, Stone, Gas Log
    Interior area
    • Total structure area: 4,217
    • Total interior livable area: 4,217 sqft

    Property

    Parking
    • Total spaces: 2
    • Parking features: Garage Door Opener, Attached, Main Level
    • Attached garage spaces: 2
    Features
    • Exterior features: Irrigation System, Prof Landscaped
    • Has view: Yes
    • View description: Country Setting, Trees/Woods
    Lot
    • Size: 0.72 Acres
    • Dimensions: 210 x 150
    • Features: Cul-De-Sac, Private, Wooded
    Details
    • Parcel number: 116KB01201

    Construction

    Type & style
    • Home type: SingleFamily
    • Architectural style: Traditional
    • Property subtype: Single Family Residence
    Materials
    • Brick
    Condition
    • Year built: 2020

    Utilities & green energy

    • Sewer: Public Sewer
    • Water: Public

    Community & HOA

    Community
    • Features: Sidewalks
    • Security: Security System, Smoke Detector(s)
    • Subdivision: Covered Bridge At Hardin Valley Phase 1D
    HOA
    • Has HOA: Yes
    • HOA fee: $960 annually
    Location
    • Region: Knoxville

    Financial & listing details

    • Price per square foot: $284/sqft
    • Tax assessed value: $801,700
    • Annual tax amount: $3,115
    • Date on market: 7/12/2024
    • Listing terms: New Loan,Cash,Conventional

    Price history

    DateEventPrice
    9/27/2024Sold$1,197,500-2.6%$284/sqft
    Source: East Tennessee Realtors #1268946 Report a problem
    8/24/2024Pending sale$1,229,000$291/sqft
    Source: East Tennessee Realtors #1268946 Report a problem
    8/2/2024Price change$1,229,000-3.2%$291/sqft
    Source: East Tennessee Realtors #1268946 Report a problem
    7/12/2024Listed for sale$1,270,000+1528.2%$301/sqft
    Source: East Tennessee Realtors #1268946 Report a problem
    10/17/2018Sold$78,000$18/sqft
    Source: East Tennessee Realtors #988115 Report a problem

    Public tax history

    YearProperty taxesTax assessment
    2025$3,115 $200,425
    2024$3,115 $200,425
    2023$3,115 $200,425
    2022$3,115 -20.1%$200,425 +8.9%
    2021$3,900 +374.5%$183,975 +18.7%
    2020$822 $155,000
    2019-- --
    2018$424 --
    2017$424 -26.9%$20,000
    2016$580 --
    2015$580 --
    2014-- --
    Find assessor info on the county website

    Neighborhood: 37932

    Nearby schools

    GreatSchools rating
    Schools provided by the listing agent
    • Elementary: Hardin Valley
    • Middle: Hardin Valley
    • High: Hardin Valley Academy

    Source: East Tennessee Realtors. This data may not be complete. We recommend contacting the local school district to confirm school assignments for this home.

    Get a cash offer in 3 minutes
    Find out how much your home could sell for in as little as 3 minutes with a no-obligation cash offer.
    Estimated market value
    $1,306,100
    Get a cash offer in 3 minutes
    Find out how much your home could sell for in as little as 3 minutes with a no-obligation cash offer.
    Estimated market value
    $1,306,100