Skip main navigation
Sold for $485,000
  • $485,000

    2131 W Calle Guatamote, Green Valley, AZ 85622

    3beds
    2,275sqft
    Single Family Residence
    Built in 2001
    8,276 Square Feet Lot
    $484,900 Zestimate®
    $213/sqft
    $2,276 Estimated rent

    Home value

    $484,900

    $451,000 - $524,000

    $2,276/mo

    Zestimate® history
    Loading
    Loading...

    Owner options

    List your home for rent

    $2,276/mo

    Rent Zestimate®

    Find your next renter with Zillow Rental Manager. Plus, with online applications, you can quickly screen prospective tenants – for free.

    Learn more

    $2,276/mo

    Rent Zestimate®

    Refinance and save

    $2,924/mo

    Est. payment

    Refinancing to a lower rate could help reduce your monthly payments and save thousands over the life of the loan.

    See today's rates

    $2,924/mo

    Est. payment

    Explore your selling options

    Work with a Zillow partner agent

    Leverage their expertise and Zillow's premium Showcase listings to get your home seen by more buyers.

    Get started

    List with your own agent

    Get your home in front of millions of buyers by listing it on Zillow.

    Learn how to do it

    Sell it yourself

    Take full control of how buyers see your home on Zillow by listing For Sale by Owner (FSBO).

    List your home

    What's special

    Unobstructed viewsWide-open arizona landscapeBuilt-in wall-to-wall shelvingPrivate guest suiteCovered extended patioLarge walk-in closetStorage cabinets
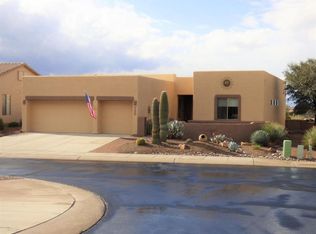
    This beautifully upgraded home welcomes you with a custom wrought iron gate entry. Inside, the light pours in from the 4-season sunroom which frames sweeping mountain views. The open great room features a gas fireplace and built-in wall-to-wall shelving, while the kitchen boasts granite countertops, stainless-steel appliances, and a large dining area. The primary suite includes a versatile extended storage area or second walk-in closet, plus a master bath with dual vanities, oversized shower, large walk-in closet. This floor plan offers a private guest suite and bath, plus a 3rd bedroom with built-in desk space can double as an office. The expanded laundry includes sink, cabinetry, and a powder room. An extended 2.5-car garage with epoxy floors, storage cabinets, and workbench is perfect for the hobbyist. Step outside to the covered, extended patio and enjoy the wide-open Arizona landscape with unobstructed views, perfect for sunny AZ winters!

    Zillow last checked:

    Listing updated:

    Listed by:

    Cathrine L Donau 520-591-4982,

    Long Realty,

    Jennifer Root 520-591-4208,

    Long Realty

    Bought with:

    Julie Marti-McLain, BR655074000

    Sunset View Realty, LLC

    Source: MLS of Southern Arizona,MLS#: 22522497MLS Logo

    Facts & features

    Interior

    Bedrooms & bathrooms
    • Bedrooms: 3
    • Bathrooms: 3
    • Full bathrooms: 2
    • 1/2 bathrooms: 1
    Heating
    • Forced Air, Natural Gas
    Cooling
    • Central Air, Ceiling Fan(s)
    Appliances
    • Included: Exhaust Fan, Dishwasher, Disposal, Refrigerator, Electric Range, Lazy Susan, Microwave
    • Laundry: Sink, Storage, Laundry Room
    Features
    • Kitchen Island, Entrance Foyer, Walk-In Closet(s), High Ceilings
    • Flooring: Carpet, Ceramic Tile
    • Number of fireplaces: 1
    • Fireplace features: Gas, Great Room
    Interior area
    • Total structure area: 2,275
    • Total interior livable area: 2,275 sqft

    Property

    Parking
    • Total spaces: 2.5
    • Parking features: Garage Door Opener, Attached Garage Cabinets, Oversized
    • Garage spaces: 2.5
    Accessibility
    • Accessibility features: Door Levers
    Features
    • Levels: One
    • Stories: 1
    • Patio & porch: Covered
    • Exterior features: Native Plants
    • Spa features: None
    • Fencing: Block,Wrought Iron
    • Has view: Yes
    • View description: Mountain(s), Sunset, Panoramic, Sunrise, Desert
    Lot
    • Size: 8,276 Square Feet
    • Dimensions: 64x122x69x122
    • Features: Borders Common Area, North/South Exposure, Elevated Lot
    Details
    • Parcel number: 304687100
    • Zoning: Green Valley - TR
    • Special conditions: None

    Construction

    Type & style
    • Home type: SingleFamily
    • Architectural style: Southwestern
    • Property subtype: Single Family Residence
    Materials
    • Frame - Stucco
    • Roof: Tile,Built-Up
    Condition
    • Year built: 2001

    Utilities & green energy

    • Sewer: Sewer Connected
    • Water: Water Company
    • Utilities for property: Phone Connected

    Community & HOA

    Community
    • Features: Jogging/Bike Path, Gated, Paved Street, Sidewalks
    • Security: Smoke Detector(s), Wrought Iron Security Door, Security Gate
    • Senior community: Yes
    • Subdivision: Canoa Northwest (167-328)
    HOA
    • Has HOA: Yes
    • HOA name: Canoa Northwest
    Location
    • Region: Green Valley

    Financial & listing details

    • Price per square foot: $213/sqft
    • Tax assessed value: $371,406
    • Annual tax amount: $2,936
    • Date on market: 9/26/2025
    • Cumulative days on market: 206 days
    • Listing terms: FHA,VA Loan,Conventional,Cash
    • Road surface type: Paved

    Price history

    DateEventPrice
    5/28/2026Sold$485,000-2.8%$213/sqft
    Source: MLS of Southern Arizona #22522497 Report a problem
    5/27/2026Pending sale$499,000$219/sqft
    Source: MLS of Southern Arizona #22522497 Report a problem
    4/20/2026Contingent$499,000$219/sqft
    Source: MLS of Southern Arizona #22522497 Report a problem
    3/31/2026Price change$499,000-3.1%$219/sqft
    Source: MLS of Southern Arizona #22522497 Report a problem
    2/18/2026Price change$515,000-3.7%$226/sqft
    Source: MLS of Southern Arizona #22522497 Report a problem
    12/1/2025Price change$535,000-5.3%$235/sqft
    Source: MLS of Southern Arizona #22522497 Report a problem
    9/26/2025Listed for sale$565,000+153.3%$248/sqft
    Source: MLS of Southern Arizona #22522497 Report a problem
    2/23/2001Sold$223,022$98/sqft
    Source: Public Record Report a problem

    Public tax history

    YearProperty taxesTax assessment
    2026$2,792 -4.9%$37,141 +12.1%
    2025$2,937 -3.4%$33,146 -6%
    2024$3,041 +8.4%$35,280 +20.6%
    2023$2,806 -4.7%$29,244 +18.7%
    2022$2,945 +4.3%$24,645 -1.8%
    2021$2,823 +1.7%$25,104 +4.1%
    2020$2,775 $24,116 +7.6%
    2019$2,775 +3.5%$22,414 +8.5%
    2018$2,682 +0.4%$20,653
    2017$2,670 -1.5%$20,653 -1.4%
    2016$2,712 +7.5%$20,955 +1%
    2015$2,523 $20,741
    2014-- --
    2013-- $212,613
    2012-- --
    2011-- --
    2010-- --
    2009-- --
    2007-- --
    2006-- --
    2005-- --
    2004-- --
    2003-- --
    2002-- --
    2001$88 --
    Find assessor info on the county website

    Neighborhood: 85622

    Nearby schools

    GreatSchools rating
    Schools provided by the listing agent
    • Elementary: Continental
    • Middle: Continental
    • High: Walden Grove

    Source: MLS of Southern Arizona. This data may not be complete. We recommend contacting the local school district to confirm school assignments for this home.

    Get a cash offer in 3 minutes
    Find out how much your home could sell for in as little as 3 minutes with a no-obligation cash offer.
    Estimated market value
    $484,900
    Get a cash offer in 3 minutes
    Find out how much your home could sell for in as little as 3 minutes with a no-obligation cash offer.
    Estimated market value
    $484,900