Welcome to country living with city conveniences! Built in 2024 and sitting on 2 fully fenced acres, this like-new 4 bed, 2 bath home offers 1,860 sq ft of modern living space. Features include vaulted ceilings, granite countertops, large kitchen island, pantry, split floor plan, kitchen backsplash, water purification system, and water softener. Recent owner upgrades include 12 newly planted trees, sidewalk, epoxy-coated garage floor, upgraded bathroom finishes, modern mirror, and a beautiful stone accent wall. Property also includes a domestic well, septic system, covered patio, attached 2-car garage, and a 20x10 storage shed with concrete floor. Plenty of room for horses, 4-H animals, RVs, toys, workshops, or future additions. Located on a cul-de-sac with paved streets and easy access to city amenities. FHA, VA, USDA, Conventional, and Cash financing welcome.
Active
$635,000
2131 W Meredith Ln, Somerton, AZ 85350
4beds
1,860sqft
Single Family Residence
Built in 2024
-- sqft lot
$630,000 Zestimate®
$341/sqft
$-- HOA
What's special
Covered patioModern mirrorEpoxy-coated garage floorDomestic wellWater purification systemWater softenerLarge kitchen island
- 95 days
- 271
- 30
Zillow last checked:
Listing updated:
Listed by:
Flor Castro 928-502-0026,
The Realty Agency
Source: YARMLS,MLS#: 20262734
Facts & features
Interior
Bedrooms & bathrooms
- Bedrooms: 4
- Bathrooms: 2
- Full bathrooms: 2
Primary bedroom
- Features: Wall to Wall Carpet, Ceiling Fan(s), Walk-in Closet(s)
Primary bathroom
- Features: Separate Shower, Full Bath
Dining room
- Features: Chandelier, Vaulted/Elevated Ceiling, Tile Flooring
Kitchen
- Features: ISLAND
Living room
- Features: Vaulted/Elevated Ceiling, Tile Flooring, Ceiling Fans, French/Garden Doors
Heating
- Electric
Cooling
- Central Air
Appliances
- Included: Microwave, Dishwasher, Electric Range, Water Softener Owned
Features
- Kitchen Island, Pantry, Granite Counters, Vaulted Ceiling(s), Split Floorplan, Open Floorplan
- Flooring: Tile
- Has fireplace: No
Interior area
- Total structure area: 1,860
- Total interior livable area: 1,860 sqft
Property
Parking
- Total spaces: 2
- Parking features: Attached
- Attached garage spaces: 2
Features
- Stories: 1
- Fencing: Front Yard,Back Yard,Sides
Lot
- Features: FHA/4H animals, Horses, Cul-De-Sac, In City Limits
Details
- Additional structures: Storage
- Parcel number: 75440015
- Horses can be raised: Yes
Construction
Type & style
- Home type: SingleFamily
- Property subtype: Single Family Residence
Materials
- Stucco
- Foundation: Concrete Perimeter
Condition
- 1 - 5
- Year built: 2024
Utilities & green energy
- Sewer: Septic Tank
- Water: Well
Community & HOA
Community
- Security: Smoke Detector(s), Carbon Monoxide Detector(s)
Location
- Region: Somerton
Financial & listing details
- Price per square foot: $341/sqft
- Tax assessed value: $100,650
- Annual tax amount: $420
- Date on market: 6/23/2026
Estimated market value
$630,000
$599,000 - $662,000
$2,331/mo
Price history
| Date | Event | Price |
|---|---|---|
| 6/23/2026 | Listed for sale | $635,000+32.3%$341/sqft |
Source:  YARMLS #20262734 Report a problem YARMLS #20262734 Report a problem | ||
| 11/12/2024 | Sold | $480,000$258/sqft |
Source: Public Record Report a problem | ||
Public tax history
| Year | Property taxes | Tax assessment |
|---|---|---|
| 2025 | $420 | $15,098 +2562.8% |
| 2024 | -- | $567 |
Find assessor info on the county website
Monthly payment
Est. payment
Payment breakdown
Explore the cost of this home by adjusting the details. Changes won't be saved.Climate risks
Neighborhood: 85350
- $328,500-- bd-- ba1.5k sqft17180 S Avenue A #1/2, Somerton, AZ 85350Off Market
- $527,0004 bd3 ba2.1k sqft17142 S Avenue A #1/2, Somerton, AZ 85350Off Market
- $241,3002.35 acres17136 S Avenue A #3/4, Somerton, AZ 85350Off Market
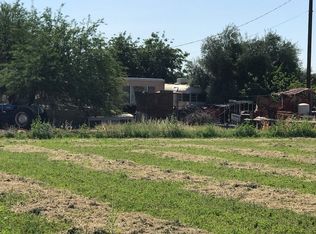
- $444,300-- bd-- ba1.6k sqft17161 S Avenue A #1/2, Somerton, AZ 85350Off Market
Similar homes
- $649,0004 bd2 ba1.6k sqft4527 E County Rd #15, Youngtown, AZ 85363For Sale
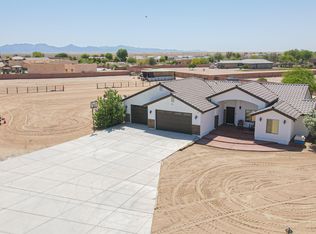 MLS ID #20262289, Noemi Robles, RE/MAX Territory. YARMLS
 - $340,0003 bd2 ba1.3k sqft704 E Maricela St, Somerton, AZ 85350For Sale
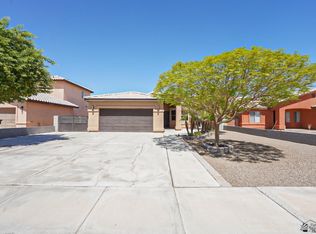 MLS ID #20263782, Alberto Arreola, RE/MAX Territory. YARMLS
 - $679,9004 bd4 ba2.1k sqft2833 E County Road 18 #1/2, Yuma, AZ 85365For Sale
 MLS ID #20263770, Selma Martinez, Keller Williams Realty Yuma. YARMLS
 - $579,9004 bd3 ba2.3k sqft1553 W 32nd Pl, Yuma, AZ 85365For Sale
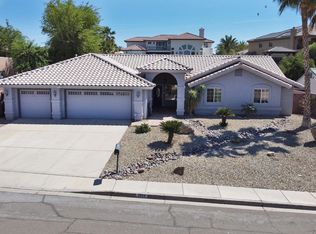 MLS ID #20261660, Carol K Engler, My Rental Superstore. YARMLS
