Skip main navigation
Sold for $319,000
  • $319,000

    2131 Waters Mill Point, North Chesterfield, VA 23235

    2beds
    1,322sqft
    Townhouse
    Built in 1983
    3,397.68 Square Feet Lot
    $320,600 Zestimate®
    $241/sqft
    $1,928 Estimated rent

    Home value

    $320,600

    $298,000 - $343,000

    $1,928/mo

    Zestimate® history
    Loading
    Loading...

    Owner options

    List your home for rent

    $1,928/mo

    Rent Zestimate®

    Find your next renter with Zillow Rental Manager. Plus, with online applications, you can quickly screen prospective tenants – for free.

    Learn more

    $1,928/mo

    Rent Zestimate®

    Refinance and save

    $2,250/mo

    Est. payment

    Refinancing to a lower rate could help reduce your monthly payments and save thousands over the life of the loan.

    See today's rates

    $2,250/mo

    Est. payment

    Explore your selling options

    Work with a Zillow partner agent

    Leverage their expertise and Zillow's premium Showcase listings to get your home seen by more buyers.

    Get started

    List with your own agent

    Get your home in front of millions of buyers by listing it on Zillow.

    Learn how to do it

    Sell it yourself

    Take full control of how buyers see your home on Zillow by listing For Sale by Owner (FSBO).

    List your home

    What's special

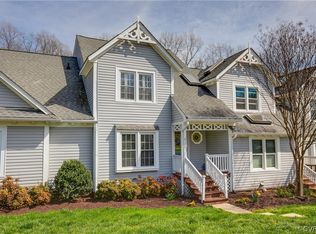

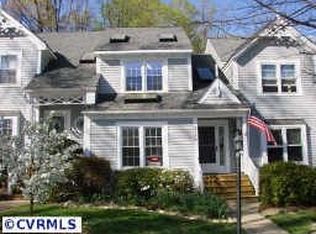
    Beautiful end-unit in the sought-after Rolling Hill at Bon Air, offering a rare layout with two primary suites and thoughtful, high-end updates throughout. You’re welcomed in under a charming covered porch into an open-concept foyer, family room, and dining area. The home feels bright and airy thanks to vaulted ceilings, abundant natural light, and French doors that overlook a serene, park-like common area. Inside, you’ll immediately notice the oak hardwood floors, plantation shutters, gas fireplace, and fresh paint. The dining area flows seamlessly into a wet bar with granite countertops, making it ideal for entertaining. For those who enjoy indoor-outdoor living, the completely rebuilt, oversized deck offers a private setting surrounded by mature landscaping. The updated kitchen sits at the heart of the home and features white cabinetry, granite countertops, tile backsplash, newer appliances, a pantry, and skylights that fill the space with natural light. The first-floor primary suite is privately tucked away and features vaulted ceilings, custom built-ins, and a custom closet system. The fully renovated en-suite bath includes new tile flooring, a tiled shower and tub surround, glass shower doors, updated vanity, and all new fixtures. Upstairs, the second primary suite is generously sized with two closets and durable, industrial-grade carpeting. The en-suite bath has also been completely updated with new tile, glass shower doors, vanity, and fixtures. This home has been meticulously maintained, and it shows. Exterior highlights include a brand-new roof, attached storage, fenced yard, two dedicated parking spaces, and additional visitor parking. The HOA provides low-maintenance living with lawn care, trash, and snow removal included. Ideally located just minutes from Powhite Parkway, Chippenham Parkway, and the Downtown Expressway — and close to all the shops, restaurants, and charm that Bon Air has to offer!

    Zillow last checked:

    Listing updated:

    Listed by:

    Kim Stembridge 252-256-2969,

    Rashkind Saunders & Co.

    Bought with:

    Lisa Stein, 0225086590

    Elite Real Estate

    Source: CVRMLS,MLS#: 2609587MLS LogoOriginating MLS: Central Virginia Regional MLS

    Facts & features

    Interior

    Bedrooms & bathrooms
    • Bedrooms: 2
    • Bathrooms: 2
    • Full bathrooms: 2
    Primary bedroom
    • Description: Hardwoods,Built-ins,Attached bath,WIC
    • Level: First
    • Dimensions: 15.0 x 12.0
    Primary bedroom
    • Description: Carpet,2 closets,Attached bath
    • Level: Second
    • Dimensions: 15.0 x 15.0
    Dining room
    • Description: Open concept,Hardwoods,Wet bar
    • Level: First
    • Dimensions: 10.0 x 10.0
    Family room
    • Description: Open concept,Hardwoods,FP,Vaulted Ceiling
    • Level: First
    • Dimensions: 13.0 x 18.0
    Other
    • Description: Tub & Shower
    • Level: First
    Other
    • Description: Shower
    • Level: Second
    Heating
    • Electric, Heat Pump, Propane
    Cooling
    • Central Air, Electric
    Appliances
    • Included: Dryer, Dishwasher, Electric Water Heater, Microwave, Oven, Refrigerator, Smooth Cooktop, Washer
    • Laundry: Washer Hookup, Dryer Hookup
    Features
    • Wet Bar, Bedroom on Main Level, Ceiling Fan(s), Cathedral Ceiling(s), Dining Area, Fireplace, Granite Counters, High Ceilings, Main Level Primary, Pantry, Recessed Lighting, Skylights, Cable TV, Walk-In Closet(s), Window Treatments
    • Flooring: Partially Carpeted, Tile, Wood
    • Doors: Storm Door(s)
    • Windows: Skylight(s), Window Treatments
    • Basement: Crawl Space
    • Attic: Pull Down Stairs
    • Number of fireplaces: 1
    • Fireplace features: Gas
    Interior area
    • Total interior livable area: 1,322 sqft
    • Finished area above ground: 1,322
    • Finished area below ground: 0

    Property

    Parking
    • Parking features: Assigned, Guest
    Features
    • Levels: One and One Half
    • Stories: 1
    • Patio & porch: Front Porch, Deck, Porch
    • Exterior features: Deck, Porch, Storage, Shed
    • Pool features: None
    • Fencing: Back Yard,Fenced
    Lot
    • Size: 3,397 sqft
    Details
    • Parcel number: 754715066800000
    • Zoning description: RTH

    Construction

    Type & style
    • Home type: Townhouse
    • Architectural style: Two Story,Victorian
    • Property subtype: Townhouse
    • Attached to another structure: Yes
    Materials
    • Drywall, Frame, Vinyl Siding
    • Roof: Shingle
    Condition
    • Resale
    • New construction: No
    • Year built: 1983

    Utilities & green energy

    • Sewer: Public Sewer
    • Water: Public

    Community & neighborhood

    Community
    • Community features: Common Grounds/Area, Home Owners Association, Park
    Location
    • Region: North Chesterfield
    • Subdivision: Rolling Hill At Bon Air

    HOA & financial

    HOA
    • Has HOA: Yes
    • HOA fee: $375 quarterly
    • Services included: Common Areas, Maintenance Grounds, Snow Removal, Trash

    Other

    Other facts
    • Ownership: Individuals
    • Ownership type: Sole Proprietor

    Price history

    DateEventPrice
    5/13/2026Sold$319,000$241/sqft
    Source: CVRMLS #2609587 Report a problem
    4/18/2026Pending sale$319,000$241/sqft
    Source: CVRMLS #2609587 Report a problem
    4/17/2026Listed for sale$319,000+70.6%$241/sqft
    Source: CVRMLS #2609587 Report a problem
    9/1/2006Sold$187,000$141/sqft
    Source: Public Record Report a problem

    Public tax history

    YearProperty taxesTax assessment
    2025$2,323 +25.6%$261,000 +27%
    2024$1,850 +6.3%$205,500 +7.5%
    2023$1,740 -1.2%$191,200 -0.2%
    2022$1,762 -1.1%$191,500 +2.1%
    2021$1,782 +5%$187,600 +5%
    2020$1,698 +2.1%$178,700 +2.1%
    2019$1,663 +4.5%$175,000 +5%
    2018$1,591 +4.6%$166,700 +6.9%
    2017$1,521 $155,900 -1.6%
    2016$1,521 +1.3%$158,400 +1.3%
    2015$1,500 +2.2%$156,300 +2.2%
    2014$1,468 $152,900 -2.8%
    2013-- $157,300 +1.2%
    2012-- $155,400 -4.9%
    2011-- $163,400 -4.9%
    2010-- $171,900 -4.1%
    2009-- $179,300
    2008-- $179,300 +10.9%
    2007-- $161,700 +43.4%
    2005-- $112,800 +8.3%
    2004-- $104,200 +7.4%
    2003-- $97,000 +2.6%
    2002-- $94,500 +9%
    2001-- $86,700

    Find assessor info on the county website

    Neighborhood: Bon Air

    Nearby schools

    GreatSchools rating
    Schools provided by the listing agent
    • Elementary: Bon Air
    • Middle: Robious
    • High: James River

    Source: CVRMLS. This data may not be complete. We recommend contacting the local school district to confirm school assignments for this home.

    Get a cash offer in 3 minutes
    Find out how much your home could sell for in as little as 3 minutes with a no-obligation cash offer.
    Estimated market value
    $320,600
    Get a cash offer in 3 minutes
    Find out how much your home could sell for in as little as 3 minutes with a no-obligation cash offer.
    Estimated market value
    $320,600