Fantastic Southside location west of Fleur! This sprawling ranch offers a spacious and inviting open floor plan with 2 large bedrooms and a cozy fireplace in the living room. The updated kitchen opens to the dining area and family room, creating a functional layout that's perfect for both everyday living and entertaining. Beautiful hardwood floors add warmth and character throughout much of the home. Additional highlights include an updated 3/4 bath, updated electrical panel (2026), tons of storage, and an oversized 2-car garage. Step outside to enjoy the private, park-like backyard set on a generously sized lot. Conveniently located near Jefferson Elementary with easy access to Fleur amenities, this home offers comfort, charm, and a desirable Southside setting. Schedule your private tour today!
Home is in a NFC Financing area, Check with Neighborhood Financing Corporation for eligibility on a NFC $15,000 forgivable loan.
Pending
$209,000
2131 Watrous Ave, Des Moines, IA 50321
2beds
1,230sqft
:
Get pre-qualified$1,503/mo
Single Family Residence
Built in 1951
0.43 Acres Lot
$209,200 Zestimate®
$170/sqft
$-- HOA
What's special
Tons of storageUpdated kitchenBeautiful hardwood floorsPrivate park-like backyardGenerously sized lot
- 48 days |
- 58 |
- 0 |
Likely to sell faster than
Zillow last checked:
Listing updated:
Listed by:
Ingrid Williams (515)371-5277,
RE/MAX Concepts
Source: DMMLS,MLS#: 743736
Originating MLS: Des Moines Area Association of REALTORS
Facts & features
Interior
Bedrooms & bathrooms
- Bedrooms: 2
- Bathrooms: 1
- 3/4 bathrooms: 1
- Main level bedrooms: 2
Heating
- Forced Air, Gas, Natural Gas
Cooling
- Central Air
Appliances
- Included: Dishwasher, Microwave, Refrigerator, Stove
Features
- Number of fireplaces: 1
Interior area
- Total structure area: 1,230
- Total interior livable area: 1,230 sqft
Property
Parking
- Total spaces: 2
- Parking features: Attached, Garage, Two Car Garage
- Attached garage spaces: 2
Features
- Stories: 1
Lot
- Size: 0.43 Acres
- Dimensions: 100 x 106
Details
- Parcel number: 01005505000000
- Zoning: N3A
Construction
Type & style
- Home type: SingleFamily
- Architectural style: Ranch
- Property subtype: Single Family Residence
Materials
- Foundation: Poured, Slab
- Roof: Asphalt,Shingle
Condition
- Year built: 1951
Utilities & green energy
- Sewer: Public Sewer
- Water: Public
Community & HOA
HOA
- Has HOA: No
Location
- Region: Des Moines
Financial & listing details
- Price per square foot: $170/sqft
- Tax assessed value: $197,300
- Annual tax amount: $3,443
- Date on market: 6/24/2026
- Cumulative days on market: 49 days
- Listing terms: Cash,Conventional,FHA,VA Loan
- Road surface type: Asphalt
Estimated market value
Zestimate®
$209,200
Estimated sales range
$199,000 - $220,000
Rent Zestimate®
$1,498/mo
Price history
| Date | Event | Price |
|---|---|---|
| 6/25/2026 | Pending sale | $209,000$170/sqft |
Source: | ||
| 6/24/2026 | Listed for sale | $209,000+63.3%$170/sqft |
Source: | ||
| 1/15/2016 | Sold | $128,000-8.5%$104/sqft |
Source: | ||
| 10/30/2015 | Price change | $139,900-6.7%$114/sqft |
Source: RE/MAX Real Estate Concepts #455886 Report a problem | ||
| 8/22/2015 | Price change | $149,900-3.2%$122/sqft |
Source: RE/MAX Real Estate Concepts #455886 Report a problem | ||
| 6/30/2015 | Price change | $154,900-3.1%$126/sqft |
Source: RE/MAX Real Estate Concepts #455886 Report a problem | ||
| 6/5/2015 | Listed for sale | $159,900+37.8%$130/sqft |
Source: RE/MAX Real Estate Concepts #455886 Report a problem | ||
| 4/12/2007 | Sold | $116,000+22.8%$94/sqft |
Source: Public Record Report a problem | ||
| 10/26/2006 | Sold | $94,500$77/sqft |
Source: Public Record Report a problem | ||
Public tax history
| Year | Property taxes | Tax assessment |
|---|---|---|
| 2025 | $3,294 -1.8% | $197,300 +4.9% |
| 2024 | $3,354 +2.4% | $188,000 |
| 2023 | $3,276 +0.8% | $188,000 +27.1% |
| 2022 | $3,250 -1.1% | $147,900 |
| 2021 | $3,286 -3.6% | $147,900 +5.4% |
| 2020 | $3,410 +9.5% | $140,300 |
| 2019 | $3,114 +1.2% | $140,300 +12.8% |
| 2018 | $3,078 | $124,400 |
| 2017 | $3,078 +17.3% | $124,400 +11.5% |
| 2016 | $2,624 | $111,600 |
| 2015 | $2,624 +4.8% | $111,600 +1.4% |
| 2014 | $2,504 | $110,100 |
| 2013 | -- | $110,100 -0.7% |
| 2012 | -- | $110,900 |
| 2011 | -- | $110,900 -3.8% |
| 2010 | -- | $115,300 |
| 2009 | -- | $115,300 +24.1% |
| 2008 | -- | $92,900 |
| 2007 | -- | $92,900 +0.9% |
| 2006 | -- | $92,100 |
| 2005 | -- | $92,100 +7.7% |
| 2003 | -- | $85,490 +17.7% |
| 2002 | -- | $72,640 |
| 2001 | -- | $72,640 |
Find assessor info on the county website
Monthly payment
Est. payment
Payment breakdown
Explore the cost of this home by adjusting the details. Changes won't be saved.Climate risks
Neighborhood: Southwestern Hills
Nearby schools
GreatSchools rating
- 5/10Jefferson Elementary SchoolGrades: PK-5Distance: 0.2 mi
- 3/10Brody Middle SchoolGrades: 6-8Distance: 0.6 mi
- 2/10Lincoln High SchoolGrades: 9-12Distance: 1.4 mi
Schools provided by the listing agent
- District: Des Moines Independent
Source: DMMLS. This data may not be complete. We recommend contacting the local school district to confirm school assignments for this home.
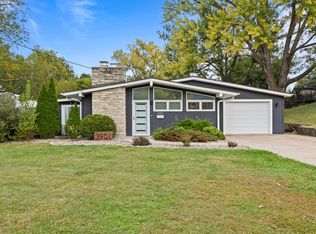
- $232,2002 bd1 ba1.5k sqft2201 Watrous Ave, Des Moines, IA 50321Off Market
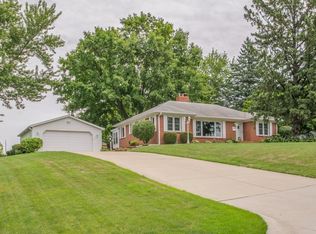
Save - $304,000-- bd-- ba2k sqft3821 Wakonda Dr, Des Moines, IA 50321Off Market
Save 
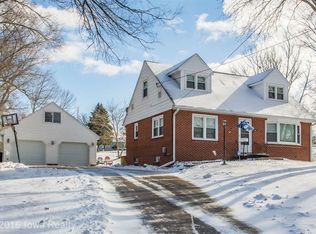
- $338,0003 bd2 ba1.5k sqft3901 Wakonda Dr, Des Moines, IA 50321Sold
Save 
- $340,5004 bd2 ba1.4k sqft3915 Wakonda Dr, Des Moines, IA 50321Off Market
Save 
- $310,2003 bd3 ba1.2k sqft2130 Watrous Ave, Des Moines, IA 50321Off Market
Save - $264,3003 bd2 ba1.2k sqft2142 Watrous Ave, Des Moines, IA 50321Off Market
Save - $172,400-- bd-- ba-- sqft2138 Watrous Ave, Des Moines, IA 50321Off Market
Save - $248,9002 bd1 ba1.1k sqft3807 Wakonda Dr, Des Moines, IA 50321Off Market
Save
A local agent can set up tours, give advice and negotiate with sellers.