End Unit with a water view! New Brunswick Plantation Townhomes! This interior 2 story floorplan offers 9' ceilings on first floor with 2 bedrooms/ 2 baths and 1 addition bedroom & bath on the second floor w/ 1 car garage. These are located in the Hampton's and have access to a first class amenity area w/ pools, workout room, meeting area, kitchen and pickleball/tennis courts. These townhomes will be ready for a July completion date.
Sold for $218,400
Zestimate®
$218,400
2131 Wild Indigo Circle NW Lot 81, Calabash, NC 28467
3beds
1,437sqft
Townhouse
Built in 2026
2,472 Square Feet Lot
$218,400 Zestimate®
$152/sqft
$1,908 Estimated rent
Home value
$218,400
$207,000 - $229,000
$1,908/mo
Zestimate® history
Owner options
List your home for rent
$1,908/mo
Rent Zestimate®
Find your next renter with Zillow Rental Manager. Plus, with online applications, you can quickly screen prospective tenants – for free.
$1,908/mo
Rent Zestimate®
Refinance and save
$5,756/mo
Est. payment
Refinancing to a lower rate could help reduce your monthly payments and save thousands over the life of the loan.
$5,756/mo
Est. payment
Explore your selling options
Work with a Zillow partner agent
Leverage their expertise and Zillow's premium Showcase listings to get your home seen by more buyers.
Get startedList with your own agent
Get your home in front of millions of buyers by listing it on Zillow.
Learn how to do itSell it yourself
Take full control of how buyers see your home on Zillow by listing For Sale by Owner (FSBO).
List your homeWhat's special
Zillow last checked:
Listing updated:
Listed by:
Pamela J Albach 845-802-4914,
Lennar Sales Corp.,
Earle E Steele 704-728-7815,
Lennar Sales Corp.
Bought with:
Brian Schrader, 238243
BlueCoast Realty Corporation
Source: Hive MLS,MLS#: 100554942 Originating MLS: Brunswick County Association of Realtors
Originating MLS: Brunswick County Association of RealtorsFacts & features
Interior
Bedrooms & bathrooms
- Bedrooms: 3
- Bathrooms: 3
- Full bathrooms: 3
Rooms
- Room types: Master Bedroom, Bedroom 2, Bedroom 3, Family Room, Breakfast Room
Heating
- Electric, Heat Pump
Cooling
- Central Air
Appliances
- Included: Electric Oven, Electric Cooktop, Built-In Microwave, Disposal, Dishwasher
Features
- Walk-in Closet(s), High Ceilings, Kitchen Island, Walk-In Closet(s)
- Basement: None
- Attic: Floored,Walk-In
Interior area
- Total structure area: 1,437
- Total interior livable area: 1,437 sqft
Property
Parking
- Total spaces: 1
- Parking features: Attached, Paved, Garage
- Attached garage spaces: 1
Features
- Levels: Two
- Patio & porch: Patio
- Fencing: Partial,Vinyl
- Has view: Yes
- View description: Pond
- Has water view: Yes
- Water view: Pond
- Waterfront features: None, Pond
- Frontage type: Pond Front
Lot
- Size: 2,472 Square Feet
- Dimensions: 25 x 55 x 25 x 55
Details
- Parcel number: 209el031
- Zoning: r75
- Special conditions: Standard
Construction
Type & style
- Home type: Townhouse
- Property subtype: Townhouse
Materials
- Vinyl Siding, Wood Frame
- Foundation: Slab
- Roof: Architectural Shingle
Condition
- New Construction,Under Construction
- New construction: Yes
- Year built: 2026
Utilities & green energy
- Sewer: Public Sewer
- Water: Public
- Utilities for property: Sewer Available, Water Available
Community & HOA
Community
- Security: Smoke Detector(s)
- Subdivision: Brunswick Plantation
HOA
- Has HOA: Yes
- Amenities included: Clubhouse, Pool, Fitness Center, Gated, Indoor Pool, Maintenance Grounds, Management, Pickleball, Restaurant, Sidewalks, Spa/Hot Tub, Street Lights, Tennis Court(s)
- HOA fee: $4,392 annually
- HOA name: Waccamaw Management
Location
- Region: Calabash
Financial & listing details
- Price per square foot: $152/sqft
- Tax assessed value: $262,000
- Date on market: 7/11/2026
- Cumulative days on market: 14 days
- Listing agreement: Exclusive Right To Sell
- Listing terms: Cash,Conventional,FHA,VA Loan
- Road surface type: Paved
Price history
| Date | Event | Price |
|---|---|---|
| 7/28/2026 | Sold | $218,400-2.8%$152/sqft |
Source:  Hive MLS #100554942 Report a problem Hive MLS #100554942 Report a problem | ||
| 7/21/2026 | Pending sale | $224,600$156/sqft |
Source: Hive MLS #100554942 Report a problem | ||
| 7/17/2026 | Price change | $224,600+0.1%$156/sqft |
Source: Hive MLS #100554942 Report a problem | ||
| 7/14/2026 | Price change | $224,400-4.3%$156/sqft |
Source: Hive MLS #100554942 Report a problem | ||
| 7/11/2026 | Price change | $234,400-6.4%$163/sqft |
Source: Hive MLS #100554942 Report a problem | ||
| 2/19/2026 | Pending sale | $250,300$174/sqft |
Source: Hive MLS #100554942 Report a problem | ||
| 2/17/2026 | Listed for sale | $250,300$174/sqft |
Source: Hive MLS #100554942 Report a problem | ||
Public tax history
Tax history is unavailable.
Neighborhood: 28467
Nearby homes
- $2,1503 bd3 ba1.4k sqft2127 Wild Indigo Cir NW LOT 82, Calabash, NC 28467For Rent

- $230,0003 bd3 ba1.4k sqft2115 NW Wild Indigo End #W-85, Calabash, NC 28467Sold
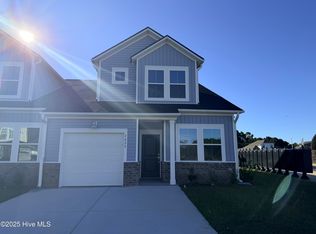
- $234,0003 bd3 ba1.4k sqft2126 Wild Indigo Cir, Calabash, NC 28467Sold

- $228,3503 bd3 ba1.4k sqft2167 Wild Indigo Cir NW, Calabash, NC 28467New Construction
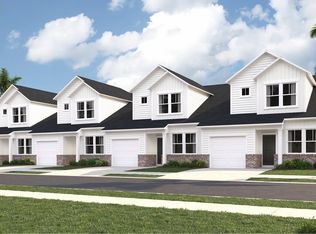
- $228,3503 bd3 ba1.4k sqft2155 Wild Indigo Cir NW, Calabash, NC 28467New Construction
- $223,5003 bd3 ba1.4k sqft2159 Wild Indigo Cir NW, Calabash, NC 28467New Construction
- $223,5003 bd3 ba1.4k sqft2163 Wild Indigo Cir NW, Calabash, NC 28467New Construction
- $487,2005 bd4 ba3.2k sqft1396 Ogelthorp Drive Nw Tillman E LOT 1175, Calabash, NC 28467Off Market
Nearby schools
GreatSchools rating
- 4/10Jessie Mae Monroe ElementaryGrades: PK-5Distance: 1.2 mi
- 4/10Shallotte MiddleGrades: 6-8Distance: 10.3 mi
- 4/10West Brunswick HighGrades: 9-12Distance: 9.2 mi
Schools provided by the listing agent
- Elementary: Jessie Mae Monroe Elementary
- Middle: Shallotte Middle
- High: West Brunswick
Source: Hive MLS. This data may not be complete. We recommend contacting the local school district to confirm school assignments for this home.
Get a cash offer in 3 minutes
Find out how much your home could sell for in as little as 3 minutes with a no-obligation cash offer.
Estimated market value
$218,400
Get a cash offer in 3 minutes
Find out how much your home could sell for in as little as 3 minutes with a no-obligation cash offer.
Estimated market value
$218,400
- North Carolina
- Brunswick County
- Calabash
- 28467
- 2131 Wild Indigo Circle NW Lot 81
Nearby cities
Nearby zip codes
Other Calabash Topics
