This beautifully updated ranch features 4 bedrooms and 2 baths, offering a perfect blend of modern style and comfort. Freshly painted throughout and New Luxury Vinyl Plank Flooring.The open-concept layout is ideal for entertaining, with a spacious living area that flows into a Completely Updated Kitchen Equipped with Stainless Steel Appliances, Brand New Cabinets and Sleek countertops. The bedrooms are generously sized, providing plenty of space for relaxation. Both Bathrooms have been Fully Renovated with Stylish Fixtures. The outdoor area includes a lovely yard, perfect for gatherings or quiet evenings.The backyard is already fenced for your pets and/or kids and there is a mini barn for additional storage. This home is a must-see!
Sold
$249,000
2131 Wilmington Blvd, Shelbyville, IN 46176
4beds
1,513sqft
Residential, Single Family Residence
Built in 2004
9,583 Square Feet Lot
$258,100 Zestimate®
$165/sqft
$1,866 Estimated rent
Home value
$258,100
$199,000 - $336,000
$1,866/mo
Zestimate® history
Owner options
List your home for rent
$1,866/mo
Rent Zestimate®
Find your next renter with Zillow Rental Manager. Plus, with online applications, you can quickly screen prospective tenants – for free.
$1,866/mo
Rent Zestimate®
Refinance and save
$1,605/mo
Est. payment
Refinancing to a lower rate could help reduce your monthly payments and save thousands over the life of the loan.
$1,605/mo
Est. payment
Explore your selling options
Work with a Zillow partner agent
Leverage their expertise and Zillow's premium Showcase listings to get your home seen by more buyers.
Get startedList with your own agent
Get your home in front of millions of buyers by listing it on Zillow.
Learn how to do itSell it yourself
Take full control of how buyers see your home on Zillow by listing For Sale by Owner (FSBO).
List your homeWhat's special
Lovely yardSleek countertopsOpen-concept layoutCompletely updated kitchenStainless steel appliancesBrand new cabinets
Zillow last checked:
Listing updated:
Listed by:
Harvir Kaur 317-417-9012,
eXp Realty, LLC
Bought with:
Kirk C Parramore
Trusted Realty Partners of Ind
Source: MIBOR as distributed by MLS GRID,MLS#: 22008348
Facts & features
Interior
Bedrooms & bathrooms
- Bedrooms: 4
- Bathrooms: 2
- Full bathrooms: 2
- Main level bathrooms: 2
- Main level bedrooms: 4
Primary bedroom
- Features: Vinyl Plank
- Level: Main
- Area: 182 Square Feet
- Dimensions: 14x13
Bedroom 2
- Features: Vinyl Plank
- Level: Main
- Area: 108 Square Feet
- Dimensions: 12x09
Bedroom 3
- Features: Vinyl Plank
- Level: Main
- Area: 130 Square Feet
- Dimensions: 13x10
Bedroom 4
- Features: Vinyl Plank
- Level: Main
- Area: 120 Square Feet
- Dimensions: 12x10
Breakfast room
- Features: Vinyl Plank
- Level: Main
- Area: 132 Square Feet
- Dimensions: 11x12
Family room
- Features: Vinyl Plank
- Level: Main
- Area: 357 Square Feet
- Dimensions: 17x21
Kitchen
- Features: Vinyl Plank
- Level: Main
- Area: 168 Square Feet
- Dimensions: 14x12
Laundry
- Features: Vinyl Plank
- Level: Main
- Area: 72 Square Feet
- Dimensions: 12x06
Heating
- Electric, Forced Air
Cooling
- Has cooling: Yes
Appliances
- Included: Dishwasher, Disposal, Microwave, Electric Oven, Refrigerator
- Laundry: Main Level
Features
- Entrance Foyer, Ceiling Fan(s), Eat-in Kitchen, Wired for Data, Pantry, Walk-In Closet(s)
- Has basement: No
Interior area
- Total structure area: 1,513
- Total interior livable area: 1,513 sqft
Property
Parking
- Total spaces: 2
- Parking features: Attached
- Attached garage spaces: 2
Features
- Levels: One
- Stories: 1
- Fencing: Fenced,Fence Full Rear
Lot
- Size: 9,583 Square Feet
- Features: Sidewalks
Details
- Additional structures: Barn Storage
- Parcel number: 731109300091000002
- Special conditions: Sales Disclosure On File
- Horse amenities: None
Construction
Type & style
- Home type: SingleFamily
- Architectural style: Traditional
- Property subtype: Residential, Single Family Residence
Materials
- Vinyl With Brick
- Foundation: Slab
Condition
- Updated/Remodeled
- New construction: No
- Year built: 2004
Utilities & green energy
- Water: Municipal/City
Community & HOA
Community
- Subdivision: Southern Trace
HOA
- Has HOA: Yes
- Amenities included: Maintenance
- Services included: Association Home Owners, Maintenance
- HOA fee: $50 annually
- HOA phone: 317-642-8285
Location
- Region: Shelbyville
Financial & listing details
- Price per square foot: $165/sqft
- Tax assessed value: $185,800
- Annual tax amount: $1,786
- Date on market: 10/24/2024
- Cumulative days on market: 63 days
Price history
| Date | Event | Price |
|---|---|---|
| 1/24/2025 | Sold | $249,000$165/sqft |
Source:  MIBOR as distributed by MLS GRID #22008348 Report a problem MIBOR as distributed by MLS GRID #22008348 Report a problem | ||
| 12/25/2024 | Pending sale | $249,000$165/sqft |
Source: MIBOR as distributed by MLS GRID #22008348 Report a problem | ||
| 12/19/2024 | Price change | $249,000-1.6%$165/sqft |
Source: MIBOR as distributed by MLS GRID #22008348 Report a problem | ||
| 11/14/2024 | Price change | $253,000-2.3%$167/sqft |
Source: MIBOR as distributed by MLS GRID #22008348 Report a problem | ||
| 10/24/2024 | Listed for sale | $259,000$171/sqft |
Source: MIBOR as distributed by MLS GRID #22008348 Report a problem | ||
Public tax history
| Year | Property taxes | Tax assessment |
|---|---|---|
| 2025 | $1,849 +3.5% | $185,800 +0.5% |
| 2024 | $1,786 +12.7% | $184,900 +3.5% |
| 2023 | $1,585 +21.4% | $178,600 +12.7% |
| 2022 | $1,306 +2% | $158,500 +21.4% |
| 2021 | $1,280 -0.9% | $130,600 +2% |
| 2020 | $1,292 +5.9% | $128,000 -0.9% |
| 2019 | $1,220 +4.5% | $129,200 +5.9% |
| 2018 | $1,167 -2.7% | $122,000 +4.5% |
| 2017 | $1,200 | $116,700 -1.8% |
| 2016 | $1,200 +0.8% | $118,800 +0.5% |
| 2014 | $1,191 -0.9% | $118,200 -0.9% |
| 2013 | $1,202 -2.6% | $119,300 -2.9% |
| 2012 | $1,234 +13.9% | $122,900 +6.7% |
| 2011 | $1,083 +2.2% | $115,200 |
| 2010 | $1,060 +2.9% | $115,200 |
| 2009 | $1,031 | $115,200 +4.9% |
| 2007 | -- | $109,800 -4.7% |
| 2006 | $1,517 | $115,200 |
| 2005 | -- | $115,200 |
Find assessor info on the county website
Neighborhood: 46176
Nearby homes
- $261,9003 bd2 ba2 sqft2125 Wilmington Blvd, Shelbyville, IN 46176Off Market
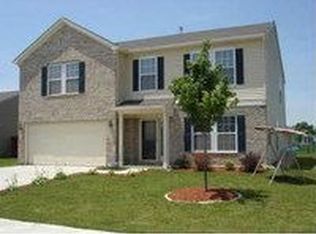
- $282,9003 bd2 ba2.9k sqft2137 Wilmington Blvd, Shelbyville, IN 46176Off Market
- $319,5004 bd3 ba3.2k sqft2130 Wilmington Boulevard, Shelbyville, IN 46176Off Market
- $245,6003 bd2 ba1.5k sqft2124 Wilmington Boulevard, Shelbyville, IN 46176Off Market
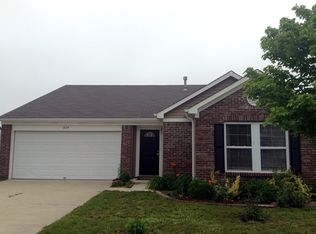
- $275,3003 bd2 ba1.8k sqft1340 Charlotte Way, Shelbyville, IN 46176Off Market
- $285,0003 bd2 ba2.4k sqft2143 Wilmington Blvd, Shelbyville, IN 46176Off Market
- $253,8003 bd2 ba1.6k sqft2119 Wilmington Blvd, Shelbyville, IN 46176Off Market
- $280,0004 bd3 ba2.1k sqft1341 Charlotte Way, Shelbyville, IN 46176Sold
Nearby schools
GreatSchools rating
- 4/10William F Loper Elementary SchoolGrades: K-5Distance: 0.8 mi
- 6/10Shelbyville Middle SchoolGrades: 6-8Distance: 2 mi
- 6/10Shelbyville Sr High SchoolGrades: 9-12Distance: 1.8 mi
Schools provided by the listing agent
- Middle: Shelbyville Middle School
Source: MIBOR as distributed by MLS GRID. This data may not be complete. We recommend contacting the local school district to confirm school assignments for this home.
Get a cash offer in 3 minutes
Find out how much your home could sell for in as little as 3 minutes with a no-obligation cash offer.
Estimated market value
$258,100
Get a cash offer in 3 minutes
Find out how much your home could sell for in as little as 3 minutes with a no-obligation cash offer.
Estimated market value
$258,100
- Indiana
- Shelby County
- Shelbyville
- 46176
- 2131 Wilmington Blvd
Nearby cities
Nearby neighborhoods
Nearby zip codes
Other Shelbyville Topics
