Have a large family and a passion for entertaining? Then you will love hosting barbecues, swim parties and other social gatherings while lounging poolside on the oversized trussed lanai. The raised tray ceilings, architectural design and view of the pool creates a luxurious atmosphere. The family chef will love the gourmet island kitchen, adorned with a gas cooktop, warmer drawer, double oven and a wine cooler to preserve your favorite vino. Triple sliders in the family and living rooms allows better movement during parties and the wet bar keeps the libations flowing. A dual walk-in shower and soaking tub creates a five-star feeling to the primary ensuite. Enjoy a variety of recreational amenities at the Bayside Lakes clubhouse and stroll the park like setting. Located towards the back of the gated Summerfield community where oversized lots offer fewer neighbors and limits the traffic. You've earned it, now live it, in this sleek and sophisticated home that mirrors your success.
Sold for $669,000
$669,000
2131 Windbrook Dr SE, Palm Bay, FL 32909
4beds
2,941sqft
Single Family Residence
Built in 2006
0.54 Acres Lot
$670,800 Zestimate®
$227/sqft
$3,570 Estimated rent
Home value
$670,800
$624,000 - $718,000
$3,570/mo
Zestimate® history
Owner options
List your home for rent
$3,570/mo
Rent Zestimate®
Find your next renter with Zillow Rental Manager. Plus, with online applications, you can quickly screen prospective tenants – for free.
$3,570/mo
Rent Zestimate®
Refinance and save
$5,073/mo
Est. payment
Refinancing to a lower rate could help reduce your monthly payments and save thousands over the life of the loan.
$5,073/mo
Est. payment
Explore your selling options
Work with a Zillow partner agent
Leverage their expertise and Zillow's premium Showcase listings to get your home seen by more buyers.
Get startedList with your own agent
Get your home in front of millions of buyers by listing it on Zillow.
Learn how to do itSell it yourself
Take full control of how buyers see your home on Zillow by listing For Sale by Owner (FSBO).
List your homeWhat's special
Zillow last checked:
Listing updated:
Listed by:
Andy Mindel 321-212-9311,
RE/MAX Alternative Realty
Bought with:
Dianne Lucas, 3123960
RE/MAX Elite
Source: Space Coast AOR,MLS#: 1025204
Facts & features
Interior
Bedrooms & bathrooms
- Bedrooms: 4
- Bathrooms: 3
- Full bathrooms: 3
Primary bedroom
- Level: First
- Area: 297.91
- Dimensions: 24.60 x 12.11
Bedroom 1
- Level: First
- Area: 144.1
- Dimensions: 13.10 x 11.00
Bedroom 2
- Level: First
- Area: 144.1
- Dimensions: 13.10 x 11.00
Bedroom 3
- Description: Office
- Level: First
- Area: 133.38
- Dimensions: 11.70 x 11.40
Primary bathroom
- Level: First
- Area: 226.8
- Dimensions: 18.00 x 12.60
Bathroom 1
- Level: First
- Area: 55
- Dimensions: 11.00 x 5.00
Bathroom 2
- Level: First
- Area: 69.3
- Dimensions: 11.00 x 6.30
Dining room
- Level: First
- Area: 175.5
- Dimensions: 15.00 x 11.70
Family room
- Level: First
- Area: 395.92
- Dimensions: 20.20 x 19.60
Kitchen
- Level: First
- Area: 240
- Dimensions: 16.00 x 15.00
Laundry
- Level: First
- Area: 91.44
- Dimensions: 12.70 x 7.20
Living room
- Level: First
- Area: 217
- Dimensions: 15.50 x 14.00
Other
- Description: Breakfast Nook
- Level: First
- Area: 97
- Dimensions: 10.00 x 9.70
Other
- Description: Front Porch
- Level: First
- Area: 113.54
- Dimensions: 14.00 x 8.11
Other
- Description: Pool Deck
- Level: First
- Area: 1837.68
- Dimensions: 49.40 x 37.20
Heating
- Central, Electric
Cooling
- Central Air, Electric
Appliances
- Included: Convection Oven, Double Oven, Gas Cooktop, Gas Water Heater, Ice Maker, Microwave, Refrigerator, Wine Cooler
- Laundry: Electric Dryer Hookup, Gas Dryer Hookup, In Unit, Washer Hookup
Features
- Built-in Features, Ceiling Fan(s), His and Hers Closets, Pantry, Primary Bathroom -Tub with Separate Shower, Smart Thermostat, Split Bedrooms, Walk-In Closet(s)
- Flooring: Carpet, Tile
- Has fireplace: No
Interior area
- Total structure area: 4,503
- Total interior livable area: 2,941 sqft
Property
Parking
- Total spaces: 3
- Parking features: Attached, Garage, Garage Door Opener
- Attached garage spaces: 3
Features
- Levels: One
- Stories: 1
- Patio & porch: Front Porch, Patio, Screened
- Pool features: Gas Heat, Heated, In Ground, Other
- Has spa: Yes
- Spa features: Heated, In Ground
- Has view: Yes
- View description: Other
Lot
- Size: 0.54 Acres
- Features: Dead End Street, Sprinklers In Front, Sprinklers In Rear
Details
- Additional parcels included: 2962804
- Parcel number: 2937207500000.00057.00
- Special conditions: Standard
Construction
Type & style
- Home type: SingleFamily
- Architectural style: Ranch
- Property subtype: Single Family Residence
Materials
- Block, Concrete, Stucco
- Roof: Shingle
Condition
- New construction: No
- Year built: 2006
Utilities & green energy
- Sewer: Public Sewer
- Water: Public
- Utilities for property: Cable Available, Electricity Available, Electricity Connected, Natural Gas Available, Natural Gas Connected, Sewer Available, Sewer Connected, Water Available, Water Connected
Community & HOA
Community
- Security: Security Gate, Security System Owned
- Subdivision: Summerfield at Bayside Lakes Phase 3
HOA
- Has HOA: Yes
- Amenities included: Clubhouse, Playground, Shuffleboard Court, Tennis Court(s)
- Services included: Other
- HOA fee: $700 annually
- HOA name: Summerfield at Bayside Lakes
Location
- Region: Palm Bay
Financial & listing details
- Price per square foot: $227/sqft
- Tax assessed value: $526,910
- Annual tax amount: $8,932
- Date on market: 9/19/2024
- Listing terms: Cash,Conventional,VA Loan
- Road surface type: Asphalt
Price history
| Date | Event | Price |
|---|---|---|
| 11/21/2024 | Sold | $669,000$227/sqft |
Source: Space Coast AOR #1025204 Report a problem | ||
| 11/20/2024 | Pending sale | $669,000$227/sqft |
Source: Space Coast AOR #1025204 Report a problem | ||
| 11/10/2024 | Contingent | $669,000$227/sqft |
Source: Space Coast AOR #1025204 Report a problem | ||
| 9/19/2024 | Listed for sale | $669,000-8.2%$227/sqft |
Source: Space Coast AOR #1025204 Report a problem | ||
| 8/23/2022 | Listing removed | -- |
Source:  RE/MAX International Report a problem RE/MAX International Report a problem | ||
| 7/11/2022 | Listed for sale | $729,000+922.4%$248/sqft |
Source: Space Coast AOR #940308 Report a problem | ||
| 10/15/2020 | Listing removed | $2,800$1/sqft |
Source: RE/MAX Elite #884273 Report a problem | ||
| 9/2/2020 | Listed for rent | $2,800+27.3%$1/sqft |
Source: RE/MAX Elite #884273 Report a problem | ||
| 7/18/2013 | Listing removed | $2,200$1/sqft |
Source: Showcase Property Management LLC #670288 Report a problem | ||
| 6/12/2013 | Listed for rent | $2,200$1/sqft |
Source: Showcase Property Management LLC #670288 Report a problem | ||
| 4/26/2012 | Listing removed | $2,200$1/sqft |
Source: ERA Showcase Properties and Inv #630449 Report a problem | ||
| 12/21/2011 | Listed for rent | $2,200$1/sqft |
Source: ERA Showcase Properties and Inv #630449 Report a problem | ||
| 12/17/2004 | Sold | $71,300$24/sqft |
Source: Public Record Report a problem | ||
Public tax history
| Year | Property taxes | Tax assessment |
|---|---|---|
| 2025 | $6,706 -30.8% | $526,910 -12.5% |
| 2024 | $9,694 +8.5% | $602,250 +10.2% |
| 2023 | $8,933 +9.4% | $546,270 +8% |
| 2022 | $8,162 +10.9% | $505,800 +38.4% |
| 2021 | $7,358 +6% | $365,540 +5.7% |
| 2020 | $6,943 -4.1% | $345,850 -2.9% |
| 2019 | $7,240 | $356,300 +17.4% |
| 2018 | $7,240 +12.3% | $303,520 -9.2% |
| 2017 | $6,446 -9.9% | $334,320 +7.8% |
| 2016 | $7,157 +8.7% | $310,060 +15.1% |
| 2015 | $6,585 +16.2% | $269,310 +10% |
| 2014 | $5,665 | $244,830 +10% |
| 2013 | -- | $222,580 +0.9% |
| 2012 | $5,314 -2.9% | $220,560 -2.8% |
| 2011 | $5,470 -6.6% | $226,890 -16.5% |
| 2010 | $5,856 -9.8% | $271,860 -15.6% |
| 2009 | $6,496 -6.8% | $321,980 -17.7% |
| 2008 | $6,970 -2.3% | $391,000 -1% |
| 2007 | $7,133 +493.2% | $395,000 +558.3% |
| 2005 | $1,202 +2177% | $60,000 +2400% |
| 2004 | $53 | $2,400 |
Find assessor info on the county website
Neighborhood: 32909
Nearby homes
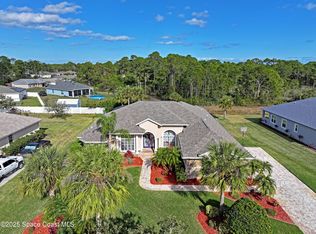
- $660,0004 bd3 ba3.1k sqft2137 Windbrook Dr SE, Palm Bay, FL 32909Sold
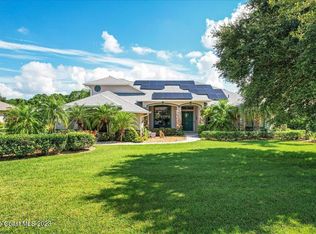
- $820,0005 bd4 ba3.3k sqft2125 Windbrook Dr SE, Palm Bay, FL 32909Sold
- $367,600-- bd-- ba2.1k sqft2190 Trillo Rd SE, Palm Bay, FL 32909Off Market
- $296,1000.38 Acres2192 Trillo Rd SE, Palm Bay, FL 32909Off Market
- $525,0004 bd2 ba2.5k sqft2119 Windbrook Dr SE, Palm Bay, FL 32909Sold
- $493,3000.41 Acres2143 Windbrook Dr SE, Palm Bay, FL 32909Sold
- $746,3004 bd4 ba4k sqft2136 Windbrook Dr SE, Palm Bay, FL 32909Off Market
- $659,2004 bd3 ba3k sqft2130 Windbrook Dr SE, Palm Bay, FL 32909Off Market
Nearby schools
GreatSchools rating
- 6/10Westside Elementary SchoolGrades: PK-6Distance: 1.9 mi
- 3/10Southwest Middle SchoolGrades: 7-8Distance: 3.5 mi
- 3/10Bayside High SchoolGrades: 9-12Distance: 2.1 mi
Schools provided by the listing agent
- Elementary: Westside
- Middle: Southwest
- High: Bayside
Source: Space Coast AOR. This data may not be complete. We recommend contacting the local school district to confirm school assignments for this home.
Get a cash offer in 3 minutes
Find out how much your home could sell for in as little as 3 minutes with a no-obligation cash offer.
Estimated market value
$670,800
Get a cash offer in 3 minutes
Find out how much your home could sell for in as little as 3 minutes with a no-obligation cash offer.
Estimated market value
$670,800
- Florida
- Brevard County
- Palm Bay
- 32909
- 2131 Windbrook Dr SE
Nearby cities
Nearby zip codes
Other Palm Bay Topics
