Welcome to this charming Split level home, nestled on a quiet corner lot in a peaceful cul-de-sac. Step inside to an open living, dining & kitchen area, highlighted by vaulted ceilings that create a spacious and airy feel. The living room features a timeless wood-burning fireplace, perfect for cozy evenings. Light and bright bamboo flooring flows throughout the home, adding warmth and elegance. The kitchen boasts granite counters, a modern full-height tile backsplash, appliances, an eating bar & a pantry for ample storage. The owner's suite offers a WI closet w/ built-in shelving and an en-suite bath, providing a private retreat. From the dining room, a slider opens to a wooden deck overlooking a spacious fenced backyard. This outdoor oasis is surrounded by lush greenery & tree line views, complete with garden beds that are perfect for gardening enthusiasts. Whether you enjoy planting flowers, growing vegetables, or simply relaxing in a beautiful natural setting, this backyard can accommodate it all. A chicken run & toolshed add functionality and convenience for pet owners and gardeners alike. The daylight basement offers even more versatility with a half bath, laundry area, and a slider that opens to a covered porch and the backyard, seamlessly extending the living space. With its separate entrance, this area could easily be transformed into a 4th bedroom, mother-in-law suite or ADU, providing flexible living arrangements. With no HOA, this home offers great potential for rental/investment. Enjoy easy access to the MAX Light Rail & bus routes, as well as shopping, dining, and recreation at nearby Hillsboro Promenade, Tanasbourne & Orenco Station. Explore the vast network of parks, dog parks, walking/hiking trails, and golf courses just a short distance away. Plus, the convenient proximity to Nike, Intel, and other hi-tech companies makes this location ideal for professionals. Don't miss out on this wonderful opportunity to own this home. Schedule a showing today!
Sold for $515,000
$515,000
21310 SW IMPERIAL ST, Aloha, OR 97003
3beds
1,632sqft
Single Family Residence
Built in 1990
6,534 Square Feet Lot
$508,700 Zestimate®
$316/sqft
$2,601 Estimated rent
Home value
$508,700
$483,000 - $534,000
$2,601/mo
Zestimate® history
Owner options
List your home for rent
$2,601/mo
Rent Zestimate®
Find your next renter with Zillow Rental Manager. Plus, with online applications, you can quickly screen prospective tenants – for free.
$2,601/mo
Rent Zestimate®
Refinance and save
$2,533/mo
Est. payment
Refinancing to a lower rate could help reduce your monthly payments and save thousands over the life of the loan.
$2,533/mo
Est. payment
Explore your selling options
Work with a Zillow partner agent
Leverage their expertise and Zillow's premium Showcase listings to get your home seen by more buyers.
Get startedList with your own agent
Get your home in front of millions of buyers by listing it on Zillow.
Learn how to do itSell it yourself
Take full control of how buyers see your home on Zillow by listing For Sale by Owner (FSBO).
List your homeWhat's special
Zillow last checked:
Listing updated:
Listed by:
John Tae,
eXp Realty, LLC
Bought with:
Stephanie Peck, 200708180
eXp Realty, LLC
Source: eXp Realty,MLS#: 24043537
Facts & features
Interior
Bedrooms & bathrooms
- Bedrooms: 3
- Bathrooms: 3
- Full bathrooms: 2
- Partial bathrooms: 1
Heating
- Forced Air
Appliances
- Included: Disposal, Free Standing Range, Free Standing Refrigerator, Granite, Microwave
Features
- Bamboo Floor, Ceiling Fan, Engineered Bamboo, Granite, Laundry, Vaulted Ceiling, Vinyl Floor
- Basement: Daylight
- Number of fireplaces: 1
- Fireplace features: Wood Burning
Interior area
- Total structure area: 1,632
- Total interior livable area: 1,632 sqft
Property
Parking
- Total spaces: 2
- Parking features: Driveway, On Street
- Attached garage spaces: 2
Features
- Stories: 3
- Exterior features: Deck, Dog Run, Fenced, Porch, Yard
- Has view: Yes
- View description: Trees Woods
Lot
- Size: 6,534 Square Feet
- Features: Corner Lot, Cul_de_sac
Details
- Parcel number: R2009695
Construction
Type & style
- Home type: SingleFamily
- Architectural style: Split, Traditional
- Property subtype: Single Family Residence
Materials
- Cement Siding
- Roof: Composition
Condition
- New construction: No
- Year built: 1990
Utilities & green energy
- Sewer: Public Sewer
- Water: Public
Community & HOA
Location
- Region: Beaverton
Financial & listing details
- Price per square foot: $316/sqft
- Annual tax amount: $3,999
- Date on market: 7/17/2024
- Cumulative days on market: 58 days
- Listing agreement: Exclusive Right To Sell
- Listing terms: Cash,Conventional,FHA,VA Loan
- Road surface type: Paved
Price history
| Date | Event | Price |
|---|---|---|
| 10/11/2024 | Sold | $515,000$316/sqft |
Source: eXp Realty #145018662 Report a problem | ||
Public tax history
Tax history is unavailable.
Neighborhood: Aloha
Nearby homes
- $---- bd-- ba-- sqft21310 SW Imperial St, Beaverton, OR 97003Off Market
- $515,0003 bd3 ba1.6k sqft21310 SW Imperial St, Beaverton, OR 97003Sold
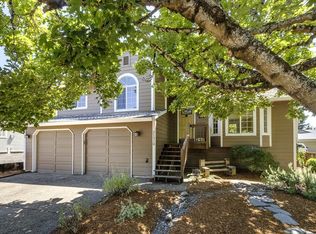
- $527,1004 bd2 ba1.9k sqft21270 SW Imperial St, Beaverton, OR 97003Off Market
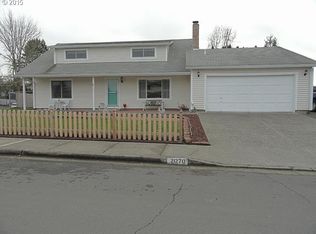
- $477,6003 bd2 ba1.2k sqft21324 Imperial St, Beaverton, OR 97003Off Market
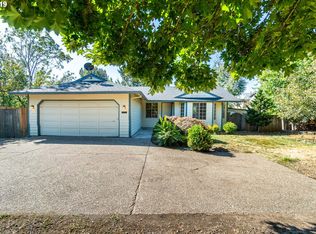
- $488,0003 bd2 ba1.3k sqft2465 SW Lenore Dr, Aloha, OR 97003Off Market
- $473,2003 bd2 ba1k sqft21338 SW Imperial St, Aloha, OR 97003Off Market
- $553,5003 bd3 ba1.9k sqft21307 SW Sandra Ln, Aloha, OR 97003Off Market
- $546,1003 bd2 ba1.9k sqft21307 SW Sandra Ln, Beaverton, OR 97003Off Market
- $461,4003 bd2 ba1k sqft21255 Sandra Ln, Beaverton, OR 97003Off Market
Nearby schools
GreatSchools rating
- 6/10Indian Hills Elementary SchoolGrades: K-6Distance: 0.3 mi
- 5/10R A Brown Middle SchoolGrades: 7-8Distance: 0.7 mi
- 8/10Century High SchoolGrades: 9-12Distance: 0.9 mi
Schools provided by the listing agent
- Elementary: Indian Hills
- Middle: Brown
- High: Century
Source: eXp Realty. This data may not be complete. We recommend contacting the local school district to confirm school assignments for this home.
Get a cash offer in 3 minutes
Find out how much your home could sell for in as little as 3 minutes with a no-obligation cash offer.
Estimated market value
$508,700
Get a cash offer in 3 minutes
Find out how much your home could sell for in as little as 3 minutes with a no-obligation cash offer.
Estimated market value
$508,700
- Oregon
- Washington County
- Beaverton
- 97003
- Aloha
- 21310 SW IMPERIAL ST
