Welcome to this absolutely stunning 3-bedroom, 2-bathroom Lennar-built home, * Not In Flood Zone* featuring full-impact windows and doors, a new custom-made impact-rated front door, and a 50-amp generator hook-up—where thoughtful design and modern upgrades meet comfortable living. This newer construction home immediately impresses with its oversized driveway and a striking entryway. As you enter, a bright, inviting hallway greets you—offering a split floor plan that places the guest bedrooms and bath at the front of the home, providing privacy from the main living areas. At the heart of the home is a breathtaking open-concept kitchen that seamlessly flows into the spacious dining and living areas. The kitchen is a true showpiece, featuring a massive, beautifully designed island with quartz countertops, ideal for entertaining or everyday gatherings. The island comfortably seats multiple guests and offers clear sightlines to the dining area and large, airy living room, creating a true central hub for the home. Additional kitchen features include a new garbage disposal, a custom backsplash, soft-close drawers, pull-out cabinet shelving, 2023 stainless steel appliances, and a generous walk-in pantry offering ample storage. The home is finished with elegant 18x18 ceramic tile throughout the main living spaces, while all bedrooms are fitted with plush carpeting installed in 2023. Each bedroom is generously sized, with ample closet space, and the primary suite offers a relaxing retreat with a spacious walk-in closet and a luxurious bathroom featuring a large walk-in shower with a newly added modern glass barn door. Additional high-end features include remote-controlled ceiling fans in every room and abundant natural light throughout the home. Step outside and enjoy a beautifully crafted custom deck in the backyard—perfect for outdoor dining, entertaining, or simply relaxing. The two-car garage is fully finished with anti-slip concrete floor coating and includes the generator hookup for added peace of mind. The attic is completely floored, offering plenty of space for storing holiday décor or seasonal items. The exterior is equally well cared for, with an irrigation system and tasteful outdoor lighting surrounding the home. As an added bonus, the seller is leaving both a ride-on lawn mower and a push mower, making yard maintenance a breeze. They are also including a brand-new, $2,000 screened-in hard top gazebo—still in the box—ready to be installed in your ideal outdoor setting. The home is not located in a flood zone, and the seller’s assumable homeowners insurance is available for just $1,100 a year, offering both convenience and value. This move-in-ready home is packed with upgrades and designed for comfortable, stylish living—inside and out.
Sold for $294,000
$294,000
21310 QUESADA AVENUE, PORT CHARLOTTE, FL 33952
3beds
1,560sqft
Single Family Residence
Built in 2023
10,000 Square Feet Lot
$290,400 Zestimate®
$188/sqft
$1,980 Estimated rent
Home value
$290,400
$261,000 - $325,000
$1,980/mo
Zestimate® history
Owner options
List your home for rent
$1,980/mo
Rent Zestimate®
Find your next renter with Zillow Rental Manager. Plus, with online applications, you can quickly screen prospective tenants – for free.
$1,980/mo
Rent Zestimate®
Refinance and save
$2,008/mo
Est. payment
Refinancing to a lower rate could help reduce your monthly payments and save thousands over the life of the loan.
$2,008/mo
Est. payment
Explore your selling options
Work with a Zillow partner agent
Leverage their expertise and Zillow's premium Showcase listings to get your home seen by more buyers.
Get startedList with your own agent
Get your home in front of millions of buyers by listing it on Zillow.
Learn how to do itSell it yourself
Take full control of how buyers see your home on Zillow by listing For Sale by Owner (FSBO).
List your homeWhat's special
Two-car garageAbundant natural lightQuartz countertopsPlush carpetingGenerous walk-in pantryMassive beautifully designed islandNew garbage disposal
Zillow last checked:
Listing updated:
Listed by:
Tricia DeClue 941-599-1511,
RE/MAX PALM REALTY 941-743-5525
Bought with:
Karolina Taylor, 3490029
EPIQUE REALTY, INC.
Source: Stellar MLS,MLS#: C7509495 Originating MLS: Port Charlotte
Originating MLS: Port Charlotte
Facts & features
Interior
Bedrooms & bathrooms
- Bedrooms: 3
- Bathrooms: 2
- Full bathrooms: 2
Primary bedroom
- Features: Ceiling Fan(s), Walk-In Closet(s)
- Level: First
- Area: 195 Square Feet
- Dimensions: 13x15
Bedroom 2
- Features: Ceiling Fan(s), Built-in Closet
- Level: First
- Area: 120 Square Feet
- Dimensions: 10x12
Bedroom 3
- Features: Ceiling Fan(s), Built-in Closet
- Level: First
- Area: 132 Square Feet
- Dimensions: 11x12
Primary bathroom
- Features: Dual Sinks, Handicapped Accessible, Shower No Tub, Stone Counters
- Level: First
- Area: 77 Square Feet
- Dimensions: 7x11
Bathroom 2
- Features: Multiple Shower Heads, Single Vanity, Stone Counters, Tub With Shower
- Level: First
- Area: 40 Square Feet
- Dimensions: 5x8
Other
- Level: First
- Area: 100 Square Feet
- Dimensions: 5x20
Dining room
- Level: First
- Area: 165 Square Feet
- Dimensions: 11x15
Kitchen
- Features: Breakfast Bar, Dual Sinks, Kitchen Island, Stone Counters, Pantry
- Level: First
- Area: 198 Square Feet
- Dimensions: 11x18
Laundry
- Level: First
- Area: 81 Square Feet
- Dimensions: 9x9
Living room
- Features: Ceiling Fan(s)
- Level: First
- Area: 225 Square Feet
- Dimensions: 15x15
Heating
- Central
Cooling
- Central Air
Appliances
- Included: Convection Oven, Dishwasher, Disposal, Dryer, Electric Water Heater, Microwave, Refrigerator, Washer
- Laundry: Laundry Room
Features
- Eating Space In Kitchen, High Ceilings, Living Room/Dining Room Combo, Open Floorplan, Primary Bedroom Main Floor, Solid Surface Counters, Split Bedroom, Thermostat, Walk-In Closet(s)
- Flooring: Carpet, Tile
- Doors: Sliding Doors
- Windows: Blinds, Storm Window(s), Window Treatments
- Has fireplace: No
Interior area
- Total structure area: 2,019
- Total interior livable area: 1,560 sqft
Property
Parking
- Total spaces: 2
- Parking features: Driveway, Garage Door Opener, Oversized
- Attached garage spaces: 2
- Has uncovered spaces: Yes
- Details: Garage Dimensions: 20x19
Features
- Levels: One
- Stories: 1
- Patio & porch: Deck
- Exterior features: Irrigation System, Lighting, Private Mailbox, Rain Gutters, Sidewalk
Lot
- Size: 10,000 Square Feet
- Dimensions: 80 x 125
- Features: Landscaped
- Residential vegetation: Mature Landscaping
Details
- Parcel number: 402210255020
- Zoning: RSF3.5
- Special conditions: None
Construction
Type & style
- Home type: SingleFamily
- Property subtype: Single Family Residence
Materials
- Stucco
- Foundation: Slab
- Roof: Shingle
Condition
- Completed
- New construction: No
- Year built: 2023
Details
- Builder model: Dover
- Builder name: Lennar Homes
Utilities & green energy
- Sewer: Septic Tank
- Water: Public
- Utilities for property: BB/HS Internet Available, Electricity Connected, Street Lights, Water Connected
Community & HOA
Community
- Pet fee: $0 monthly
- Subdivision: PORT CHARLOTTE SEC 027
HOA
- Has HOA: No
Location
- Region: Pt Charlotte
Financial & listing details
- Price per square foot: $188/sqft
- Tax assessed value: $319,096
- Annual tax amount: $2,955
- Date on market: 5/8/2025
- Cumulative days on market: 73 days
- Listing terms: Cash,Conventional,FHA,VA Loan
- Ownership: Fee Simple
- Total actual rent: 0
- Electric utility on property: Yes
- Road surface type: Asphalt
Price history
| Date | Event | Price |
|---|---|---|
| 9/15/2025 | Sold | $294,000-2%$188/sqft |
Source:  Stellar MLS #C7509495 Report a problem Stellar MLS #C7509495 Report a problem | ||
| 7/28/2025 | Pending sale | $299,900$192/sqft |
Source: Stellar MLS #C7509495 Report a problem | ||
| 7/14/2025 | Listed for sale | $299,900$192/sqft |
Source: Stellar MLS #C7509495 Report a problem | ||
| 7/6/2025 | Pending sale | $299,900$192/sqft |
Source: Stellar MLS #C7509495 Report a problem | ||
| 5/21/2025 | Price change | $299,900-1.7%$192/sqft |
Source: Stellar MLS #C7509495 Report a problem | ||
| 5/8/2025 | Listed for sale | $305,000-2%$196/sqft |
Source: Stellar MLS #C7509495 Report a problem | ||
| 9/20/2023 | Sold | $311,300+0%$200/sqft |
Source: Public Record Report a problem | ||
| 5/4/2023 | Pending sale | $311,298$200/sqft |
Source: Stellar MLS #T3433443 Report a problem | ||
| 3/10/2023 | Price change | $311,298+1%$200/sqft |
Source: Stellar MLS #T3433443 Report a problem | ||
| 3/10/2023 | Listed for sale | $308,298+1441.5%$198/sqft |
Source:  Lennar Homes Report a problem Lennar Homes Report a problem | ||
| 10/18/2021 | Listing removed | -- |
Source: Owner Report a problem | ||
| 7/20/2021 | Listed for sale | $20,000$13/sqft |
Source: Owner Report a problem | ||
Public tax history
| Year | Property taxes | Tax assessment |
|---|---|---|
| 2025 | $3,023 +2.3% | $194,417 +2.9% |
| 2024 | $2,956 +421.4% | $188,938 +1011.4% |
| 2023 | $567 +10.1% | $17,000 +17.6% |
| 2022 | $515 +38.1% | $14,450 +181% |
| 2021 | $373 +5.3% | $5,143 +10% |
| 2020 | $354 +0.6% | $4,675 |
| 2019 | $352 +3.9% | $4,675 +10% |
| 2018 | $339 | $4,250 +0.8% |
| 2017 | $339 +1.3% | $4,216 +16.5% |
| 2016 | $334 +1.4% | $3,620 +10% |
| 2015 | $330 +1.2% | $3,291 +10% |
| 2014 | $326 +590.9% | $2,992 +10% |
| 2013 | $47 +2% | $2,720 -18.4% |
| 2012 | $46 -17.7% | $3,332 |
| 2011 | $56 -5.5% | $3,332 -3.9% |
| 2010 | $59 -47.3% | $3,468 -51% |
| 2009 | $113 | $7,072 |
Find assessor info on the county website
Neighborhood: 33952
Nearby homes
- $22,000-- bd-- ba-- sqft21318 Quesada Ave, Port Charlotte, FL 33952Off Market
- $338,5974 bd2 ba1.9k sqft21302 Quesada Ave, Pt Charlotte, FL 33952Sold
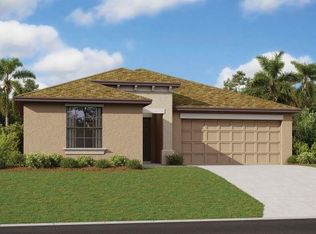
- $--10,000 Square Feet21311 Bassett Ave. #VAN LOON, Port Charlotte, FL 33980Off Market
- $---- bd-- ba-- sqft21311 Bassett Ave, Pt Charlotte, FL 33952Off Market
- $44,0000.459 Acres21303 Bassett Ave, Port Charlotte, FL 33952Off Market
- $319,9004 bd3 ba1.8k sqft21319 Bassett Ave, Pt Charlotte, FL 33952Off Market
- $309,2983 bd2 ba1.5k sqft21294 Quesada Ave, Port Charlotte, FL 33952Sold
- $22,000-- bd-- ba-- sqft21326 Quesada Ave, Pt Charlotte, FL 33952Off Market
Nearby schools
GreatSchools rating
- 4/10Neil Armstrong Elementary SchoolGrades: PK-5Distance: 0.8 mi
- 5/10Murdock Middle SchoolGrades: 6-8Distance: 4.1 mi
- 2/10Port Charlotte High SchoolGrades: 9-12Distance: 3.3 mi
Schools provided by the listing agent
- Elementary: Neil Armstrong Elementary
- Middle: Murdock Middle
- High: Port Charlotte High
Source: Stellar MLS. This data may not be complete. We recommend contacting the local school district to confirm school assignments for this home.
Get a cash offer in 3 minutes
Find out how much your home could sell for in as little as 3 minutes with a no-obligation cash offer.
Estimated market value
$290,400
Get a cash offer in 3 minutes
Find out how much your home could sell for in as little as 3 minutes with a no-obligation cash offer.
Estimated market value
$290,400
- Florida
- Charlotte County
- Port Charlotte
- 33952
- 21310 QUESADA AVENUE
Nearby cities
Nearby zip codes
Other Port Charlotte Topics
