This home shines above the rest! Newer construction Kipling Estates home with all the neighborhood amenities! Enjoy parks, summer time fun in the SPLASH PAD, clubhouse, walking trails, & pond! You will love the FULL basement with rough-in and 3 car garage that is move in ready! Light & Bright open floor plan. Enter into a 2 Story Foyer with views of the Living Room/Flex Room featuring a new custom accent Wall. This Room can be used as an office or Dining Room!! Entertain and cook for your friends in the eat-in kitchen with high-end cabinetry, quartz counters, custom tile backsplash, new light fixtures & upgraded GE stainless steel appliances. The large island provides extra eating space and the walk-in pantry is every homeowner's dream. The light fixtures give great ambience to the Main Level. Notice the newly wallpapered accent wall as you head to the powder room. The light and bright Family Room offers lots of space for easy furniture arrangement. Check out the Mudroom with bench, hooks and custom buffet area. Upstairs, there are 3 spacious bedrooms PLUS a large sitting area/Loft that can be easily turned into a fourth bedroom, Family Room or Office! Convenient 2nd floor laundry! Chic primary suite with new decorative wall and huge walk-in closet, Primary Bath is spa-like with double vanities, soaking tub, separate shower, and water closet. Hall Bath has been updated with custom wainscoting. Additional storage and potential living space can be found in the full basement. Outside, enjoy the adorable front porch, professional landscaping , NEW Patio, and huge FENCED backyard. Luxury Vinyl flooring thru-out main level. Custom blinds thru-out. Community amenities include outdoor pool, clubhouse, fitness center, sports courts & parks! Wonderful location on a quiet street. Quick close possible.
Closed
$535,000
21310 S Prairie Landing Ln, Shorewood, IL 60404
3beds
3,797sqft
Single Family Residence
Built in 2017
10,454 Square Feet Lot
$565,100 Zestimate®
$141/sqft
$3,546 Estimated rent
Home value
$565,100
$537,000 - $593,000
$3,546/mo
Zestimate® history
Owner options
List your home for rent
$3,546/mo
Rent Zestimate®
Find your next renter with Zillow Rental Manager. Plus, with online applications, you can quickly screen prospective tenants – for free.
$3,546/mo
Rent Zestimate®
Refinance and save
$4,025/mo
Est. payment
Refinancing to a lower rate could help reduce your monthly payments and save thousands over the life of the loan.
$4,025/mo
Est. payment
Explore your selling options
Work with a Zillow partner agent
Leverage their expertise and Zillow's premium Showcase listings to get your home seen by more buyers.
Get startedList with your own agent
Get your home in front of millions of buyers by listing it on Zillow.
Learn how to do itSell it yourself
Take full control of how buyers see your home on Zillow by listing For Sale by Owner (FSBO).
List your homeWhat's special
Zillow last checked:
Listing updated:
Listed by:
Suzanne Fox 630-699-5111,
Realty Executives Premiere,
Ashley Stephen 630-888-8895,
Realty Executives Premiere
Bought with:
Diana Nufio
RE/MAX Mi Casa
Source: MRED as distributed by MLS GRID,MLS#: 12051267
Facts & features
Interior
Bedrooms & bathrooms
- Bedrooms: 3
- Bathrooms: 3
- Full bathrooms: 2
- 1/2 bathrooms: 1
Rooms
- Room types: Loft
Primary bedroom
- Features: Flooring (Carpet), Bathroom (Full)
- Level: Second
- Area: 238 Square Feet
- Dimensions: 17X14
Bedroom 2
- Features: Flooring (Carpet)
- Level: Second
- Area: 121 Square Feet
- Dimensions: 11X11
Bedroom 3
- Features: Flooring (Carpet)
- Level: Second
- Area: 168 Square Feet
- Dimensions: 14X12
Dining room
- Features: Flooring (Other)
- Level: Main
- Area: 168 Square Feet
- Dimensions: 12X14
Kitchen
- Features: Kitchen (Eating Area-Table Space, Island, Pantry-Walk-in), Flooring (Other)
- Level: Main
- Area: 154 Square Feet
- Dimensions: 14X11
Laundry
- Features: Flooring (Vinyl)
- Level: Second
- Area: 63 Square Feet
- Dimensions: 9X7
Living room
- Features: Flooring (Other)
- Level: Main
- Area: 240 Square Feet
- Dimensions: 15X16
Loft
- Features: Flooring (Carpet)
- Level: Second
- Area: 273 Square Feet
- Dimensions: 21X13
Heating
- Natural Gas
Cooling
- Central Air
Appliances
- Included: Range, Dishwasher, Refrigerator, Washer, Dryer, Disposal
- Laundry: Upper Level, Gas Dryer Hookup
Features
- Dry Bar, Walk-In Closet(s), High Ceilings
- Flooring: Carpet
- Windows: Screens
- Basement: Unfinished,Full
Interior area
- Total structure area: 3,797
- Total interior livable area: 3,797 sqft
Property
Parking
- Total spaces: 3
- Parking features: Concrete, Garage Door Opener, On Site, Garage Owned, Attached, Garage
- Attached garage spaces: 3
- Has uncovered spaces: Yes
Accessibility
- Accessibility features: No Disability Access
Features
- Stories: 2
- Patio & porch: Patio
- Fencing: Fenced
Lot
- Size: 10,454 Square Feet
- Dimensions: 72 X 137 X 72 X 137
Details
- Parcel number: 0506203050250000
- Special conditions: None
Construction
Type & style
- Home type: SingleFamily
- Architectural style: Traditional
- Property subtype: Single Family Residence
Materials
- Vinyl Siding, Brick
- Foundation: Concrete Perimeter
- Roof: Asphalt
Condition
- New construction: No
- Year built: 2017
Utilities & green energy
- Sewer: Public Sewer
- Water: Lake Michigan
Community & HOA
Community
- Features: Clubhouse, Park, Pool, Curbs, Sidewalks, Street Lights, Street Paved
- Subdivision: Kipling Estates
HOA
- Has HOA: Yes
- Services included: Clubhouse, Exercise Facilities, Pool
- HOA fee: $110 quarterly
Location
- Region: Shorewood
Financial & listing details
- Price per square foot: $141/sqft
- Tax assessed value: $483,186
- Annual tax amount: $9,632
- Date on market: 5/8/2024
- Listing terms: FHA
- Ownership: Fee Simple w/ HO Assn.
Price history
| Date | Event | Price |
|---|---|---|
| 6/14/2024 | Sold | $535,000+1%$141/sqft |
Source:  MRED as distributed by MLS GRID #12051267 Report a problem MRED as distributed by MLS GRID #12051267 Report a problem | ||
| 6/12/2024 | Pending sale | $529,900$140/sqft |
Source: MRED as distributed by MLS GRID #12051267 Report a problem | ||
| 5/28/2024 | Contingent | $529,900$140/sqft |
Source: MRED as distributed by MLS GRID #12051267 Report a problem | ||
| 5/8/2024 | Listed for sale | $529,900-2.8%$140/sqft |
Source: MRED as distributed by MLS GRID #12051267 Report a problem | ||
| 5/8/2024 | Listing removed | -- |
Source: MRED as distributed by MLS GRID #12031581 Report a problem | ||
| 5/1/2024 | Price change | $545,000-0.9%$144/sqft |
Source: MRED as distributed by MLS GRID #12031581 Report a problem | ||
| 4/22/2024 | Price change | $549,900-4.4%$145/sqft |
Source: MRED as distributed by MLS GRID #12031581 Report a problem | ||
| 4/19/2024 | Listed for sale | $575,000+21.1%$151/sqft |
Source: MRED as distributed by MLS GRID #12031581 Report a problem | ||
| 10/11/2022 | Sold | $475,000$125/sqft |
Source: MRED as distributed by MLS GRID #11465466 Report a problem | ||
| 7/26/2022 | Contingent | $475,000$125/sqft |
Source: MRED as distributed by MLS GRID #11465466 Report a problem | ||
| 7/15/2022 | Listed for sale | $475,000+35.2%$125/sqft |
Source: MRED as distributed by MLS GRID #11465466 Report a problem | ||
| 8/1/2018 | Sold | $351,365$93/sqft |
Source: Public Record Report a problem | ||
Public tax history
| Year | Property taxes | Tax assessment |
|---|---|---|
| 2024 | $11,511 +9.6% | $161,062 +12.7% |
| 2023 | $10,503 +9% | $142,854 +10.4% |
| 2022 | $9,633 +6.2% | $129,348 +6.3% |
| 2021 | $9,071 -1.5% | $121,682 |
| 2020 | $9,214 +2% | $121,682 +4.2% |
| 2019 | $9,035 +128.3% | $116,722 +758.3% |
| 2018 | $3,957 +343.3% | $13,600 +27.7% |
| 2017 | $893 -1.6% | $10,650 |
| 2016 | $907 +14.6% | $10,650 +12.1% |
| 2015 | $791 | $9,500 |
| 2014 | $791 +216.4% | $9,500 +207.6% |
| 2013 | $250 -11.6% | $3,088 -14.7% |
| 2012 | $283 -5.7% | $3,619 -82.6% |
| 2011 | $300 -82.6% | $20,810 -11.9% |
| 2010 | $1,725 -15.3% | $23,631 -16.3% |
| 2009 | $2,037 +1.3% | $28,246 |
| 2008 | $2,010 | $28,246 +2.2% |
| 2007 | -- | $27,641 +40% |
| 2006 | $1,427 | $19,744 |
Find assessor info on the county website
Neighborhood: 60404
Nearby homes
- $582,1004 bd3 ba3.1k sqft21308 S Prairie Landing Ln, Shorewood, IL 60404Off Market
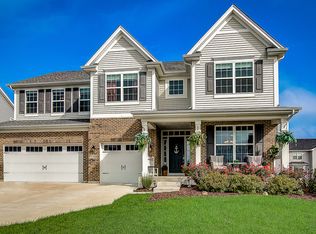
- $557,4004 bd3 ba3k sqft21308 S Prairie Landing Ln LOT 331, Shorewood, IL 60404Off Market

- $574,0004 bd-- ba3k sqft21312 S Prairie Landing Ln, Shorewood, IL 60404Off Market
- $612,2005 bd4 ba4.1k sqft25341 W Prairiewood Ln, Shorewood, IL 60404Off Market
- $495,500-- bd2 ba2.4k sqft21306 S Prairie Landing Ln, Shorewood, IL 60404Off Market
- $455,3003 bd3 ba2.3k sqft21306 S Prairie Landing Ln LOT 332, Shorewood, IL 60404Off Market
- $457,000-- bd2 ba2.4k sqft25347 W Prairiewood Ln, Shorewood, IL 60404Off Market
- $531,9004 bd3 ba2.9k sqft21313 S. Prairie Landing, Shorewood, IL 60404Off Market
Nearby schools
GreatSchools rating
- 9/10Walnut Trails Elementary SchoolGrades: K-4Distance: 1.4 mi
- 6/10Minooka Jr High SchoolGrades: 7-8Distance: 3.8 mi
- 10/10Minooka Community High SchoolGrades: 9-12Distance: 5.6 mi
Schools provided by the listing agent
- Elementary: Walnut Trails
- Middle: Minooka Community High School
- High: Minooka Community High School
- District: 201
Source: MRED as distributed by MLS GRID. This data may not be complete. We recommend contacting the local school district to confirm school assignments for this home.
Get a cash offer in 3 minutes
Find out how much your home could sell for in as little as 3 minutes with a no-obligation cash offer.
Estimated market value
$565,100
Get a cash offer in 3 minutes
Find out how much your home could sell for in as little as 3 minutes with a no-obligation cash offer.
Estimated market value
$565,100
- Illinois
- Will County
- Shorewood
- 60404
- 21310 S Prairie Landing Ln
Nearby cities
Nearby zip codes
Other Shorewood Topics
