Skip main navigation
Sold for $1,375,000
  • Listed by: Regency Real Estate Brokers • Marisa Whitaker • Contact: 949-707-4400
    Bought with: Verso Homes
    $1,375,000

    21311 Cythera, Mission Viejo, CA 92692

    3beds
    2,461sqft
    Single Family Residence
    Built in 1997
    4,510 Square Feet Lot
    $1,412,600 Zestimate®
    $559/sqft
    $5,472 Estimated rent

    Home value

    $1,412,600

    $1.33M - $1.50M

    $5,472/mo

    Zestimate® history
    Loading
    Loading...

    Owner options

    List your home for rent

    $5,472/mo

    Rent Zestimate®

    Find your next renter with Zillow Rental Manager. Plus, with online applications, you can quickly screen prospective tenants – for free.

    Learn more

    $5,472/mo

    Rent Zestimate®

    Refinance and save

    $9,164/mo

    Est. payment

    Refinancing to a lower rate could help reduce your monthly payments and save thousands over the life of the loan.

    See today's rates

    $9,164/mo

    Est. payment

    Explore your selling options

    Work with a Zillow partner agent

    Leverage their expertise and Zillow's premium Showcase listings to get your home seen by more buyers.

    Get started

    List with your own agent

    Get your home in front of millions of buyers by listing it on Zillow.

    Learn how to do it

    Sell it yourself

    Take full control of how buyers see your home on Zillow by listing For Sale by Owner (FSBO).

    List your home

    What's special

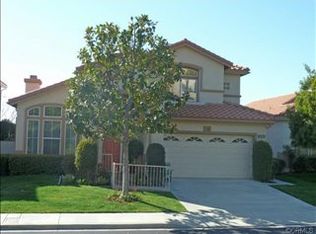
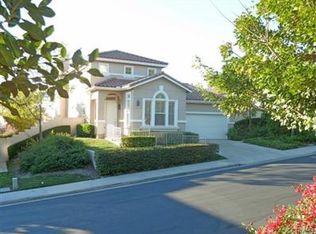
    BEAUTIFUL LARGE HOME IN GUARD-GATED 55+ PALMIA COMMUNITY IN MISSION VIEJO Welcome to this stunning two-story home located in the highly sought-after 55+ Palmia community in Mission Viejo. Situated on a single-loaded street, this property offers breathtaking views, including glimpses of the ocean and Disneyland fireworks from the backyard and upstairs balcony deck. As you enter, you'll be captivated by the grandeur of the large Living Room/Dining Room, featuring magnificent vaulted ceilings that flood the space with natural light. Adjacent to this is a spacious family room, complete with a cozy fireplace, mantel, and a charming nook with built-in shelving and cabinets, creating the perfect space to gather with friends and family. The downstairs area boasts new luxury wood plank vinyl flooring, plantation shutters, and decorative stained glass windows, adding a touch of elegance to every room. The kitchen is a chef's dream, with new stainless steel appliances, double ovens, and beautiful granite countertops that provide ample space for meal preparation. The main floor master bedroom offers a serene retreat, featuring a remodeled en suite bathroom with a custom shower, separate soaking tub, new vanity, sinks, fixtures, and lighting. Upstairs, you'll find a large loft area that can be used as an office or additional living space, along with two secondary bedrooms and a full bathroom. The two-car garage has custom cabinetry on every wall, for plenty of great storage space. Living in the Palmia community offers an array of amenities, including a swimming pool, tennis and pickleball courts, an 18-hole putting green, meeting rooms, a clubhouse, and a variety of clubs and activities to suit every interest. Residents also enjoy membership to Lake Mission Viejo, providing access to boating, beaches, concerts, and picnicking. This home truly has it all—luxury, comfort, and a vibrant community lifestyle. Don’t miss the opportunity to make this beautiful property your new home!

    Zillow last checked:

    Listing updated:

    Listed by:

    Marisa Whitaker DRE #01911865 949-275-7339,

    Regency Real Estate Brokers,

    Brent Whitaker DRE #02004300,

    Regency Real Estate Brokers

    Bought with:

    Natalie Boyle, DRE #01329012

    Verso Homes

    Kayla Breneman, DRE #02199031

    Verso Homes

    Source: CRMLS,MLS#: OC24177789MLS LogoOriginating MLS: California Regional MLS

    Facts & features

    Interior

    Bedrooms & bathrooms
    • Bedrooms: 3
    • Bathrooms: 3
    • Full bathrooms: 2
    • 1/2 bathrooms: 1
    • Main level bathrooms: 2
    • Main level bedrooms: 1
    Rooms
    • Room types: Bedroom, Family Room, Kitchen, Laundry, Living Room, Primary Bedroom, Office, Other, Dining Room
    Primary bedroom
    • Features: Main Level Primary
    Bedroom
    • Features: Bedroom on Main Level
    Bathroom
    • Features: Bathtub, Closet, Dual Sinks, Enclosed Toilet, Full Bath on Main Level, Linen Closet, Remodeled, Soaking Tub, Separate Shower, Tub Shower
    Family room
    • Features: Separate Family Room
    Kitchen
    • Features: Granite Counters, Kitchen/Family Room Combo
    Other
    • Features: Walk-In Closet(s)
    Heating
    • Central
    Cooling
    • Central Air
    Appliances
    • Included: Built-In Range, Double Oven, Dishwasher, Gas Cooktop, Disposal, Gas Oven, Microwave, Self Cleaning Oven, Water Heater, Dryer
    • Laundry: Washer Hookup, Laundry Room
    Features
    • Balcony, Ceiling Fan(s), Separate/Formal Dining Room, Granite Counters, High Ceilings, Open Floorplan, Recessed Lighting, Unfurnished, Bedroom on Main Level, Main Level Primary, Walk-In Closet(s)
    • Flooring: Carpet, Vinyl
    • Has fireplace: Yes
    • Fireplace features: Family Room, Primary Bedroom
    • Common walls with other units/homes: No Common Walls
    Interior area
    • Total interior livable area: 2,461 sqft

    Property

    Parking
    • Total spaces: 2
    • Parking features: Direct Access, Garage
    • Attached garage spaces: 2
    Accessibility
    • Accessibility features: Grab Bars
    Features
    • Levels: Two
    • Stories: 2
    • Entry location: 1
    • Patio & porch: Concrete, Covered
    • Pool features: Community, Association
    • Has spa: Yes
    • Spa features: Association, Community
    • Has view: Yes
    • View description: City Lights, Mountain(s), Ocean, Panoramic
    • Has water view: Yes
    • Water view: Ocean
    Lot
    • Size: 4,510 Square Feet
    • Features: Cul-De-Sac, Drip Irrigation/Bubblers, Front Yard, Landscaped, Sprinkler System, Street Level
    Details
    • Parcel number: 83639109
    • Special conditions: Standard

    Construction

    Type & style
    • Home type: SingleFamily
    • Property subtype: Single Family Residence
    Condition
    • Updated/Remodeled
    • New construction: No
    • Year built: 1997

    Utilities & green energy

    • Sewer: Public Sewer
    • Water: Public
    • Utilities for property: Cable Available, Electricity Connected, Natural Gas Connected, Phone Available, Sewer Connected, Water Connected

    Community & HOA

    Community
    • Features: Curbs, Foothills, Golf, Gutter(s), Lake, Park, Storm Drain(s), Street Lights, Suburban, Sidewalks, Gated, Pool
    • Security: Carbon Monoxide Detector(s), Gated with Guard, Gated Community, Gated with Attendant, 24 Hour Security, Smoke Detector(s)
    • Senior community: Yes
    • Subdivision: Palmia - Heights (Phgt)
    HOA
    • Has HOA: Yes
    • Amenities included: Call for Rules, Controlled Access, Sport Court, Fitness Center, Fire Pit, Golf Course, Maintenance Grounds, Meeting Room, Meeting/Banquet/Party Room, Outdoor Cooking Area, Barbecue, Picnic Area, Pickleball, Pool, Pets Allowed, Recreation Room, Guard, Spa/Hot Tub, Security, Tennis Court(s)
    • HOA fee: $470 monthly
    • HOA name: Palmia Master Assn
    • HOA phone: 949-472-5075
    • Second HOA fee: $170 semi-annually
    • Second HOA name: Lake Mission Viejo Assn
    • Second HOA phone: 949-770-1313
    Location
    • Region: Mission Viejo

    Financial & listing details

    • Price per square foot: $559/sqft
    • Tax assessed value: $956,938
    • Annual tax amount: $9,831
    • Date on market: 8/30/2024
    • Cumulative days on market: 52 days
    • Listing terms: Cash,Cash to New Loan,Conventional
    • Inclusions: washer/dryer

    Price history

    DateEventPrice
    12/3/2024Sold$1,375,000-1.7%$559/sqft
    Source: CRMLS #OC24177789 Report a problem
    10/22/2024Pending sale$1,399,000$568/sqft
    Source: CRMLS #OC24177789 Report a problem
    10/11/2024Price change$1,399,000-2.2%$568/sqft
    Source: CRMLS #OC24177789 Report a problem
    8/30/2024Listed for sale$1,430,000+173.4%$581/sqft
    Source: CRMLS #OC24177789 Report a problem
    5/9/2003Sold$523,000+80.3%$213/sqft
    Source: Public Record Report a problem
    10/31/1997Sold$290,000+3.8%$118/sqft
    Source: Public Record Report a problem
    8/14/1997Sold$279,500$114/sqft
    Source: Public Record Report a problem

    Public tax history

    YearProperty taxesTax assessment
    2025$9,831 +449.9%$956,938 +456.4%
    2024$1,788 +2.4%$171,976 +2%
    2023$1,747 +1.8%$168,604 +2%
    2022$1,716 +2%$165,299 +2%
    2021$1,682 +0.9%$162,058 +1%
    2020$1,667 $160,397 +2%
    2019$1,667 +2%$157,252 +2%
    2018$1,634 +4%$154,169 +2%
    2017$1,571 $151,147 +2%
    2016$1,571 +30.5%$148,184 +1.5%
    2015$1,204 -20.2%$145,959 +2%
    2014$1,510 $143,100 +0.5%
    2013-- $142,454 +2%
    2012-- $139,661 +2%
    2011-- $136,923 +0.8%
    2010-- $135,900 -0.2%
    2009-- $136,224 +2%
    2008-- $133,553 +2%
    2007-- $130,935 +2%
    2006-- $128,368 +2%
    2005-- $125,851 +2%
    2004-- $123,384 -61.7%
    2003-- $322,145 +2%
    2002-- $315,829 +2%
    2001$4,241 +0.2%$309,637 +2%
    2000$4,231 $303,566
    Find assessor info on the county website

    Neighborhood: 92692

    Nearby schools

    GreatSchools rating
    Get a cash offer in 3 minutes
    Find out how much your home could sell for in as little as 3 minutes with a no-obligation cash offer.
    Estimated market value
    $1,412,600
    Get a cash offer in 3 minutes
    Find out how much your home could sell for in as little as 3 minutes with a no-obligation cash offer.
    Estimated market value
    $1,412,600