Welcome to 21311 Hawthorne Ave! This beautifully maintained home offers 3 bedrooms, 2 bathrooms, a large sparkling POOL, a 2-car garage, and a large driveway for additional parking. Nestled in a quiet neighborhood, and located on an oversized corner lot, this home is ready to impress! The back patio is host to a refreshing pool and large lanai perfect for lounging on sunny days. Easy to entertain with pocket sliders in the dining areas and a pass-through window in the kitchen. Inside, you’ll discover a beautifully UPDATED KITCHEN with GRANITE COUNTERTOPS, SOLID WOOD CABINETS with pull-out drawers, and STAINLESS STEEL appliances. Your sanctuary awaits in the primary bedroom featuring access to the pool through the pocket sliding glass door, two nice-sized walk-in closets, an UPDATED and bright en suite bathroom complete with DUAL SINKS, GRANITE COUNTERTOPS, SOLID WOOD CABINETS, a private water closet, and a nice walk-in shower. This home comes turnkey, offering convenience and ease of move-in. Outside, a shed in the backyard provides additional storage space, while the guest bath conveniently grants access to the pool area. Additional updates to mention are there are ACCORDION HURRICANE SHUTTERS on the windows and a nice and easy ROLL DOWN HURRICANE SHUTTER across the lanai, keeping all your lanai furniture safe during high winds and storms. The ROOF and AC were installed in 2023, ensuring peace of mind for years. This home is in a great neighborhood, close to shopping, restaurants, the beach, schools, and parks. The Tampa Bay Rays spring training stadium, Charlotte Sports Park, is 15 minutes up the road for all those sports fans. For our boating and fishing enthusiasts, launch your boat at Spring Lake Parks boat ramp, 10 minutes away, or Charlotte Beach Public Boat Ramp, about 12 minutes away, with access to Peace River, Charlotte Harbor, and out to the Gulf! World-class fishing is here and waiting for you! New Sunseekers Resort is a short distance away from beautiful historic downtown Punta Gorda with a plethora of locally owned shopping and restaurants available to you! Take advantage of an opportunity to own this amazing home and live the Florida lifestyle! What are you waiting for? Schedule your showing today.
Sold for $370,000
$370,000
21311 HAWTHORNE AVENUE, PORT CHARLOTTE, FL 33954
3beds
1,684sqft
Single Family Residence
Built in 1986
0.27 Acres Lot
$353,200 Zestimate®
$220/sqft
$2,847 Estimated rent
Home value
$353,200
$332,000 - $374,000
$2,847/mo
Zestimate® history
Owner options
List your home for rent
$2,847/mo
Rent Zestimate®
Find your next renter with Zillow Rental Manager. Plus, with online applications, you can quickly screen prospective tenants – for free.
$2,847/mo
Rent Zestimate®
Refinance and save
$2,483/mo
Est. payment
Refinancing to a lower rate could help reduce your monthly payments and save thousands over the life of the loan.
$2,483/mo
Est. payment
Explore your selling options
Work with a Zillow partner agent
Leverage their expertise and Zillow's premium Showcase listings to get your home seen by more buyers.
Get startedList with your own agent
Get your home in front of millions of buyers by listing it on Zillow.
Learn how to do itSell it yourself
Take full control of how buyers see your home on Zillow by listing For Sale by Owner (FSBO).
List your homeWhat's special
Refreshing poolLarge sparkling poolDual sinksPrivate water closetLarge drivewayGreat neighborhoodAccordion hurricane shutters
Zillow last checked:
Listing updated:
Listed by:
Melissa Carella 941-661-3390,
ERA ADVANTAGE REALTY, INC. 941-255-5300
Bought with:
Shain McLaughlin, 3228469
SUN REALTY
Source: Stellar MLS,MLS#: C7489086 Originating MLS: Port Charlotte
Originating MLS: Port Charlotte
Facts & features
Interior
Bedrooms & bathrooms
- Bedrooms: 3
- Bathrooms: 2
- Full bathrooms: 2
Rooms
- Room types: Utility Room
Primary bedroom
- Features: Ceiling Fan(s), Walk-In Closet(s)
- Level: First
- Dimensions: 13x16
Bedroom 1
- Features: Ceiling Fan(s), Walk-In Closet(s)
- Level: First
- Dimensions: 11x13
Bedroom 2
- Features: Ceiling Fan(s), Walk-In Closet(s)
- Level: First
- Dimensions: 10x11
Primary bathroom
- Features: Ceiling Fan(s), Dual Sinks, En Suite Bathroom, Exhaust Fan, Granite Counters, Shower No Tub, Water Closet/Priv Toilet, Window/Skylight in Bath
- Level: First
- Dimensions: 11x12
Bathroom 1
- Features: Exhaust Fan, Granite Counters, Single Vanity, Tub With Shower, Window/Skylight in Bath
- Level: First
- Dimensions: 7x8
Dinette
- Level: First
- Dimensions: 7x8
Dining room
- Level: First
- Dimensions: 9x10
Family room
- Features: Ceiling Fan(s)
- Level: First
- Dimensions: 13x14
Foyer
- Level: First
- Dimensions: 5x6
Kitchen
- Features: Breakfast Bar, Granite Counters
- Level: First
- Dimensions: 9x15
Laundry
- Features: Built-In Shelving
- Level: First
- Dimensions: 5x14
Living room
- Features: Ceiling Fan(s)
- Level: First
- Dimensions: 12x18
Heating
- Central
Cooling
- Central Air
Appliances
- Included: Dishwasher, Disposal, Dryer, Electric Water Heater, Exhaust Fan, Microwave, Range, Refrigerator, Washer
- Laundry: Inside, Laundry Room
Features
- Cathedral Ceiling(s), Ceiling Fan(s), Eating Space In Kitchen, Kitchen/Family Room Combo, L Dining, Solid Wood Cabinets, Split Bedroom, Stone Counters, Thermostat, Walk-In Closet(s)
- Flooring: Carpet, Laminate, Tile
- Doors: Sliding Doors
- Windows: Blinds, Drapes, Shades, Shutters, Hurricane Shutters, Hurricane Shutters/Windows
- Has fireplace: No
Interior area
- Total structure area: 2,362
- Total interior livable area: 1,684 sqft
Property
Parking
- Total spaces: 2
- Parking features: Boat, Driveway, Garage Door Opener, Oversized, Parking Pad
- Attached garage spaces: 2
- Has uncovered spaces: Yes
- Details: Garage Dimensions: 20x19
Features
- Levels: One
- Stories: 1
- Patio & porch: Covered, Patio, Rear Porch, Screened
- Exterior features: Lighting, Rain Gutters
- Has private pool: Yes
- Pool features: Gunite, In Ground, Screen Enclosure
- Spa features: In Ground
Lot
- Size: 0.27 Acres
- Dimensions: 95 x 125
- Features: Corner Lot, In County
- Residential vegetation: Trees/Landscaped
Details
- Additional structures: Shed(s)
- Parcel number: 402203453006
- Zoning: RSF3.5
- Special conditions: None
Construction
Type & style
- Home type: SingleFamily
- Property subtype: Single Family Residence
Materials
- Block, Stucco
- Foundation: Slab
- Roof: Shingle
Condition
- New construction: No
- Year built: 1986
Utilities & green energy
- Sewer: Public Sewer
- Water: Public
- Utilities for property: BB/HS Internet Available, Cable Available, Electricity Connected, Phone Available, Public, Sewer Connected, Street Lights, Water Connected
Community & HOA
Community
- Pet fee: $0 monthly
- Subdivision: PORT CHARLOTTE SEC 033
HOA
- Has HOA: No
Location
- Region: Pt Charlotte
Financial & listing details
- Price per square foot: $220/sqft
- Tax assessed value: $372,086
- Annual tax amount: $4,647
- Date on market: 3/2/2024
- Cumulative days on market: 24 days
- Listing terms: Conventional,FHA,VA Loan
- Ownership: Fee Simple
- Total actual rent: 0
- Electric utility on property: Yes
- Road surface type: Paved
Price history
| Date | Event | Price |
|---|---|---|
| 4/22/2024 | Sold | $370,000-3.9%$220/sqft |
Source:  Stellar MLS #C7489086 Report a problem Stellar MLS #C7489086 Report a problem | ||
| 3/26/2024 | Pending sale | $384,900$229/sqft |
Source: Stellar MLS #C7489086 Report a problem | ||
| 3/2/2024 | Listed for sale | $384,900+249.9%$229/sqft |
Source: Stellar MLS #C7489086 Report a problem | ||
| 4/13/2009 | Sold | $110,000$65/sqft |
Source: Public Record Report a problem | ||
Public tax history
| Year | Property taxes | Tax assessment |
|---|---|---|
| 2025 | $5,782 +23.8% | $372,086 +60.7% |
| 2024 | $4,672 +0.5% | $231,556 +10% |
| 2023 | $4,647 +13.6% | $210,505 +10% |
| 2022 | $4,090 +14.9% | $191,368 +10% |
| 2021 | $3,559 +4.8% | $173,971 +8.6% |
| 2020 | $3,395 +6.3% | $160,181 +10% |
| 2019 | $3,195 +12.3% | $145,619 +10% |
| 2018 | $2,844 | $132,381 -6.1% |
| 2017 | $2,844 +8% | $141,038 +28.9% |
| 2016 | $2,633 +6.8% | $109,405 +10% |
| 2015 | $2,465 +9.8% | $99,459 +10.7% |
| 2014 | $2,245 +54.4% | $89,844 +21% |
| 2013 | $1,454 +15.2% | $74,251 -0.9% |
| 2012 | $1,262 0% | $74,903 |
| 2011 | $1,262 -19% | $74,903 -17.7% |
| 2010 | $1,559 +64.3% | $91,021 -7.1% |
| 2009 | $949 | $97,980 +6.8% |
| 2007 | -- | $91,724 |
| 2006 | -- | $91,724 +5% |
| 2005 | -- | $87,391 +1.9% |
| 2004 | -- | $85,762 |
| 2003 | -- | $85,762 +2.4% |
| 2002 | $1,283 +1.1% | $83,752 -0.1% |
| 2001 | $1,269 +5.5% | $83,867 +3% |
| 2000 | $1,202 | $81,424 |
Find assessor info on the county website
Neighborhood: 33954
Nearby homes
- $242,9003 bd2 ba1.2k sqft21303 Hawthorne Ave, Pt Charlotte, FL 33954Off Market
- $30,0000.27 Acres21312 Davison Ave #12, Pt Charlotte, FL 33954Sold
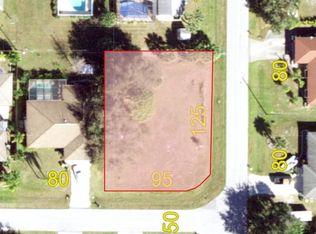
- $338,0003 bd2 ba1.9k sqft21304 Davison Ave, Pt Charlotte, FL 33954Off Market

- $5,600-- bd-- ba-- sqft21327 Hawthorne Ave, Port Charlotte, FL 33954Off Market
- $250,3003 bd2 ba1.6k sqft21295 Hawthorne Ave, Pt Charlotte, FL 33954Off Market
- $218,0002 bd2 ba1.2k sqft464 Dewhurst St, Pt Charlotte, FL 33954Off Market
- $360,0004 bd3 ba1.9k sqft21312 Hawthorne Ave, Port Charlotte, FL 33954Sold
- $37,0000.47 Acres21312 & 21304 Hawthorne Ave #15, Pt Charlotte, FL 33954Sold
Nearby schools
GreatSchools rating
- 6/10Liberty Elementary SchoolGrades: PK-5Distance: 0.9 mi
- 5/10Murdock Middle SchoolGrades: 6-8Distance: 4.2 mi
- 2/10Port Charlotte High SchoolGrades: 9-12Distance: 3.4 mi
Schools provided by the listing agent
- Elementary: Liberty Elementary
- Middle: Murdock Middle
- High: Port Charlotte High
Source: Stellar MLS. This data may not be complete. We recommend contacting the local school district to confirm school assignments for this home.
Get a cash offer in 3 minutes
Find out how much your home could sell for in as little as 3 minutes with a no-obligation cash offer.
Estimated market value
$353,200
Get a cash offer in 3 minutes
Find out how much your home could sell for in as little as 3 minutes with a no-obligation cash offer.
Estimated market value
$353,200
- Florida
- Charlotte County
- Port Charlotte
- 33954
- 21311 HAWTHORNE AVENUE
Nearby cities
Nearby zip codes
Other Port Charlotte Topics
