Skip main navigation
Sold for $877,000
  • $877,000

    21312 Arrowhead Ct, Ashburn, VA 20147

    4beds
    3,619sqft
    Single Family Residence
    Built in 1988
    0.28 Acres Lot
    $976,600 Zestimate®
    $242/sqft
    $4,396 Estimated rent

    Home value

    $976,600

    $928,000 - $1.03M

    $4,396/mo

    Zestimate® history
    Loading
    Loading...

    Owner options

    List your home for rent

    $4,396/mo

    Rent Zestimate®

    Find your next renter with Zillow Rental Manager. Plus, with online applications, you can quickly screen prospective tenants – for free.

    Learn more

    $4,396/mo

    Rent Zestimate®

    Refinance and save

    $5,333/mo

    Est. payment

    Refinancing to a lower rate could help reduce your monthly payments and save thousands over the life of the loan.

    See today's rates

    $5,333/mo

    Est. payment

    Explore your selling options

    Work with a Zillow partner agent

    Leverage their expertise and Zillow's premium Showcase listings to get your home seen by more buyers.

    Get started

    List with your own agent

    Get your home in front of millions of buyers by listing it on Zillow.

    Learn how to do it

    Sell it yourself

    Take full control of how buyers see your home on Zillow by listing For Sale by Owner (FSBO).

    List your home

    What's special

    Lawn sprinkler systemNew roofNew stairsFloors refinishedContemporary walnut wood floorsProximity to shoppingStylish shutters
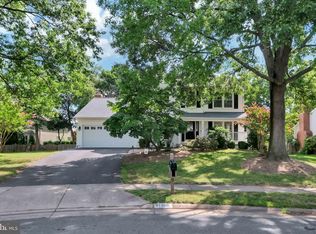
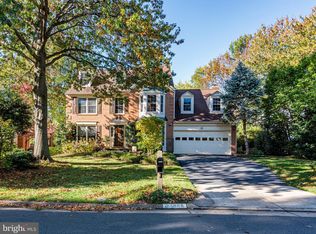
    *MOTIVATED SELLER* *NEW ROOF* Due to unforeseen circumstances for the buyer they were unable to move forward to purchase this home. Discover the gem of Ashburn Farm! Nestled on a serene cul-de-sac, this residence beckons with enhancements that set it apart. Motivated sellers invite your best and final offers for this marvel in the sought-after Ashburn Farm neighborhood, celebrated for its proximity to shopping, dining, and recreational amenities. Interior Marvels: Powder Room Revitalized: Fresh paint breathes new life into the powder room, elevating its allure. Library Bliss: Custom-built shelving and storage units now grace the library, blending functionality with character. Inviting Family Room: Beams adorn the family room, creating a charming and welcoming atmosphere. Wood-Burning Fireplace: Gather around the wood-burning fireplace, a focal point for warmth and ambiance. Modern Kitchen Retreat: A stunning kitchen transformation awaits, featuring modern fixtures, updated appliances, and contemporary walnut wood floors that have just been refinished. Elegant House Moldings: Sophistication is woven throughout the interior with the addition of elegant moldings. Stylish Shutters: Plantation shutters enhance windows, ensuring privacy and adding to the home's charm. Grand Entrance: New stairs, railings, and premium flooring, including carpet and Italian porcelain tile, beautify the entrance. Sunroom Delight: A delightful sunroom adds an ideal spot for gatherings. Exterior Refinements: Cooling Efficiency: One air conditioning unit has been replaced for efficient cooling. Energy-Efficient Windows: Upgraded windows with vinyl wrapping enhance energy efficiency and reduce maintenance. Gutter Covers for Maintenance: Gutter covers are installed to prevent clogs and ensure proper drainage. Lush Landscaping: Revel in well-maintained landscaping with the convenience of a lawn sprinkler system, featuring shrubs, French drains, and trees. This home stands out, boasting a remarkable array of upgrades inside and out. Take advantage of this opportunity to make it your own. Floors refinished and carpets professionally cleaned - this residence awaits your personal touch! *Booties must be worn because of the newly refinished flooring.*

    Zillow last checked:

    Listing updated:

    Listed by:

    Jillian Carmical 703-401-7579,

    Real Broker, LLC,

    Listing Team: The Platinum Group, LLC.

    Bought with:

    Dave Moya, 0225072378

    KW Metro Center

    Source: Bright MLS,MLS#: VALO2058032MLS Logo

    Facts & features

    Interior

    Bedrooms & bathrooms
    • Bedrooms: 4
    • Bathrooms: 4
    • Full bathrooms: 3
    • 1/2 bathrooms: 1
    • Main level bathrooms: 1
    Basement
    • Area: 1000
    Heating
    • Forced Air, Natural Gas
    Cooling
    • Central Air, Electric
    Appliances
    • Included: Dishwasher, Freezer, Refrigerator, Cooktop, Oven, Gas Water Heater
    Features
    • Ceiling Fan(s)
    • Basement: Finished
    • Number of fireplaces: 1
    • Fireplace features: Wood Burning
    Interior area
    • Total structure area: 3,619
    • Total interior livable area: 3,619 sqft
    • Finished area above ground: 2,619
    • Finished area below ground: 1,000

    Property

    Parking
    • Total spaces: 2
    • Parking features: Garage Door Opener, Attached
    • Attached garage spaces: 2
    Accessibility
    • Accessibility features: None
    Features
    • Levels: Three
    • Stories: 3
    • Pool features: Community
    Lot
    • Size: 0.28 Acres
    Details
    • Additional structures: Above Grade, Below Grade
    • Parcel number: 087454409000
    • Zoning: PDH4
    • Zoning description: PLANNED DEVELOPMENT HOUSING 4
    • Special conditions: Standard

    Construction

    Type & style
    • Home type: SingleFamily
    • Architectural style: Colonial
    • Property subtype: Single Family Residence
    Materials
    • Masonry
    • Foundation: Permanent
    Condition
    • New construction: No
    • Year built: 1988
    Details
    • Builder model: Dartmouth
    • Builder name: Richmond American

    Utilities & green energy

    • Sewer: Public Sewer
    • Water: Public

    Community & neighborhood

    Location
    • Region: Ashburn
    • Subdivision: Ashburn Farm

    HOA & financial

    HOA
    • Has HOA: Yes
    • HOA fee: $93 monthly
    • Amenities included: Jogging Path, Pool, Recreation Facilities, Tennis Court(s), Tot Lots/Playground
    • Services included: Common Area Maintenance, Management, Pool(s), Recreation Facility, Snow Removal, Trash
    • Association name: ASHBURN FARM HOA

    Other

    Other facts
    • Listing agreement: Exclusive Right To Sell
    • Listing terms: Conventional
    • Ownership: Fee Simple

    Price history

    DateEventPrice
    1/30/2024Sold$877,000-2.6%$242/sqft
    Source: Bright MLS #VALO2058032 Report a problem
    1/10/2024Contingent$899,999$249/sqft
    Source: Bright MLS #VALO2058032 Report a problem
    12/29/2023Listed for sale$899,999$249/sqft
    Source: Bright MLS #VALO2058032 Report a problem
    12/19/2023Contingent$899,999$249/sqft
    Source: Bright MLS #VALO2058032 Report a problem
    12/15/2023Price change$899,9990%$249/sqft
    Source: Bright MLS #VALO2058032 Report a problem
    11/9/2023Listed for sale$900,000$249/sqft
    Source: Bright MLS #VALO2058032 Report a problem

    Public tax history

    YearProperty taxesTax assessment
    2025$6,747 -3.2%$838,170 +4.1%
    2024$6,968 -0.1%$805,500 +1%
    2023$6,976 +4.6%$797,230 +6.4%
    2022$6,667 +3.2%$749,060 +13.7%
    2021$6,458 +0.9%$659,030 +6.5%
    2020$6,402 0%$618,550 +2.5%
    2019$6,402 +3.9%$603,510 +6.3%
    2018$6,159 -0.5%$567,680 +3.2%
    2017$6,188 +4.2%$550,070 +1.5%
    2016$5,938 $541,740 +58.3%
    2015$5,938 +2.5%$342,260 +6.8%
    2014$5,792 +5.7%$320,580 +8.8%
    2013$5,482 $294,600
    2012-- --
    2011-- --
    2010-- --
    2009-- $406,000 -18.6%
    2008-- $498,900 -10%
    2007-- $554,400 -9.2%
    2006-- $610,900 +30.6%
    2005-- $467,900 -1%
    2004-- $472,500 +18.8%
    2003-- $397,600 +17.6%
    2002-- $338,200 +16%
    2001-- $291,600

    Find assessor info on the county website

    Neighborhood: 20147

    Nearby schools

    GreatSchools rating
    Schools provided by the listing agent
    • Elementary: Cedar Lane
    • Middle: Trailside
    • High: Stone Bridge
    • District: Loudoun County Public Schools

    Source: Bright MLS. This data may not be complete. We recommend contacting the local school district to confirm school assignments for this home.

    Get a cash offer in 3 minutes
    Find out how much your home could sell for in as little as 3 minutes with a no-obligation cash offer.
    Estimated market value
    $976,600
    Get a cash offer in 3 minutes
    Find out how much your home could sell for in as little as 3 minutes with a no-obligation cash offer.
    Estimated market value
    $976,600