Welcome to 21312 Bayside Street, a beautifully updated home located with high-end finishes, thoughtful upgrades, and a location just minutes from Lake St. Clair and the Nautical Mile. This 3-bedroom, 2.5-bath stunner is the perfect blend of comfort and style. Step inside to an open-concept main level featuring durable and stylish LVP flooring, Andersen windows, and a custom-built fireplace/entertainment center that sets the tone for modern living. The kitchen is a true showstopper with quartz countertops, stainless steel appliances, and plenty of cabinet space for the home chef. Upstairs, you'll find three spacious bedrooms, each with walk-in closets, including a luxurious primary en suite featuring a massive walk-in closet and a private bathroom with a large walk-in shower. The convenience of second-floor laundry adds to the thoughtful design of the home. The finished basement offers additional living space. Perfect for a playroom, home gym, or theater room. Outside, the beautifully custom-landscaped yard invites you to relax and entertain. Enjoy evenings on the large, low maintenance composite deck, gather around the fire pit and take in the extra deep, fenced-in yard.
This home has been meticulously cared for and is truly move-in ready. Don’t miss your opportunity to own a standout property in St. Clair Shores. Schedule your private showing today!
Sold for $410,000
$410,000
21312 Bayside St, Saint Clair Shores, MI 48081
3beds
2,287sqft
Single Family Residence
Built in 2015
10,018 Square Feet Lot
$-- Zestimate®
$179/sqft
$2,456 Estimated rent
Home value
Not available
Estimated sales range
Not available
$2,456/mo
Zestimate® history
Owner options
List your home for rent
$2,456/mo
Rent Zestimate®
Find your next renter with Zillow Rental Manager. Plus, with online applications, you can quickly screen prospective tenants – for free.
$2,456/mo
Rent Zestimate®
Refinance and save
$2,687/mo
Est. payment
Refinancing to a lower rate could help reduce your monthly payments and save thousands over the life of the loan.
$2,687/mo
Est. payment
Explore your selling options
Work with a Zillow partner agent
Leverage their expertise and Zillow's premium Showcase listings to get your home seen by more buyers.
Get startedList with your own agent
Get your home in front of millions of buyers by listing it on Zillow.
Learn how to do itSell it yourself
Take full control of how buyers see your home on Zillow by listing For Sale by Owner (FSBO).
List your homeWhat's special
Fenced-in yardFire pitCustom-landscaped yardFinished basementHigh-end finishesSecond-floor laundryOpen-concept main level
Zillow last checked:
Listing updated:
Listed by:
Kaylee Murray 248-729-0011,
Community Choice Realty Inc
Bought with:
Katelyn Kotchoubay, 6501445507
Brookstone, Realtors LLC
Source: Realcomp II,MLS#: 20251020310
Facts & features
Interior
Bedrooms & bathrooms
- Bedrooms: 3
- Bathrooms: 3
- Full bathrooms: 2
- 1/2 bathrooms: 1
Primary bedroom
- Level: Second
- Area: 182
- Dimensions: 14 X 13
Bedroom
- Level: Second
- Area: 120
- Dimensions: 12 X 10
Bedroom
- Level: Second
- Area: 120
- Dimensions: 12 X 10
Primary bathroom
- Level: Second
- Area: 80
- Dimensions: 8 X 10
Other
- Level: Second
- Area: 72
- Dimensions: 9 X 8
Other
- Level: Entry
- Area: 35
- Dimensions: 5 X 7
Kitchen
- Level: Entry
- Area: 285
- Dimensions: 19 X 15
Living room
- Level: Entry
- Area: 270
- Dimensions: 18 X 15
Heating
- Forced Air, Natural Gas
Cooling
- Ceiling Fans, Central Air
Appliances
- Included: Dishwasher, Dryer, Free Standing Gas Range, Free Standing Refrigerator, Microwave, Stainless Steel Appliances, Washer
Features
- Basement: Partially Finished
- Has fireplace: Yes
- Fireplace features: Electric, Living Room
Interior area
- Total interior livable area: 2,287 sqft
- Finished area above ground: 1,737
- Finished area below ground: 550
Property
Parking
- Total spaces: 2
- Parking features: Two Car Garage, Attached
- Attached garage spaces: 2
Features
- Levels: Three
- Stories: 3
- Entry location: GroundLevelwSteps
- Pool features: None
Lot
- Size: 10,018 Square Feet
- Dimensions: 50 x 201
Details
- Parcel number: 1415177027
- Special conditions: Short Sale No,Standard
Construction
Type & style
- Home type: SingleFamily
- Architectural style: Colonial
- Property subtype: Single Family Residence
Materials
- Brick, Vinyl Siding
- Foundation: Basement, Poured
Condition
- New construction: No
- Year built: 2015
Utilities & green energy
- Sewer: Public Sewer
- Water: Public
Community & HOA
Community
- Subdivision: BAYVIEW SUB
HOA
- Has HOA: No
Location
- Region: Saint Clair Shores
Financial & listing details
- Price per square foot: $179/sqft
- Tax assessed value: $133,325
- Annual tax amount: $6,542
- Date on market: 7/24/2025
- Cumulative days on market: 4 days
- Listing agreement: Exclusive Right To Sell
- Listing terms: Cash,Conventional,FHA,Va Loan
Price history
| Date | Event | Price |
|---|---|---|
| 8/15/2025 | Sold | $410,000+3.8%$179/sqft |
Source:  Realcomp II #20251020310 Report a problem Realcomp II #20251020310 Report a problem | ||
| 7/29/2025 | Pending sale | $395,000$173/sqft |
Source: Realcomp II #20251020310 Report a problem | ||
| 7/24/2025 | Listed for sale | $395,000+79.5%$173/sqft |
Source: Realcomp II #20251020310 Report a problem | ||
| 11/17/2015 | Sold | $220,000+0%$96/sqft |
Source:  MiRealSource #31241135 Report a problem MiRealSource #31241135 Report a problem | ||
| 9/26/2015 | Pending sale | $219,900$96/sqft |
Source: C 21 Town & Country of Grosse Pointe #31241135 Report a problem | ||
| 5/5/2015 | Listed for sale | $219,900+339.8%$96/sqft |
Source: CENTURY 21 Town and Country of Grosse Pointe #31241135 Report a problem | ||
| 12/2/2014 | Listing removed | $50,000$22/sqft |
Source: Sine & Monaghan Realtors Real #31205221 Report a problem | ||
| 10/27/2014 | Pending sale | $50,000$22/sqft |
Source: Sine & Monaghan Realtors Real #31205221 Report a problem | ||
| 9/9/2014 | Price change | $50,000-16.7%$22/sqft |
Source: Sine & Monaghan Realtors Real Living LLC GPF #31205221 Report a problem | ||
| 7/29/2014 | Listed for sale | $60,000+201.5%$26/sqft |
Source: Sine & Monaghan Realtors Real #214077573 Report a problem | ||
| 3/22/2012 | Listing removed | $19,900$9/sqft |
Source: Eastern Realty Inc #31081472 Report a problem | ||
| 3/4/2012 | Price change | $19,900-28.3%$9/sqft |
Source: Eastern Realty Inc #31081472 Report a problem | ||
| 2/14/2012 | Price change | $27,750-20.1%$12/sqft |
Source: Eastern Realty Inc #31081472 Report a problem | ||
| 2/2/2012 | Price change | $34,750-12.9%$15/sqft |
Source: Eastern Realty Inc #31081472 Report a problem | ||
| 12/17/2011 | Price change | $39,900-10.8%$17/sqft |
Source: Eastern Realty Inc #31081472 Report a problem | ||
| 11/23/2011 | Listed for sale | $44,750$20/sqft |
Source: Eastern Realty Inc #31081472 Report a problem | ||
Public tax history
| Year | Property taxes | Tax assessment |
|---|---|---|
| 2016 | $2,417 | -- |
| 2015 | $2,417 | $12,500 -68% |
| 2013 | -- | $39,100 -1% |
| 2012 | -- | $39,500 -18% |
| 2011 | -- | $48,200 -16.6% |
| 2010 | -- | $57,800 -18.7% |
| 2009 | -- | $71,100 -79.3% |
| 2008 | -- | $343,000 +1.6% |
| 2007 | -- | $337,600 +3.7% |
| 2006 | -- | $325,700 +4.3% |
| 2005 | -- | $312,300 +291.4% |
| 2004 | -- | $79,800 +112.2% |
| 2001 | $1,260 +2.4% | $37,600 +3.1% |
| 2000 | $1,230 | $36,466 |
Find assessor info on the county website
Neighborhood: 48081
Nearby homes
- $410,0003 bd2 ba-- sqft21312 Bayside St, Saint Clair Shores, MI 48081Sold
- $165,0003 bd1 ba1.1k sqft21300 Bayside St, Saint Clair Shores, MI 48081Sold
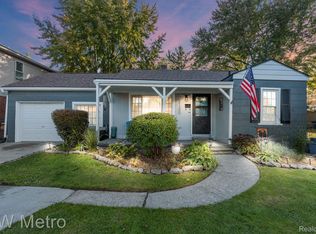
- $388,2003 bd3 ba-- sqft21314 Bayside St, Saint Clair Shores, MI 48081Off Market

- $265,0003 bd2 ba1.3k sqft21316 Bayside St, Saint Clair Shores, MI 48081Sold

- $332,4003 bd2 ba1.5k sqft21229 Thiele Ct, Saint Clair Shores, MI 48081Off Market
- $284,8003 bd1 ba1.7k sqft21236 Bayside St, Saint Clair Shores, MI 48081Off Market
- $304,2003 bd1 ba1.5k sqft21225 Thiele Ct, Saint Clair Shores, MI 48081Off Market
- $325,0003 bd2 ba1.5k sqft21235 Thiele Ct, Saint Clair Shores, MI 48081Off Market
Nearby schools
GreatSchools rating
- 6/10Rodgers Elementary SchoolGrades: PK-5Distance: 0.3 mi
- 8/10Kennedy Middle SchoolGrades: 6-8Distance: 2.1 mi
- 5/10Lake Shore High SchoolGrades: 9-12Distance: 1.6 mi


Get pre-qualified for a loan
At Zillow Home Loans, we can pre-qualify you in as little as 5 minutes with no impact to your credit score.An equal housing lender. NMLS #10287.
- Michigan
- Macomb County
- Saint Clair Shores
- 48081
- 21312 Bayside St
Nearby cities
Nearby zip codes
Other Saint Clair Shores Topics
- Apartments for Rent in 48081
- Houses for Sale in 48081
- Houses for Rent in 48081
- 48081 Real Estate
- Saint Clair Shores Condos
- Houses for Sale in Saint Clair Shores
- Newest Listings in Saint Clair Shores
- Saint Clair Shores Home Values
- Saint Clair Shores Real Estate Agents
- Saint Clair Shores Refinance
- Saint Clair Shores Mortgage Rates
