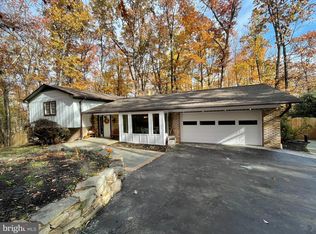
Secluded wooded retreat with abundant outdoor entertainment space! Welcome to Leaman Ln! This 4 bedroom, 3-full-bath raised rambler is nestled on over an acre of wooded land in one of Montgomery County's most picturesque areas. Enjoy privacy and convenience with nature all around and, shopping, dining, and entertainment just moments away. Enter through the charming covered porch and step inside to discover a thoughtfully designed layout featuring 4 spacious bedrooms and an office on the main level. The primary suite is a peaceful retreat, featuring large windows that showcase serene views and access to a deck overlooking the yard. The kitchen features a granite peninsula island with room for bar stools, a double oven cooktop range and stainless steel appliances. A buffet counter, 2 pantries and a laptop/homework hutch are features all will enjoy. The dining room off the kitchen provides comfortable table space, a bay window and a custom stained glass window feature. The heart of the home includes a stunning atrium that connects to the kitchen and dining area, creating a naturally bright and inviting space for gatherings or for the perfect morning coffee in your favorite mug. The finished lower level is complete with an office, full bath, a cozy rec room with fireplace and built in shelving, storage, and a separate room which is perfect for a pool table, darts, and gaming. Outdoor enthusiasts will appreciate the expansive yard, ideal for entertaining. Unwind on the deck equipped with a bar and grilling area, or gather around the teak table and chairs that come with the sale of the property. With ample firewood on the property you can enjoy great evenings by the fire pit. Soak in the rarely used, newer hot tub that also conveys! Plus, you’ll find horseshoe pits for some friendly competition! This property offers generous indoor and outdoor storage, including a shed with electricity and a 2-car garage complete with a workbench for all your projects. Quick access to Milestone Shopping Center for every shopping need. I-270, 355 and Redline Metro close by. With a history of care spanning 40+ years, this exceptional home is ready for its next chapter. Don’t miss your chance to call Leaman Ln. yours—schedule your showing today!
Sold for $750,000
$750,000
21312 Leaman Ln, Germantown, MD 20876
4beds
3,468sqft
Single Family Residence
Built in 1970
1.05 Acres Lot
$749,400 Zestimate®
$216/sqft
$3,804 Estimated rent
Home value
$749,400
$712,000 - $787,000
$3,804/mo
Zestimate® history
Owner options
List your home for rent
$3,804/mo
Rent Zestimate®
Find your next renter with Zillow Rental Manager. Plus, with online applications, you can quickly screen prospective tenants – for free.
$3,804/mo
Rent Zestimate®
Refinance and save
$4,610/mo
Est. payment
Refinancing to a lower rate could help reduce your monthly payments and save thousands over the life of the loan.
$4,610/mo
Est. payment
Explore your selling options
Work with a Zillow partner agent
Leverage their expertise and Zillow's premium Showcase listings to get your home seen by more buyers.
Get startedList with your own agent
Get your home in front of millions of buyers by listing it on Zillow.
Learn how to do itSell it yourself
Take full control of how buyers see your home on Zillow by listing For Sale by Owner (FSBO).
List your homeWhat's special
Granite peninsula islandHorseshoe pitsStunning atriumExpansive yardCustom stained glass windowThoughtfully designed layoutDeck overlooking the yard
Zillow last checked:
Listing updated:
Listed by:
John Kirk 240-678-2533,
Real Broker, LLC,
Co-Listing Agent: Stacey M Kuzma 301-785-1152,
Real Broker, LLC
Bought with:
Craig Sword, 5002267
Compass
Source: Bright MLS,MLS#: MDMC2150842
Facts & features
Interior
Bedrooms & bathrooms
- Bedrooms: 4
- Bathrooms: 3
- Full bathrooms: 3
- Main level bathrooms: 2
- Main level bedrooms: 4
Basement
- Area: 1279
Heating
- Forced Air, Radiant, Baseboard, Electric
Cooling
- Central Air, Electric
Appliances
- Included: Electric Water Heater
Features
- Dry Wall
- Flooring: Luxury Vinyl, Hardwood, Carpet, Ceramic Tile
- Basement: Partial,Finished,Garage Access,Heated,Improved,Interior Entry,Exterior Entry,Walk-Out Access,Windows,Workshop,Full
- Number of fireplaces: 1
- Fireplace features: Brick, Screen, Wood Burning
Interior area
- Total structure area: 3,468
- Total interior livable area: 3,468 sqft
- Finished area above ground: 2,189
- Finished area below ground: 1,279
Property
Parking
- Total spaces: 8
- Parking features: Garage Faces Front, Inside Entrance, Basement, Storage, Asphalt, Attached, Driveway, Off Street
- Attached garage spaces: 2
- Uncovered spaces: 6
Accessibility
- Accessibility features: None
Features
- Levels: Two
- Stories: 2
- Patio & porch: Deck, Porch, Wrap Around
- Exterior features: Bump-outs, Lighting, Play Area, Play Equipment, Water Fountains, Balcony
- Pool features: None
- Has spa: Yes
- Spa features: Heated, Hot Tub
- Has view: Yes
- View description: Trees/Woods
Lot
- Size: 1.05 Acres
- Features: Middle Of Block
Details
- Additional structures: Above Grade, Below Grade
- Parcel number: 160900776798
- Zoning: RE2
- Special conditions: Standard
Construction
Type & style
- Home type: SingleFamily
- Architectural style: Raised Ranch/Rambler
- Property subtype: Single Family Residence
Materials
- Vinyl Siding
- Foundation: Block
- Roof: Shingle
Condition
- Excellent
- New construction: No
- Year built: 1970
Utilities & green energy
- Sewer: Septic = # of BR, Septic Exists
- Water: Well
Community & HOA
Community
- Subdivision: Gaithersburg Outside
HOA
- Has HOA: No
Location
- Region: Germantown
Financial & listing details
- Price per square foot: $216/sqft
- Tax assessed value: $485,233
- Annual tax amount: $6,366
- Date on market: 10/10/2024
- Listing agreement: Exclusive Right To Sell
- Listing terms: Cash,Conventional,VA Loan
- Ownership: Fee Simple
Price history
| Date | Event | Price |
|---|---|---|
| 11/14/2024 | Sold | $750,000+0%$216/sqft |
Source:  Bright MLS #MDMC2150842 Report a problem Bright MLS #MDMC2150842 Report a problem | ||
| 10/22/2024 | Pending sale | $749,900$216/sqft |
Source: Bright MLS #MDMC2150842 Report a problem | ||
| 10/10/2024 | Listed for sale | $749,900$216/sqft |
Source: Bright MLS #MDMC2150842 Report a problem | ||
Public tax history
| Year | Property taxes | Tax assessment |
|---|---|---|
| 2025 | $6,769 +21.2% | $510,767 +5.3% |
| 2024 | $5,586 +5.5% | $485,233 +5.6% |
| 2023 | $5,297 +5.4% | $459,700 +0.9% |
| 2022 | $5,026 +1% | $455,433 +0.9% |
| 2021 | $4,974 +0.9% | $451,167 +1% |
| 2020 | $4,930 +0% | $446,900 |
| 2019 | $4,928 -0.2% | $446,900 |
| 2018 | $4,937 -4% | $446,900 -1.1% |
| 2017 | $5,141 +7.3% | $451,700 +3.2% |
| 2016 | $4,791 | $437,667 +3.3% |
| 2015 | $4,791 | $423,633 +3.4% |
| 2014 | $4,791 | $409,600 |
| 2013 | -- | $409,600 |
| 2012 | -- | $409,600 -15.1% |
| 2011 | -- | $482,650 |
| 2010 | -- | $482,650 |
| 2009 | -- | $482,650 -4.4% |
| 2008 | -- | $504,720 +16.5% |
| 2007 | -- | $433,402 +19.7% |
| 2006 | -- | $362,086 +24.5% |
| 2005 | -- | $290,770 +7.1% |
| 2004 | -- | $271,390 |
| 2003 | -- | $271,390 +16.7% |
| 2002 | -- | $232,630 |
| 2001 | -- | $232,630 |
Find assessor info on the county website
Neighborhood: 20876
Nearby homes
- $755,5005 bd3 ba2.9k sqft21300 Leaman Ln, Germantown, MD 20876Off Market
- $544,900-- bd2 ba1.4k sqft10900 Brink Rd, Germantown, MD 20876Off Market
- $607,300-- bd2 ba2k sqft10904 Brink Rd, Germantown, MD 20876Off Market
- $680,2004 bd3 ba2.3k sqft21313 Leaman Ln, Germantown, MD 20876Off Market
- $935,0005 bd4 ba5.1k sqft11000 Brink Rd, Germantown, MD 20876Sold
- $522,629-- bd3 ba1.3k sqft10840 Brink Rd, Germantown, MD 20876Sold
- $19,800-- bd-- ba-- sqft10850 Brink Rd, Germantown, MD 20876Off Market
- $684,800-- bd3 ba2.4k sqft21309 Leaman Ln, Germantown, MD 20876Off Market
Nearby schools
GreatSchools rating
- 6/10William B. Gibbs Jr. Elementary SchoolGrades: PK-5Distance: 1.8 mi
- 4/10Neelsville Middle SchoolGrades: 6-8Distance: 1.1 mi
- 5/10Seneca Valley High SchoolGrades: 9-12Distance: 3 mi
Schools provided by the listing agent
- District: Montgomery County Public Schools
Source: Bright MLS. This data may not be complete. We recommend contacting the local school district to confirm school assignments for this home.
Get a cash offer in 3 minutes
Find out how much your home could sell for in as little as 3 minutes with a no-obligation cash offer.
Estimated market value
$749,400
Get a cash offer in 3 minutes
Find out how much your home could sell for in as little as 3 minutes with a no-obligation cash offer.
Estimated market value
$749,400
- Maryland
- Montgomery County
- Germantown
- 20876
- 21312 Leaman Ln
Nearby cities
Nearby zip codes
Other Germantown Topics
