*** Welcome to 21312 Marsh Creek Dr, in the Broadlands Subdivision. This fabulous 'Stratford' Model on a Great Lot backing to Stream Valley Park-Trees/Common Area! Over 4,000sf of house, Light & Bright, open and upgraded. * Updated Lighting * Beautiful Wide-Plank Hardwoods throughout Main Level & All Carpeting Upstairs! Eat-In Kitchen with Stacked-Stone Center Island * Open Gourmet Kitchen with Double Oven * Updated SS Appliances * 42" Maple Cabinets & Large Storage Pantry * Breakfast Nook Opens to Family Room & Deck * Cozy Family Room with Gas Fireplace & Plush Carpeting * Vaulted Ceilings and Large Windows * Convenient Home Office Mid-Way up Stairs to Bedroom Level * Spacious Primary Suite with Cathedral Ceilings * Large Walk-In Closet & Great Primary Bath with Double-Sink Vanity * Soaking Tub & Separate Shower w/Frameless Glass Door *3 Additional Bedrooms Upstairs with Hall Bath * Large Laundry Room Mid-Way down the Stairs to the Finished Walk-Up Basement with Rec Room * Game Room (SPACE for a Pool Table!) * Guest Room & 3rd Full Bath * Backs to Trees in a Common Area - Beautiful Fenced Back Yard with Deck *Extensive Landscaping & Perennial Gardens, Shed (with power) and More! Newer Roof & Gutter Guards (2018) Newer A/C * Furnace * Water Heater & Kitchen Appliances (All within the last 10 years!) * The entire Broadlands community is spaciously designed to flow around Stream Valley Park, 150 acres of natural haven with wooded trails, wetlands and wildlife preserves providing recreation for people of all ages. * Again, welcome to 21312 Marsh Creek Dr, in the Broadlands Subdivision.
Sold for $1,050,000
$1,050,000
21312 Marsh Creek Dr, Ashburn, VA 20148
4beds
3,765sqft
Single Family Residence
Built in 1999
7,841 Square Feet Lot
$1,067,700 Zestimate®
$279/sqft
$4,069 Estimated rent
Home value
$1,067,700
$1.01M - $1.12M
$4,069/mo
Zestimate® history
Owner options
List your home for rent
$4,069/mo
Rent Zestimate®
Find your next renter with Zillow Rental Manager. Plus, with online applications, you can quickly screen prospective tenants – for free.
$4,069/mo
Rent Zestimate®
Refinance and save
$6,584/mo
Est. payment
Refinancing to a lower rate could help reduce your monthly payments and save thousands over the life of the loan.
$6,584/mo
Est. payment
Explore your selling options
Work with a Zillow partner agent
Leverage their expertise and Zillow's premium Showcase listings to get your home seen by more buyers.
Get startedList with your own agent
Get your home in front of millions of buyers by listing it on Zillow.
Learn how to do itSell it yourself
Take full control of how buyers see your home on Zillow by listing For Sale by Owner (FSBO).
List your homeWhat's special
Gas fireplaceCozy family roomPlush carpetingFinished walk-up basementRec roomExtensive landscapingLight and bright
Zillow last checked:
Listing updated:
Listed by:
Christopher J Dudley 202-297-3047,
Berkshire Hathaway HomeServices PenFed Realty
Bought with:
Jay Ho, 673584
Pearson Smith Realty, LLC
Source: Bright MLS,MLS#: VALO2093346
Facts & features
Interior
Bedrooms & bathrooms
- Bedrooms: 4
- Bathrooms: 4
- Full bathrooms: 3
- 1/2 bathrooms: 1
- Main level bathrooms: 1
Rooms
- Room types: Living Room, Dining Room, Primary Bedroom, Bedroom 2, Bedroom 3, Bedroom 4, Kitchen, Game Room, Family Room, Den, Foyer, Breakfast Room, Laundry, Office, Recreation Room, Storage Room, Bathroom 2, Bathroom 3, Primary Bathroom, Half Bath
Primary bedroom
- Features: Flooring - Carpet, Cathedral/Vaulted Ceiling, Walk-In Closet(s)
- Level: Upper
- Area: 247 Square Feet
- Dimensions: 19 x 13
Bedroom 2
- Features: Flooring - Carpet
- Level: Upper
- Area: 195 Square Feet
- Dimensions: 13 x 15
Bedroom 3
- Features: Flooring - Carpet
- Level: Upper
- Area: 143 Square Feet
- Dimensions: 11 x 13
Bedroom 4
- Features: Flooring - Carpet
- Level: Upper
- Area: 110 Square Feet
- Dimensions: 11 x 10
Primary bathroom
- Features: Flooring - Tile/Brick, Double Sink, Soaking Tub
- Level: Upper
Bathroom 2
- Features: Bathroom - Tub Shower, Flooring - Tile/Brick
- Level: Upper
Bathroom 3
- Features: Flooring - Tile/Brick
- Level: Lower
Breakfast room
- Features: Flooring - HardWood
- Level: Main
Den
- Features: Flooring - Carpet
- Level: Lower
- Area: 96 Square Feet
- Dimensions: 12 x 8
Dining room
- Features: Flooring - HardWood
- Level: Main
- Area: 132 Square Feet
- Dimensions: 11 x 12
Family room
- Features: Flooring - Carpet, Cathedral/Vaulted Ceiling, Ceiling Fan(s), Fireplace - Gas
- Level: Main
- Area: 323 Square Feet
- Dimensions: 19 x 17
Foyer
- Features: Flooring - HardWood
- Level: Main
Game room
- Features: Flooring - Carpet
- Level: Lower
- Area: 360 Square Feet
- Dimensions: 15 x 24
Half bath
- Level: Main
Kitchen
- Features: Breakfast Room, Flooring - HardWood, Kitchen - Gas Cooking, Pantry, Kitchen Island
- Level: Main
- Area: 361 Square Feet
- Dimensions: 19 x 19
Laundry
- Features: Flooring - Tile/Brick
- Level: Main
- Area: 63 Square Feet
- Dimensions: 9 x 7
Living room
- Features: Flooring - HardWood
- Level: Main
- Area: 169 Square Feet
- Dimensions: 13 x 13
Office
- Features: Flooring - Carpet
- Level: Upper
- Area: 63 Square Feet
- Dimensions: 9 x 7
Recreation room
- Features: Flooring - Carpet, Basement - Finished
- Level: Lower
- Area: 360 Square Feet
- Dimensions: 20 x 18
Storage room
- Level: Lower
Storage room
- Level: Main
Heating
- Central, Forced Air, Natural Gas
Cooling
- Ceiling Fan(s), Central Air, Electric
Appliances
- Included: Cooktop, Dishwasher, Disposal, Extra Refrigerator/Freezer, Ice Maker, Double Oven, Oven, Oven/Range - Gas, Refrigerator, Stainless Steel Appliance(s), Water Heater, Gas Water Heater
- Laundry: Main Level, Lower Level, Laundry Room
Features
- Ceiling Fan(s), Dining Area, Family Room Off Kitchen, Floor Plan - Traditional, Formal/Separate Dining Room, Kitchen Island, Kitchen - Table Space, Primary Bath(s), Pantry, Recessed Lighting, Soaking Tub, Bathroom - Stall Shower, Bathroom - Tub Shower, Walk-In Closet(s), Breakfast Area, Chair Railings, Crown Molding, Eat-in Kitchen, 2 Story Ceilings, 9'+ Ceilings
- Flooring: Carpet, Ceramic Tile, Hardwood, Wood
- Doors: Storm Door(s), Sliding Glass
- Windows: Double Pane Windows, Insulated Windows, Transom, Window Treatments
- Basement: Full
- Number of fireplaces: 1
- Fireplace features: Gas/Propane
Interior area
- Total structure area: 4,437
- Total interior livable area: 3,765 sqft
- Finished area above ground: 2,721
- Finished area below ground: 1,044
Property
Parking
- Total spaces: 4
- Parking features: Covered, Garage Faces Front, Attached, Driveway, Off Street
- Attached garage spaces: 2
- Uncovered spaces: 2
Accessibility
- Accessibility features: Other
Features
- Levels: Three
- Stories: 3
- Patio & porch: Deck, Patio
- Exterior features: Storage, Sidewalks
- Pool features: Community
- Fencing: Wood,Back Yard
- Has view: Yes
- View description: Garden, Trees/Woods
Lot
- Size: 7,841 Square Feet
- Features: Backs - Parkland, Backs to Trees, Landscaped, Rear Yard, Wooded, Backs - Open Common Area, Premium, Private
Details
- Additional structures: Above Grade, Below Grade
- Parcel number: 155303159000
- Zoning: PDH3
- Special conditions: Standard
Construction
Type & style
- Home type: SingleFamily
- Architectural style: Colonial
- Property subtype: Single Family Residence
Materials
- Wood Siding, Vinyl Siding
- Foundation: Concrete Perimeter
- Roof: Asphalt,Shingle
Condition
- New construction: No
- Year built: 1999
Details
- Builder model: Stratford
- Builder name: Washington Homes
Utilities & green energy
- Sewer: Public Sewer
- Water: Public
- Utilities for property: Water Available, Cable Available
Community & HOA
Community
- Features: Pool
- Subdivision: Broadlands
HOA
- Has HOA: Yes
- Amenities included: Basketball Court, Clubhouse, Common Grounds, Fitness Center, Jogging Path, Meeting Room, Party Room, Pool, Recreation Facilities, Tennis Court(s), Tot Lots/Playground
- Services included: Common Area Maintenance, Management, Pool(s), Reserve Funds, Road Maintenance, Snow Removal, Trash
- HOA fee: $111 monthly
Location
- Region: Ashburn
Financial & listing details
- Price per square foot: $279/sqft
- Tax assessed value: $977,590
- Annual tax amount: $7,935
- Date on market: 5/1/2025
- Listing agreement: Exclusive Right To Sell
- Listing terms: Cash,Conventional,FHA,VA Loan
- Inclusions: Ceiling Fan, Cooktop, Dishwasher, Fireplace Screen, Freezer, Garage Opener And Remote, Refrigerator, Ice Maker, Wall Oven
- Ownership: Fee Simple
Price history
| Date | Event | Price |
|---|---|---|
| 6/2/2025 | Sold | $1,050,000-2.3%$279/sqft |
Source:  Bright MLS #VALO2093346 Report a problem Bright MLS #VALO2093346 Report a problem | ||
| 5/9/2025 | Contingent | $1,075,000$286/sqft |
Source: Bright MLS #VALO2093346 Report a problem | ||
| 5/1/2025 | Listed for sale | $1,075,000+45.3%$286/sqft |
Source: Bright MLS #VALO2093346 Report a problem | ||
| 3/20/2020 | Sold | $740,000+1.4%$197/sqft |
Source: Public Record Report a problem | ||
| 3/20/2020 | Listed for sale | $729,927$194/sqft |
Source: RE/MAX Select Properties #VALO403774 Report a problem | ||
| 2/25/2020 | Pending sale | $729,927$194/sqft |
Source: RE/MAX Select Properties #VALO403774 Report a problem | ||
| 2/21/2020 | Listed for sale | $729,927+73.8%$194/sqft |
Source: RE/MAX Select Properties #VALO403774 Report a problem | ||
| 7/26/2002 | Sold | $420,000+73.3%$112/sqft |
Source: Public Record Report a problem | ||
| 10/8/1999 | Sold | $242,391$64/sqft |
Source: Public Record Report a problem | ||
Public tax history
| Year | Property taxes | Tax assessment |
|---|---|---|
| 2025 | $7,870 -0.8% | $977,590 +6.6% |
| 2024 | $7,935 +1.1% | $917,360 +2.3% |
| 2023 | $7,848 +3.5% | $896,890 +5.3% |
| 2022 | $7,581 +7.6% | $851,850 +18.5% |
| 2021 | $7,043 +5.3% | $718,690 +11.2% |
| 2020 | $6,691 0% | $646,440 +3.3% |
| 2019 | $6,691 +1.3% | $626,040 +2.8% |
| 2018 | $6,605 +0.5% | $608,730 +4.2% |
| 2017 | $6,570 +1.6% | $584,010 +3.6% |
| 2016 | $6,468 | $563,950 +43.9% |
| 2015 | $6,468 +1.9% | $391,970 +5.4% |
| 2014 | $6,350 -1.2% | $371,840 -0.5% |
| 2013 | $6,424 | $373,800 |
| 2012 | -- | -- |
| 2011 | -- | -- |
| 2010 | -- | -- |
| 2009 | -- | $508,400 -8.9% |
| 2008 | -- | $558,200 -9% |
| 2007 | -- | $613,200 -13.1% |
| 2006 | -- | $705,500 +31.1% |
| 2005 | -- | $538,300 |
| 2004 | -- | $538,300 +26% |
| 2003 | -- | $427,200 +20.5% |
| 2002 | -- | $354,500 +31.9% |
| 2001 | -- | $268,700 |
Find assessor info on the county website
Neighborhood: Broadlands
Nearby homes
- $1,114,1004 bd3 ba4.1k sqft21308 Marsh Creek Dr, Ashburn, VA 20148Off Market
- $984,8004 bd3 ba2.4k sqft21316 Marsh Creek Dr, Ashburn, VA 20148Off Market
- $1,095,0005 bd4 ba3.7k sqft21304 Marsh Creek Dr, Ashburn, VA 20148Off Market
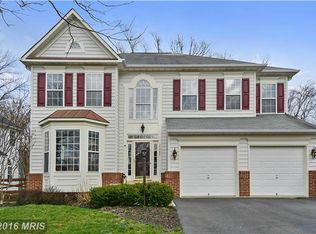
- $1,007,3004 bd4 ba2.6k sqft21313 Marsh Creek Dr, Ashburn, VA 20148Off Market
- $1,049,2004 bd4 ba3.7k sqft21317 Marsh Creek Dr, Ashburn, VA 20148Off Market
- $1,070,0004 bd3 ba3.9k sqft21320 Marsh Creek Dr, Ashburn, VA 20148Off Market
- $1,083,7005 bd4 ba2.8k sqft21309 Marsh Creek Dr, Ashburn, VA 20148Off Market
- $1,073,0004 bd3 ba3.5k sqft21321 Marsh Creek Dr, Ashburn, VA 20148Off Market
Nearby schools
GreatSchools rating
- 9/10Hillside Elementary SchoolGrades: PK-5Distance: 0.4 mi
- 10/10Eagle Ridge Middle SchoolGrades: 6-8Distance: 0.8 mi
- 9/10Briar Woods High SchoolGrades: PK,9-12Distance: 2.5 mi
Schools provided by the listing agent
- Elementary: Hillside
- Middle: Eagle Ridge
- High: Briar Woods
- District: Loudoun County Public Schools
Source: Bright MLS. This data may not be complete. We recommend contacting the local school district to confirm school assignments for this home.
Get a cash offer in 3 minutes
Find out how much your home could sell for in as little as 3 minutes with a no-obligation cash offer.
Estimated market value
$1,067,700
Get a cash offer in 3 minutes
Find out how much your home could sell for in as little as 3 minutes with a no-obligation cash offer.
Estimated market value
$1,067,700
- Virginia
- Loudoun County
- Ashburn
- 20148
- Broadlands
- 21312 Marsh Creek Dr
Nearby cities
Nearby neighborhoods
Nearby zip codes
Other Ashburn Topics
