Make sure to check out the Virtual Tour for a 3D Model w/ Walkthrough, Floor Plan w/ Measurements, Video, & more! Retreat to The Preserve at Lake Thomas. This gated community of 119 well-maintained homes is set among pristine ponds, a 167-acre lake, lush green belts and provides it's residences with a beautiful walking trail / boardwalk to the Lake! Enjoy leisurely days by the stunning pool, complete with an outdoor kitchen, or relax exploring the community! Now let's talk about the home... New roof 2024, fresh exterior paint 2025... with over 2,600 square feet of living space and a 3-Car Garage situated on meticulously maintained .41 acres, this home offers comfort and elegance. As you enter through the leaded glass double-front doors, you're greeted by a formal living and dining area, as well as a generously sized office with elegant French doors. Natural light pours in through four sets of 8-foot-tall sliding glass doors, creating a bright and airy atmosphere in the master suite, formal living area, breakfast nook, and family room. The spacious master suite boasts dual walk-in closets, 9-foot-4-inch ceilings with built-in speakers, and a well-appointed master bath featuring a dual vanity, sunken garden tub, and separate shower. Plantation shutters add a touch of luxury to the space. In the expansive great room, you'll discover a large kitchen with bright cabinetry and Corian countertops, a separate cook-top and built-in oven, a cozy breakfast nook, a family room, and a built-in fireplace. Adjacent to the family room, a guest wing offers two bedrooms and a bathroom, while another bedroom at the opposite end of the home features a pool bath – perfect for refreshing after a relaxed day in the pool! Outside, the vast lanai provides ample covered space for relaxation while observing deer and wildlife roaming through the private backyard. It's the perfect spot to unwind and appreciate the beauty of nature. So get ready to relax and live the Florida Life... but don't start until AFTER you get your offer in!
Sold for $545,000
$545,000
21312 Preservation Dr, Land O Lakes, FL 34638
4beds
2,608sqft
Single Family Residence
Built in 1997
0.41 Acres Lot
$540,400 Zestimate®
$209/sqft
$3,265 Estimated rent
Home value
$540,400
$492,000 - $594,000
$3,265/mo
Zestimate® history
Owner options
List your home for rent
$3,265/mo
Rent Zestimate®
Find your next renter with Zillow Rental Manager. Plus, with online applications, you can quickly screen prospective tenants – for free.
$3,265/mo
Rent Zestimate®
Refinance and save
$3,914/mo
Est. payment
Refinancing to a lower rate could help reduce your monthly payments and save thousands over the life of the loan.
$3,914/mo
Est. payment
Explore your selling options
Work with a Zillow partner agent
Leverage their expertise and Zillow's premium Showcase listings to get your home seen by more buyers.
Get startedList with your own agent
Get your home in front of millions of buyers by listing it on Zillow.
Learn how to do itSell it yourself
Take full control of how buyers see your home on Zillow by listing For Sale by Owner (FSBO).
List your homeWhat's special
Built-in fireplaceGuest wingPristine pondsVast lanaiOutdoor kitchenPrivate backyardCozy breakfast nook
Zillow last checked:
Listing updated:
Listed by:
Joshua Hanoud 727-877-6804,
EXP Realty LLC
Bought with:
West Pasco Member
West Pasco Board of Realtors Member
Source: Realtors Association of Citrus County,MLS#: 844784 Originating MLS: Realtors Association of Citrus County
Originating MLS: Realtors Association of Citrus CountyFacts & features
Interior
Bedrooms & bathrooms
- Bedrooms: 4
- Bathrooms: 3
- Full bathrooms: 3
Primary bedroom
- Description: Flooring: Carpet,Tile
- Features: Built-in Features, Ceiling Fan(s), Dual Sinks, En Suite Bathroom, Jetted Tub, Sliding Glass Door(s), Skylights, Stall Shower, Walk-In Closet(s), Primary Suite
- Level: Main
- Dimensions: 25.00 x 38.00
Bedroom
- Description: Flooring: Carpet
- Features: Ceiling Fan(s)
- Level: Main
- Dimensions: 12.00 x 12.00
Bedroom
- Description: Flooring: Carpet
- Features: Ceiling Fan(s)
- Level: Main
- Dimensions: 12.00 x 13.00
Bedroom
- Description: Flooring: Carpet
- Features: Ceiling Fan(s), Walk-In Closet(s)
- Level: Main
- Dimensions: 12.00 x 11.00
Bathroom
- Features: En Suite Bathroom
- Level: Main
- Dimensions: 8.00 x 7.00
Bathroom
- Features: En Suite Bathroom
- Level: Main
- Dimensions: 7.00 x 9.00
Breakfast room nook
- Description: Flooring: Tile
- Features: Breakfast Area, Eat-in Kitchen, Sliding Glass Door(s)
- Level: Main
Dining room
- Description: Flooring: Carpet
- Features: Built-in Features, Separate/Formal Dining Room, Skylights
- Level: Main
- Dimensions: 11.00 x 14.00
Family room
- Description: Flooring: Tile
- Features: Built-in Features, Ceiling Fan(s), Fireplace, Sliding Glass Door(s)
- Level: Main
- Dimensions: 17.00 x 14.00
Kitchen
- Description: Flooring: Tile
- Features: Breakfast Bar, Built-in Features, Breakfast Area, Dual Sinks, Eat-in Kitchen, Pantry
- Level: Main
- Dimensions: 18.00 x 15.00
Living room
- Description: Flooring: Carpet
- Features: Built-in Features, Separate/Formal Dining Room, Sliding Glass Door(s)
- Level: Main
- Dimensions: 15.00 x 24.00
Office
- Description: Flooring: Carpet
- Features: Ceiling Fan(s), French Door(s)/Atrium Door(s)
- Level: Main
- Dimensions: 10.00 x 14.00
Other
- Description: Foyer,Flooring: Carpet,Tile
- Features: French Door(s)/Atrium Door(s)
- Level: Main
Heating
- Central, Electric, Heat Pump
Cooling
- Central Air
Appliances
- Included: Built-In Oven, Dishwasher, Electric Cooktop, Electric Oven, Disposal, Microwave, Refrigerator, Water Heater
- Laundry: Laundry - Living Area, Laundry Tub
Features
- Breakfast Bar, Bathtub, Dual Sinks, Eat-in Kitchen, Fireplace, High Ceilings, Jetted Tub, Main Level Primary, Primary Suite, Open Floorplan, Pantry, Split Bedrooms, Solid Surface Counters, Skylights, Separate Shower, Tub Shower, Walk-In Closet(s), Window Treatments, French Door(s)/Atrium Door(s), First Floor Entry, Sliding Glass Door(s)
- Flooring: Carpet, Tile
- Doors: French Doors, Sliding Doors
- Windows: Blinds, Skylight(s)
- Has fireplace: Yes
- Fireplace features: Gas
Interior area
- Total structure area: 3,600
- Total interior livable area: 2,608 sqft
Property
Parking
- Total spaces: 3
- Parking features: Attached, Driveway, Garage, Paved
- Attached garage spaces: 3
- Has uncovered spaces: Yes
Features
- Levels: One
- Stories: 1
- Patio & porch: Composite, Deck
- Exterior features: Deck, Sprinkler/Irrigation, Landscaping, Lighting, Outdoor Kitchen, Rain Gutters, Paved Driveway
- Pool features: Concrete, In Ground, Pool Equipment, Pool, Screen Enclosure
- Has spa: Yes
- Fencing: Partial,Wood
- On waterfront: Yes
- Waterfront features: Seawall, Waterfront
- Frontage type: Waterfront
- Frontage length: 135,135
Lot
- Size: 0.41 Acres
- Dimensions: 135 x 135
- Features: Cleared, Flat, Greenbelt, Irregular Lot, Pond on Lot
Details
- Parcel number: 00021312
- Zoning: Out of County
- Special conditions: Standard,Listed As-Is
- Other equipment: Intercom
Construction
Type & style
- Home type: SingleFamily
- Architectural style: Contemporary,Detached,One Story
- Property subtype: Single Family Residence
Materials
- Block, Concrete, Stucco
- Foundation: Block, Slab
- Roof: Asphalt,Shingle
Condition
- New Construction
- New construction: No
- Year built: 1997
Utilities & green energy
- Sewer: Public Sewer
- Water: Public
Community & HOA
Community
- Features: Shopping, Street Lights, Sidewalks, Gated
- Security: Gated Community, Smoke Detector(s)
- Subdivision: Not on List
HOA
- Has HOA: Yes
- Services included: None
- HOA fee: $140 monthly
- HOA name: The Preserve at Lake Thomas HOA
- HOA phone: 813-968-5665
Location
- Region: Land O Lakes
Financial & listing details
- Price per square foot: $209/sqft
- Tax assessed value: $479,211
- Annual tax amount: $3,166
- Date on market: 5/18/2025
- Cumulative days on market: 265 days
- Listing terms: Cash,Conventional,FHA,VA Loan
- Road surface type: Paved
Price history
| Date | Event | Price |
|---|---|---|
| 3/31/2026 | Sold | $545,000-2.7%$209/sqft |
Source:  Realtors Association of Citrus County #844784 Report a problem Realtors Association of Citrus County #844784 Report a problem | ||
| 2/17/2026 | Pending sale | $560,000$215/sqft |
Source: eXp Realty #W7863643 Report a problem | ||
| 1/29/2026 | Price change | $560,000-5.1%$215/sqft |
Source: eXp Realty #2237727 Report a problem | ||
| 10/16/2025 | Listed for sale | $590,000$226/sqft |
Source: Realtors Association of Citrus County #844784 Report a problem | ||
| 10/11/2025 | Pending sale | $590,000$226/sqft |
Source:  HCMLS #2237727 Report a problem HCMLS #2237727 Report a problem | ||
| 7/31/2025 | Price change | $590,000-4.1%$226/sqft |
Source: HCMLS #2237727 Report a problem | ||
| 6/10/2025 | Listed for sale | $615,000$236/sqft |
Source: Realtors Association of Citrus County #844784 Report a problem | ||
| 6/5/2025 | Pending sale | $615,000$236/sqft |
Source:  Stellar MLS #W7863643 Report a problem Stellar MLS #W7863643 Report a problem | ||
| 5/14/2025 | Price change | $615,000-2.4%$236/sqft |
Source: HCMLS #2237727 Report a problem | ||
| 3/31/2025 | Listed for sale | $630,000+7%$242/sqft |
Source: Stellar MLS #W7863643 Report a problem | ||
| 7/11/2024 | Listing removed | $589,000$226/sqft |
Source: Stellar MLS #W7863643 Report a problem | ||
| 4/8/2024 | Pending sale | $589,000$226/sqft |
Source: HCMLS #2237727 Report a problem | ||
| 4/6/2024 | Listed for sale | $589,000+741.4%$226/sqft |
Source: Stellar MLS #W7863643 Report a problem | ||
| 7/3/1996 | Sold | $70,000$27/sqft |
Source: Public Record Report a problem | ||
Public tax history
| Year | Property taxes | Tax assessment |
|---|---|---|
| 2024 | $3,166 +4% | $215,620 |
| 2023 | $3,045 +11.5% | $215,620 +3% |
| 2022 | $2,730 +2.1% | $209,340 +6.1% |
| 2021 | $2,675 +1.7% | $197,330 +1.4% |
| 2020 | $2,629 +1.9% | $194,610 +2.3% |
| 2019 | $2,581 | $190,240 +1.9% |
| 2018 | $2,581 +2% | $186,698 |
| 2017 | $2,530 +0.5% | $186,698 +4.2% |
| 2016 | $2,517 +1.4% | $179,097 +0.7% |
| 2015 | $2,483 +2.9% | $177,852 -8.9% |
| 2014 | $2,414 | $195,287 +12.3% |
| 2013 | -- | $173,833 +0.7% |
| 2012 | -- | $172,589 -21.5% |
| 2011 | -- | $219,935 -8.9% |
| 2010 | -- | $241,369 -10.8% |
| 2009 | -- | $270,447 -11.3% |
| 2008 | -- | $304,834 -14.7% |
| 2007 | -- | $357,278 +4% |
| 2006 | -- | $343,519 +47.2% |
| 2005 | -- | $233,303 +5.9% |
| 2004 | -- | $220,389 +7.4% |
| 2003 | -- | $205,180 -8.6% |
| 2002 | -- | $224,392 +26.9% |
| 2000 | -- | $176,836 |
| 1999 | -- | $176,836 |
Find assessor info on the county website
Neighborhood: Lake Thomas
Nearby homes
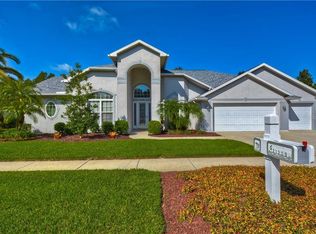
- $516,3004 bd3 ba2.4k sqft21308 Preservation Dr, Land O Lakes, FL 34638Off Market
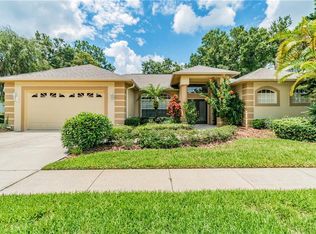
- $588,0004 bd3 ba2.2k sqft21318 Preservation Dr, Land O Lakes, FL 34638Off Market
- $595,5004 bd3 ba2.4k sqft21326 Preservation Dr, Land O Lakes, FL 34638Sold
- $530,700-- bd2 ba2.5k sqft21304 Preservation Dr, Land O Lakes, FL 34638Off Market
- $609,2004 bd4 ba3.4k sqft21313 Preservation Dr, Land O Lakes, FL 34638Off Market
- $635,0004 bd3 ba2.4k sqft21323 Preservation Dr, Land O Lakes, FL 34638Sold
- $523,0004 bd4 ba3k sqft21245 Preservation Dr, Land O Lakes, FL 34638Off Market
- $669,2004 bd3 ba2.9k sqft5642 White Ibis Ln, Land O Lakes, FL 34638Off Market
Nearby schools
GreatSchools rating
- 6/10Connerton Elementary SchoolGrades: PK-5Distance: 3.7 mi
- 6/10Pine View Middle SchoolGrades: 6-8Distance: 2.2 mi
- 6/10Land O' Lakes High SchoolGrades: 9-12Distance: 1.9 mi
Get a cash offer in 3 minutes
Find out how much your home could sell for in as little as 3 minutes with a no-obligation cash offer.
Estimated market value
$540,400
Get a cash offer in 3 minutes
Find out how much your home could sell for in as little as 3 minutes with a no-obligation cash offer.
Estimated market value
$540,400
- Florida
- Pasco County
- Land O Lakes
- 34638
- Lake Thomas
- 21312 Preservation Dr
Nearby cities
Nearby neighborhoods
Nearby zip codes
Other Land O Lakes Topics
