This is the dream home you have been searching for! Exceptional 2 story home with a finished basement. This completely updated home offers both open spaces and a modern feel. You will fall in love with the great room featuring a see through fireplace, vaulted ceiling and a charming shiplap wall. The very spacious dining room shares the see through fireplace and offers direct access to the deck and the lush backyard. Next we have an updated kitchen which includes: new stainless steel appliances, quartz countertops, a pantry, an island plus white cabinets. The great room, dining room and kitchen flow seemlessly together offering easy sight lines and easy entertaining opportunities. Upstairs you will find spacious bedrooms and bathrooms. The primary en suite offers a luxurious private retreat at the end of the day. The secondary bedrooms share their own bath and also have ample closet space. Need extra space? The finished lower level provides lots of options - a rec room, play room, home office or gym? You decide. Outside is a large lush yard and deck. This neighborhood includes a playgound and swimming pool to congregate with the neighbors. Perfectly located on a cul de sac street and convenient access to highways and shopping and schools. The list of updates and upgrades include: New kitchen appliances, New HWH, New storm doors on front and back, new backdoor, new humidifier, new sump pump with battery back-up, new exterior spigots and shut offs, new light fixtures in upstairs hallway, exteror and entry hall. Air ducts cleaned and sanitized, new blinds in dining room, new thermostat, some fresh paint. This house has it all!
Sold
Price Unknown
21312 W 119th Pl, Olathe, KS 66061
3beds
2,002sqft
Single Family Residence
Built in 2004
9,003 Square Feet Lot
$437,400 Zestimate®
$--/sqft
$2,542 Estimated rent
Home value
$437,400
$407,000 - $472,000
$2,542/mo
Zestimate® history
Owner options
List your home for rent
$2,542/mo
Rent Zestimate®
Find your next renter with Zillow Rental Manager. Plus, with online applications, you can quickly screen prospective tenants – for free.
$2,542/mo
Rent Zestimate®
Refinance and save
$350/mo
Est. payment
Refinancing to a lower rate could help reduce your monthly payments and save thousands over the life of the loan.
$350/mo
Est. payment
Explore your selling options
Work with a Zillow partner agent
Leverage their expertise and Zillow's premium Showcase listings to get your home seen by more buyers.
Get startedList with your own agent
Get your home in front of millions of buyers by listing it on Zillow.
Learn how to do itSell it yourself
Take full control of how buyers see your home on Zillow by listing For Sale by Owner (FSBO).
List your homeWhat's special
See through fireplaceOpen spacesHome officeEasy entertaining opportunitiesFinished basementRec roomCharming shiplap wall
Zillow last checked:
Listing updated:
Listed by:
Molly Ladd 913-579-6755,
Real Broker, LLC
Bought with:
Kenn Williamson
Keller Williams Realty Partners Inc.
Source: Heartland MLS as distributed by MLS GRID,MLS#: 2527826
Facts & features
Interior
Bedrooms & bathrooms
- Bedrooms: 3
- Bathrooms: 3
- Full bathrooms: 2
- 1/2 bathrooms: 1
Bedroom 1
- Features: All Carpet
- Level: Second
Bedroom 2
- Features: All Carpet
- Level: Second
Bedroom 3
- Features: All Carpet
- Level: Second
Bathroom 1
- Features: Shower Only
- Level: Second
Bathroom 2
- Features: Shower Over Tub
- Level: Second
Dining room
- Features: Wood Floor
- Level: First
Family room
- Features: All Carpet
- Level: Lower
Great room
- Features: Built-in Features, Fireplace, Wood Floor
- Level: First
Half bath
- Level: First
Kitchen
- Features: Pantry, Quartz Counter, Wood Floor
- Level: First
Laundry
- Level: First
Heating
- Natural Gas
Cooling
- Electric
Appliances
- Included: Dishwasher, Disposal, Humidifier, Microwave, Refrigerator, Built-In Electric Oven, Stainless Steel Appliance(s)
- Laundry: Laundry Room, Main Level
Features
- Kitchen Island, Painted Cabinets, Pantry, Vaulted Ceiling(s), Walk-In Closet(s)
- Flooring: Carpet, Ceramic Tile, Wood
- Doors: Storm Door(s)
- Windows: Thermal Windows
- Basement: Finished,Full,Interior Entry
- Number of fireplaces: 1
- Fireplace features: Gas Starter, Great Room, Hearth Room, See Through
Interior area
- Total structure area: 2,002
- Total interior livable area: 2,002 sqft
- Finished area above ground: 1,552
- Finished area below ground: 450
Property
Parking
- Total spaces: 2
- Parking features: Attached, Built-In, Garage Door Opener, Garage Faces Front
- Attached garage spaces: 2
Features
- Fencing: Wood
Lot
- Size: 9,003 Square Feet
- Features: City Lot, Cul-De-Sac
Details
- Parcel number: DP123600000227
Construction
Type & style
- Home type: SingleFamily
- Architectural style: Traditional
- Property subtype: Single Family Residence
Materials
- Frame, Lap Siding
- Roof: Composition
Condition
- Year built: 2004
Utilities & green energy
- Sewer: Public Sewer
- Water: Public
Community & HOA
Community
- Subdivision: Cedar Brooke
HOA
- Has HOA: Yes
- Amenities included: Play Area, Pool
- HOA fee: $350 annually
- HOA name: Cedar Brooke Homeowners association
Location
- Region: Olathe
Financial & listing details
- Tax assessed value: $412,900
- Annual tax amount: $4,718
- Date on market: 1/31/2025
- Listing terms: Cash,Conventional,FHA,VA Loan
- Ownership: Private
- Road surface type: Paved
Price history
| Date | Event | Price |
|---|---|---|
| 3/27/2025 | Sold | -- |
Source:  Heartland MLS as distributed by MLS GRID #2527826 Report a problem Heartland MLS as distributed by MLS GRID #2527826 Report a problem | ||
| 2/2/2025 | Pending sale | $410,000$205/sqft |
Source: Heartland MLS as distributed by MLS GRID #2527826 Report a problem | ||
| 1/31/2025 | Listed for sale | $410,000+6.5%$205/sqft |
Source: Heartland MLS as distributed by MLS GRID #2527826 Report a problem | ||
| 12/18/2023 | Sold | -- |
Source: Heartland MLS as distributed by MLS GRID #2461620 Report a problem | ||
| 11/3/2023 | Pending sale | $385,000$192/sqft |
Source: Heartland MLS as distributed by MLS GRID #2461620 Report a problem | ||
| 11/2/2023 | Listed for sale | $385,000+71.1%$192/sqft |
Source: Heartland MLS as distributed by MLS GRID #2461620 Report a problem | ||
| 10/26/2016 | Sold | -- |
Source: Heartland MLS as distributed by MLS GRID #45001_2012515 Report a problem | ||
| 9/17/2016 | Pending sale | $225,000$112/sqft |
Source: RE/MAX State Line #2012515 Report a problem | ||
| 9/15/2016 | Listed for sale | $225,000$112/sqft |
Source: RE/MAX State Line #2012515 Report a problem | ||
Public tax history
| Year | Property taxes | Tax assessment |
|---|---|---|
| 2025 | $5,287 +12.1% | $47,484 +13.1% |
| 2024 | $4,718 +3.5% | $41,998 +5.6% |
| 2023 | $4,557 +14.2% | $39,767 +17.2% |
| 2022 | $3,990 | $33,925 +6.5% |
| 2021 | -- | $31,855 +2.1% |
| 2020 | $3,890 | $31,199 +4.6% |
| 2019 | -- | $29,831 +7.2% |
| 2018 | -- | $27,830 +6.1% |
| 2017 | $3,344 +13.4% | $26,220 +10.4% |
| 2016 | $2,950 +3.4% | $23,748 +3.4% |
| 2015 | $2,851 +11.8% | $22,977 +8.1% |
| 2013 | $2,550 -1.5% | $21,263 +2.2% |
| 2012 | $2,590 -1% | $20,803 +1.1% |
| 2010 | $2,616 +5.2% | $20,585 |
| 2009 | $2,486 -2% | $20,585 -1.9% |
| 2008 | $2,537 -2.9% | $20,979 -4.6% |
| 2007 | $2,612 +1.8% | $21,999 +2.5% |
| 2006 | $2,566 | $21,470 +3.6% |
| 2005 | -- | $20,723 |
Find assessor info on the county website
Neighborhood: Cedar Brooke
Nearby homes
- $398,9003 bd3 ba1.2k sqft21252 W 119th Pl, Olathe, KS 66061Off Market
- $425,0003 bd3 ba2.1k sqft21342 W 119th Pl, Olathe, KS 66061Off Market

- $390,3003 bd3 ba1.5k sqft21242 W 119th Pl, Olathe, KS 66061Off Market
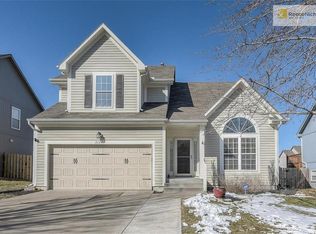
- $402,3003 bd2 ba1.6k sqft21311 W 119th Ter, Olathe, KS 66061Off Market
- $429,5003 bd4 ba2.2k sqft21362 W 119th Pl, Olathe, KS 66061Off Market
- $419,6004 bd3 ba1.6k sqft21251 W 119th Ter, Olathe, KS 66061Off Market
- $410,6003 bd3 ba1.6k sqft21341 W 119th Ter, Olathe, KS 66061Off Market
- $417,1003 bd3 ba2k sqft21313 W 119th Pl, Olathe, KS 66061Off Market
Nearby schools
GreatSchools rating
- 7/10Millbrooke ElementaryGrades: PK-5Distance: 0.8 mi
- 7/10Summit Trail Middle SchoolGrades: 6-8Distance: 0.6 mi
- 10/10Olathe Northwest High SchoolGrades: 9-12Distance: 1.2 mi
Schools provided by the listing agent
- Elementary: Millbrooke
- Middle: Prairie Trail
- High: Olathe Northwest
Source: Heartland MLS as distributed by MLS GRID. This data may not be complete. We recommend contacting the local school district to confirm school assignments for this home.
Get a cash offer in 3 minutes
Find out how much your home could sell for in as little as 3 minutes with a no-obligation cash offer.
Estimated market value
$437,400
Get a cash offer in 3 minutes
Find out how much your home could sell for in as little as 3 minutes with a no-obligation cash offer.
Estimated market value
$437,400
- Kansas
- Johnson County
- Olathe
- 66061
- Cedar Brooke
- 21312 W 119th Pl
Nearby cities
Nearby neighborhoods
Nearby zip codes
Other Olathe Topics
