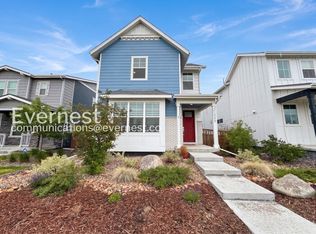
Functional and current, this 3 bedroom, 3 bathroom paired home sits on a premium lot in the award-winning “Masterplanned Community of the Year.” Ideal for outdoor enthusiasts, the neighborhood offers over 30 acres of open space, gardens, parks, and scenic trails—along with modern conveniences like easy access to the light rail and Denver International Airport. Enjoy western facing views that provide a front row seat to beautiful sunsets from your doorstep. The home is supremely located directly across from the community’s largest park (22 acres!) and a playground. Inside, the 9 foot ceilings create a spacious and airy feeling throughout the first floor. Off the entry, a bright office with French doors and a nearby powder room make a model work from home setup. The kitchen features white cabinetry, granite countertops, tile backsplash, stainless steel appliances, pantry, and a central island. Travel upstairs on the plush carpet and you’ll find all three bedrooms, two bathrooms and a cozy loft area—great for relaxing or additional workspace. Storage is abundant with the two car attached garage, under stair area, and generously sized closets. Completely move in ready!
Sold for $450,000
$450,000
21313 E 59th Place, Aurora, CO 80019
3beds
1,815sqft
Duplex
Built in 2021
3,232 Square Feet Lot
$433,300 Zestimate®
$248/sqft
$3,050 Estimated rent
Home value
$433,300
$403,000 - $464,000
$3,050/mo
Zestimate® history
Owner options
List your home for rent
$3,050/mo
Rent Zestimate®
Find your next renter with Zillow Rental Manager. Plus, with online applications, you can quickly screen prospective tenants – for free.
$3,050/mo
Rent Zestimate®
Refinance and save
$2,823/mo
Est. payment
Refinancing to a lower rate could help reduce your monthly payments and save thousands over the life of the loan.
$2,823/mo
Est. payment
Explore your selling options
Work with a Zillow partner agent
Leverage their expertise and Zillow's premium Showcase listings to get your home seen by more buyers.
Get startedList with your own agent
Get your home in front of millions of buyers by listing it on Zillow.
Learn how to do itSell it yourself
Take full control of how buyers see your home on Zillow by listing For Sale by Owner (FSBO).
List your homeWhat's special
Western facing viewsPremium lotStainless steel appliancesGranite countertopsCentral islandWhite cabinetryCozy loft area
Zillow last checked:
Listing updated:
Listed by:
Patty Hanley patty@coloradohomerealty.com,
Colorado Home Realty
Bought with:
Manijeh Saeidi, 040029728
Brokers Guild Real Estate
Source: REcolorado as distributed by MLS GRID,MLS#: 6519722
Facts & features
Interior
Bedrooms & bathrooms
- Bedrooms: 3
- Bathrooms: 3
- Full bathrooms: 1
- 3/4 bathrooms: 1
- 1/2 bathrooms: 1
- Main level bathrooms: 1
Primary bedroom
- Description: Mountain Views + Walk In Closet
- Level: Upper
- Area: 178.82 Square Feet
- Dimensions: 16.11 x 11.1
Bedroom
- Description: Plush Carpet, Great Natural Light
- Level: Upper
- Area: 150.42 Square Feet
- Dimensions: 10.9 x 13.8
Bedroom
- Description: Plush Carpet, Great Natural Light
- Level: Upper
- Area: 117.8 Square Feet
- Dimensions: 12.4 x 9.5
Primary bathroom
- Description: Granite Countertop, Dual Sinks, Tiled Shower + Seat, Linen Storage Closet
- Level: Upper
Bathroom
- Description: Powder Room
- Level: Main
Bathroom
- Level: Upper
Kitchen
- Description: Stainless Steel Appliances, Gas Range, Tile Backsplash, White Cabinetry, Pantry + Island
- Level: Main
Laundry
- Description: Laundry Room
- Level: Upper
Living room
- Description: Glass Sliding Door Access To Backyard + Patio
- Level: Main
Loft
- Description: Perfect For Yoga, Tv Spot Or Wfh
- Level: Upper
Office
- Description: French Doors, View Of Park From Front Windows
- Level: Main
Heating
- Forced Air
Cooling
- Central Air
Appliances
- Included: Dishwasher, Disposal, Dryer, Freezer, Gas Water Heater, Microwave, Range, Refrigerator, Self Cleaning Oven, Washer
Features
- Eat-in Kitchen, Granite Counters, High Ceilings, High Speed Internet, Kitchen Island, Open Floorplan, Pantry, Primary Suite, Smart Thermostat, Walk-In Closet(s)
- Flooring: Carpet, Vinyl
- Windows: Double Pane Windows
- Has basement: No
- Common walls with other units/homes: 1 Common Wall
Interior area
- Total structure area: 1,815
- Total interior livable area: 1,815 sqft
- Finished area above ground: 1,815
Property
Parking
- Total spaces: 2
- Parking features: Dry Walled, Lighted
- Attached garage spaces: 2
Features
- Levels: Two
- Stories: 2
- Patio & porch: Covered, Front Porch, Patio
- Exterior features: Lighting, Private Yard, Rain Gutters
- Fencing: Partial
- Has view: Yes
- View description: Mountain(s)
Lot
- Size: 3,232 Square Feet
- Features: Landscaped, Level, Near Public Transit, Sprinklers In Front
Details
- Parcel number: R0196127
- Special conditions: Standard
Construction
Type & style
- Home type: SingleFamily
- Property subtype: Duplex
- Attached to another structure: Yes
Materials
- Frame, Stone, Wood Siding
- Roof: Composition
Condition
- Year built: 2021
Details
- Builder name: KB Home
Utilities & green energy
- Sewer: Public Sewer
- Water: Public
Community & HOA
Community
- Security: Smoke Detector(s)
- Subdivision: Painted Prairie
HOA
- Has HOA: Yes
- Amenities included: Garden Area, Park, Playground, Trail(s)
- Services included: Recycling, Trash
- HOA fee: $140 monthly
- HOA name: Painted Prairie Owners Association
- HOA phone: 303-482-2213
Location
- Region: Aurora
Financial & listing details
- Price per square foot: $248/sqft
- Tax assessed value: $505,000
- Annual tax amount: $3,092
- Date on market: 4/25/2025
- Listing terms: Cash,Conventional,FHA,VA Loan
- Exclusions: None
- Ownership: Individual
- Road surface type: Paved
Price history
| Date | Event | Price |
|---|---|---|
| 7/7/2025 | Sold | $450,000$248/sqft |
Source:  REcolorado as distributed by MLS GRID #6519722 Report a problem REcolorado as distributed by MLS GRID #6519722 Report a problem | ||
| 6/6/2025 | Pending sale | $450,000$248/sqft |
Source: REcolorado as distributed by MLS GRID #6519722 Report a problem | ||
| 5/20/2025 | Price change | $450,000-7.2%$248/sqft |
Source: REcolorado as distributed by MLS GRID #6519722 Report a problem | ||
| 4/25/2025 | Listed for sale | $485,000+19.5%$267/sqft |
Source: REcolorado as distributed by MLS GRID #6519722 Report a problem | ||
| 8/22/2022 | Listing removed | -- |
Source: Zillow Rental Network_1 Report a problem | ||
| 8/18/2022 | Price change | $2,500-7.2%$1/sqft |
Source: Zillow Rental Network_1 #5222685 Report a problem | ||
| 8/10/2022 | Listed for rent | $2,695$1/sqft |
Source: Zillow Rental Network_1 #5222685 Report a problem | ||
| 5/4/2021 | Sold | $405,964$224/sqft |
Source: Public Record Report a problem | ||
Public tax history
| Year | Property taxes | Tax assessment |
|---|---|---|
| 2025 | $6,183 +0.6% | $31,560 -13.3% |
| 2024 | $6,145 +12.2% | $36,400 |
| 2023 | $5,475 +57% | $36,400 +24.6% |
| 2022 | $3,486 | $29,220 +58.2% |
| 2021 | -- | $18,470 +638.8% |
| 2020 | $483 | $2,500 |
| 2019 | $483 +25330.5% | $2,500 +24900% |
| 2018 | $2 | $10 |
Find assessor info on the county website
Neighborhood: Painted Prairie
Nearby homes
- $425,0003 bd3 ba1.8k sqft21323 E 59th Pl, Aurora, CO 80019Sold

- $514,1004 bd3 ba1.8k sqft21303 E 59th Pl, Aurora, CO 80019Off Market
- $708,9005 bd4 ba3.4k sqft21343 E 59th Pl, Aurora, CO 80019Off Market
- $476,6003 bd3 ba1.7k sqft21293 E 59th Pl, Aurora, CO 80019Off Market

- $592,4003 bd2 ba2.4k sqft21363 E 59th Pl, Aurora, CO 80019Off Market
- $479,3003 bd3 ba1.6k sqft21283 E 59th Pl, Aurora, CO 80019Off Market
- $456,8003 bd2 ba1.4k sqft21314 E 59th Dr, Aurora, CO 80019Off Market
- $526,9004 bd4 ba2.7k sqft21324 E 59th Dr, Aurora, CO 80019Off Market
Nearby schools
GreatSchools rating
- 5/10Aurora Highlands P-8Grades: PK-8Distance: 2.7 mi
- 5/10Vista Peak 9-12 PreparatoryGrades: 9-12Distance: 5.9 mi
Schools provided by the listing agent
- Elementary: Harmony Ridge P-8
- Middle: Harmony Ridge P-8
- High: Vista Peak
- District: Adams-Arapahoe 28J
Source: REcolorado as distributed by MLS GRID. This data may not be complete. We recommend contacting the local school district to confirm school assignments for this home.
Get a cash offer in 3 minutes
Find out how much your home could sell for in as little as 3 minutes with a no-obligation cash offer.
Estimated market value
$433,300
Get a cash offer in 3 minutes
Find out how much your home could sell for in as little as 3 minutes with a no-obligation cash offer.
Estimated market value
$433,300
- Colorado
- Adams County
- Aurora
- 80019
- Painted Prairie
- 21313 E 59th Place
Nearby cities
Nearby neighborhoods
Nearby zip codes
Other Aurora Topics
