Absolutely stunning and beautifully appointed Colonial featuring three finished levels of thoughtfully designed living space, elegant upgrades, and inviting indoor-outdoor living. Offering four bedrooms and three full and one half bathrooms, this impressive home blends sophisticated entertaining spaces with comfortable everyday living.
The main level welcomes you with rich Brazilian cherry hardwood floors, abundant natural light, and gracious formal living and dining rooms that provide the perfect setting for gatherings. At the heart of the home is the gourmet kitchen, complete with new Bosch appliances, upgraded countertops, high-end cabinetry, and a sunny breakfast room. A sliding glass door opens directly to the deck, creating a seamless connection between indoor and outdoor living. The adjacent family room is warm and inviting, highlighted by a gas fireplace and open sightlines to the kitchen and breakfast area.
Convenience meets functionality with a spacious main-level laundry room featuring a quality washer and dryer, utility sink, and additional storage.
Upstairs, the luxurious primary suite offers plush carpeting and a beautifully appointed private bath with a soaking tub, walk-in shower with frameless glass doors, and a double vanity with generous storage. Three additional bedrooms with ceiling fans and comfortable carpeting share an updated hall bathroom.
The finished lower level expands the home’s versatility with stylish LVP flooring, a large recreation area, and a separate den that works perfectly as a home office, fitness room, or guest space. A full bathroom completes this level.
Step outside to a beautifully landscaped backyard retreat featuring a Trex deck, patio with hot tub, charming stepping-stone walkway, and fenced yard backing to mature trees, open common areas, and a peaceful fishing pond—creating a wonderful setting for relaxation or entertaining. Additional highlights include a two-car garage and a location on a quiet street with limited through traffic.
Residents enjoy the many benefits of Broadlands’ amenity-rich community, offering multiple pools, scenic walking and biking trails, playgrounds, sports courts, nature areas, and beautifully maintained common spaces. The location is exceptionally convenient to shopping, dining, entertainment, major commuter routes, the Silver Line Metro, and the airport.
Sold for $1,025,000
Zillow last checked:
Listing updated:
Bought with:
Dan Nyce, 0225245412
EXP Realty, LLC
Source: Bright MLS,MLS#: VALO2118110
Price history
| Date | Event | Price |
|---|---|---|
| 4/21/2026 | Sold | $1,025,000+5.1%$344/sqft |
Source:  Bright MLS #VALO2118110 Report a problem Bright MLS #VALO2118110 Report a problem | ||
| 3/23/2026 | Contingent | $975,000$327/sqft |
Source: Bright MLS #VALO2118110 Report a problem | ||
| 3/20/2026 | Listed for sale | $975,000+36.7%$327/sqft |
Source: Bright MLS #VALO2118110 Report a problem | ||
| 4/7/2020 | Sold | $713,100+4.1%$239/sqft |
Source: Public Record Report a problem | ||
| 3/11/2020 | Pending sale | $685,000$230/sqft |
Source: Keller Williams Realty Alliance Group Loudoun Gateway #VALO404492 Report a problem | ||
| 3/6/2020 | Listed for sale | $685,000+17.5%$230/sqft |
Source: Keller Williams Realty #VALO404492 Report a problem | ||
| 7/10/2015 | Sold | $582,900-1.2%$196/sqft |
Source: Public Record Report a problem | ||
| 5/28/2015 | Pending sale | $589,900$198/sqft |
Source: Avery-Hess REALTORS #LO8600922 Report a problem | ||
| 4/11/2015 | Listed for sale | $589,900+12.4%$198/sqft |
Source: Avery-Hess REALTORS #LO8600922 Report a problem | ||
| 9/27/2011 | Sold | $525,000+0%$176/sqft |
Source: Public Record Report a problem | ||
| 6/30/2011 | Listed for sale | $524,900-5.9%$176/sqft |
Source: Avery-Hess, Realtors #LO7637615 Report a problem | ||
| 10/26/2006 | Sold | $558,000+7.9%$187/sqft |
Source: Public Record Report a problem | ||
| 7/29/2004 | Sold | $517,260$174/sqft |
Source: Public Record Report a problem | ||
Nearby homes
- $1,026,2004 bd4 ba3.8k sqft21309 Hidden Pond Pl, Ashburn, VA 20148Off Market
- $1,015,2005 bd4 ba3.4k sqft21317 Hidden Pond Pl, Ashburn, VA 20148Off Market

- $1,057,2005 bd4 ba3.6k sqft21305 Hidden Pond Pl, Ashburn, VA 20148Off Market
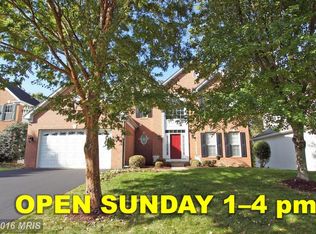
- $940,1004 bd3 ba2.5k sqft21321 Hidden Pond Pl, Ashburn, VA 20148Off Market
Get a cash offer in 3 minutes
Find out how much your home could sell for in as little as 3 minutes with a no-obligation cash offer.
Estimated market value
$1,028,200
