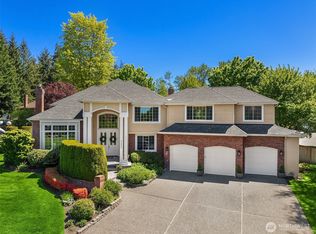
21313 SE 3rd Street, Sammamish, WA 98074
Home value
$1,178,900
$1.07M - $1.29M
$4,029/mo
Owner options
$4,029/mo
Rent Zestimate®
Find your next renter with Zillow Rental Manager. Plus, with online applications, you can quickly screen prospective tenants – for free.
$4,029/mo
Rent Zestimate®
$7,530/mo
Est. payment
Refinancing to a lower rate could help reduce your monthly payments and save thousands over the life of the loan.
$7,530/mo
Est. payment
Explore your selling options
Work with a Zillow partner agent
Leverage their expertise and Zillow's premium Showcase listings to get your home seen by more buyers.
Get startedList with your own agent
Get your home in front of millions of buyers by listing it on Zillow.
Learn how to do itSell it yourself
Take full control of how buyers see your home on Zillow by listing For Sale by Owner (FSBO).
List your homeWhat's special
Zillow last checked:
Listing updated:
Brian Side,
Upside Properties,
Gunnar Conley,
Upside Properties
Rene Villanueva, 105700
Coldwell Banker Bain
Facts & features
Interior
Bedrooms & bathrooms
- Bedrooms: 3
- Bathrooms: 2
- Full bathrooms: 2
- Main level bathrooms: 1
- Main level bedrooms: 1
Primary bedroom
- Level: Second
Bedroom
- Level: Second
Bedroom
- Level: Main
Bathroom full
- Level: Second
Bathroom full
- Level: Main
Bonus room
- Level: Second
Den office
- Level: Garage
Entry hall
- Level: Main
Family room
- Level: Main
Kitchen with eating space
- Level: Main
Living room
- Level: Main
Heating
- Fireplace, Baseboard, Ductless HP-Mini Split, Heat Pump, Electric, Natural Gas
Cooling
- Heat Pump
Appliances
- Included: Dishwasher(s), Dryer(s), Disposal, Microwave(s), Refrigerator(s), Stove(s)/Range(s), Washer(s), Garbage Disposal, Water Heater: Gas, Water Heater Location: Closet
Features
- Ceiling Fan(s)
- Flooring: Ceramic Tile, Hardwood, Carpet
- Doors: French Doors
- Windows: Double Pane/Storm Window, Skylight(s)
- Basement: None
- Number of fireplaces: 1
- Fireplace features: Gas, Main Level: 1, Fireplace
Interior area
- Total structure area: 1,932
- Total interior livable area: 1,932 sqft
Property
Parking
- Total spaces: 2
- Parking features: Driveway, Detached Garage, Off Street, RV Parking
- Garage spaces: 2
Features
- Levels: Two
- Stories: 2
- Entry location: Main
- Patio & porch: Ceiling Fan(s), Ceramic Tile, Double Pane/Storm Window, Fireplace, French Doors, Hardwood, Hot Tub/Spa, Skylight(s), Wall to Wall Carpet, Water Heater
- Has spa: Yes
- Spa features: Indoor
- Has view: Yes
- View description: Territorial
Lot
- Size: 0.62 Acres
- Features: Cul-De-Sac, Dead End Street, Open Lot, Paved, Secluded, Cable TV, Deck, Dog Run, Gas Available, High Speed Internet, Hot Tub/Spa, Outbuildings, RV Parking
- Topography: Level,Partial Slope,Terraces
- Residential vegetation: Fruit Trees, Garden Space, Wooded
Details
- Parcel number: 1117300050
- Special conditions: Standard
Construction
Type & style
- Home type: SingleFamily
- Property subtype: Single Family Residence
Materials
- Wood Siding
- Foundation: Poured Concrete
- Roof: Composition
Condition
- Good
- Year built: 1982
- Major remodel year: 1982
Utilities & green energy
- Electric: Company: PSE
- Sewer: Septic Tank, Company: Septic
- Water: Public, Company: City of Sammamish
- Utilities for property: Xfinity, Xfinity
Community & HOA
Community
- Features: CCRs
- Subdivision: Sammamish
Location
- Region: Sammamish
Financial & listing details
- Price per square foot: $647/sqft
- Tax assessed value: $1,213,000
- Annual tax amount: $8,744
- Date on market: 1/31/2025
- Cumulative days on market: 420 days
- Listing terms: Conventional,FHA,VA Loan
- Inclusions: Dishwasher(s), Dryer(s), Garbage Disposal, Microwave(s), Refrigerator(s), Stove(s)/Range(s), Washer(s)
Price history
| Date | Event | Price |
|---|---|---|
| 1/6/2025 | Sold | $1,250,000$647/sqft |
Source: | ||
| 12/11/2024 | Pending sale | $1,250,000$647/sqft |
Source: | ||
| 12/5/2024 | Listed for sale | $1,250,000+132.8%$647/sqft |
Source: | ||
| 5/24/2018 | Listing removed | $2,795$1/sqft |
Source: Haven Property Management Report a problem | ||
| 5/18/2018 | Listed for rent | $2,795-6.7%$1/sqft |
Source: Haven Property Management Report a problem | ||
| 9/24/2017 | Listing removed | $2,995$2/sqft |
Source: Haven Property Management Report a problem | ||
| 9/19/2017 | Listed for rent | $2,995$2/sqft |
Source: Haven Property Management Report a problem | ||
| 4/2/2015 | Sold | $537,000+10.7%$278/sqft |
Source: | ||
| 2/21/2015 | Listed for sale | $485,000+27.6%$251/sqft |
Source: Skyline Properties Inc #745469 Report a problem | ||
| 8/15/2011 | Listing removed | $380,000$197/sqft |
Source: Bain Associates #159499 Report a problem | ||
| 8/12/2011 | Listed for sale | $380,000+8.9%$197/sqft |
Source: Coldwell Banker Bain Associates #159499 Report a problem | ||
| 8/11/2011 | Sold | $348,950-8.2%$181/sqft |
Source: | ||
| 3/21/2011 | Pending sale | $380,000$197/sqft |
Source: Coldwell Banker Bain Associates #159499 Report a problem | ||
| 3/16/2011 | Price change | $380,000-5%$197/sqft |
Source: Coldwell Banker Bain Associates #159499 Report a problem | ||
| 2/22/2011 | Listed for sale | $400,000$207/sqft |
Source: Coldwell Banker Bain Associates #159499 Report a problem | ||
| 2/18/2011 | Pending sale | $400,000$207/sqft |
Source: Coldwell Banker Bain Associates #159499 Report a problem | ||
| 2/8/2011 | Listed for sale | $400,000$207/sqft |
Source: Coldwell Banker Bain Associates #159499 Report a problem | ||
Public tax history
| Year | Property taxes | Tax assessment |
|---|---|---|
| 2025 | $10,953 +19.8% | $1,213,000 +13.9% |
| 2024 | $9,142 +4.6% | $1,065,000 +10.9% |
| 2023 | $8,744 -11.2% | $960,000 -23.4% |
| 2022 | $9,847 +42.4% | $1,253,000 +73.5% |
| 2021 | $6,915 +10.1% | $722,000 +20.7% |
| 2020 | $6,279 +3% | $598,000 +0.7% |
| 2019 | $6,098 +2.5% | $594,000 -1.7% |
| 2018 | $5,947 -0.3% | $604,000 +11% |
| 2017 | $5,964 +28% | $544,000 +12.4% |
| 2016 | $4,659 | $484,000 +13.6% |
| 2015 | $4,659 | $426,000 +0.9% |
| 2014 | $4,659 | $422,000 +20.2% |
| 2013 | $4,659 | $351,000 +5.4% |
| 2012 | -- | $333,000 -2.1% |
| 2011 | -- | $340,000 -7.6% |
| 2010 | -- | $368,000 |
| 2009 | -- | $368,000 +6.1% |
| 2007 | -- | $347,000 +5.8% |
| 2006 | -- | $328,000 +9.3% |
| 2005 | -- | $300,000 +14.1% |
| 2001 | $3,315 -4.9% | $263,000 +5.6% |
| 2000 | $3,487 | $249,000 |
Neighborhood: 98074
Nearby homes
- $1,775,0004 bd3 ba3.1k sqft413 213th Pl SE, Sammamish, WA 98074Sold
- $1,725,0004 bd3 ba2.9k sqft320 210th Ct SE, Sammamish, WA 98074Sold

- $2,050,0004 bd4 ba4k sqft412 210th Pl SE, Sammamish, WA 98074Sold
- $1,950,0004 bd3 ba3.6k sqft21009 SE 3rd Way, Sammamish, WA 98074Sold

- $2,200,0005 bd3 ba4k sqft410 214th Ave SE, Sammamish, WA 98074Sold
- $2,485,0004 bd3 ba3.7k sqft21104 SE 5th St, Sammamish, WA 98074Sold
- $2,250,0004 bd3 ba3.7k sqft424 214th Ave SE, Sammamish, WA 98075Sold
- $2,195,0005 bd4 ba4k sqft21119 SE 5th St, Sammamish, WA 98075For Sale
Nearby schools
GreatSchools rating
- 9/10Samantha Smith Elementary SchoolGrades: K-5Distance: 1.7 mi
- 9/10Inglewood Junior High SchoolGrades: 6-8Distance: 2 mi
- 10/10Eastlake High SchoolGrades: 9-12Distance: 1.4 mi
Get a cash offer in 3 minutes
- Washington
- King County
- Sammamish
- 98074
- 21313 SE 3rd Street