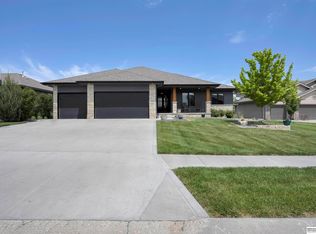
You'll love this 2-story home with craftsman flair in Gretna! The grand two-story entry, hand-scraped wood floors, and formal dining room make a great first impression. The open main floor features a spacious living room with fireplace, oversized dining area, and a beautiful kitchen with new quartz countertops. All appliances included, plus pull-outs, appliance caddy and hidden walk-in pantry with motion lights. A versatile bonus room makes the perfect office, playroom, or library. Upstairs, the spacious primary suite offers a large walk-in closet and bath with double sinks, walk-in tile shower with dual shower heads, and water closet. The walk-out lower level includes a 5th bedroom, oversized ¾ bath, rec room, and tons of storage. New carpet, composite deck with built-in lighting, water purifier, newer water heater, sprinklers, vinyl fence, no rear neighbors, and energy-efficient 2x6 construction complete this fantastic home!
For sale
Price increase: $50 (7/9)
$500,000
21314 Castlerock Ln, Gretna, NE 68028
5beds
3,376sqft
Single Family Residence
Built in 2014
10,672 Square Feet Lot
$488,000 Zestimate®
$148/sqft
$29/mo HOA
What's special
- 9 days |
- 703 |
- 37 |
Likely to sell faster than
Zillow last checked:
Listing updated:
Listed by:
Jen Robidoux 402-658-7235,
Better Homes and Gardens R.E.
Source: GPRMLS,MLS#: 22618946
Loading...
Facts & features
Interior
Bedrooms & bathrooms
- Bedrooms: 5
- Bathrooms: 4
- Full bathrooms: 1
- 3/4 bathrooms: 2
- 1/2 bathrooms: 1
- Main level bathrooms: 1
Primary bedroom
- Features: Wall/Wall Carpeting, Window Covering, Ceiling Fan(s), Walk-In Closet(s)
- Level: Second
- Area: 22570
- Dimensions: 122 x 185
Bedroom 2
- Features: Wall/Wall Carpeting, Window Covering, Ceiling Fan(s)
- Level: Second
- Area: 15778
- Dimensions: 161 x 98
Bedroom 3
- Features: Wall/Wall Carpeting, Window Covering, Ceiling Fan(s)
- Level: Third
- Area: 13899
- Dimensions: 123 x 113
Bedroom 4
- Features: Wall/Wall Carpeting, Window Covering, Ceiling Fan(s)
- Level: Main
- Area: 12348
- Dimensions: 126 x 98
Bedroom 5
- Features: Wall/Wall Carpeting, Window Covering, Egress Window
- Level: Basement
- Area: 180
- Dimensions: 12 x 15
Primary bathroom
- Features: 3/4
Dining room
- Features: Wood Floor, Window Covering
- Level: Main
- Area: 130
- Dimensions: 13 x 10
Kitchen
- Features: Wood Floor, Window Covering, Dining Area
- Level: Main
- Area: 1380
- Dimensions: 12 x 115
Living room
- Features: Wall/Wall Carpeting, Window Covering, Fireplace
- Level: Main
- Area: 23095
- Dimensions: 155 x 149
Basement
- Area: 1188
Office
- Features: Wall/Wall Carpeting, Window Covering
- Level: Main
- Area: 71890
- Dimensions: 910 x 79
Heating
- Natural Gas, Forced Air
Cooling
- Central Air
Features
- Doors: Sliding Doors
- Windows: Window Coverings
- Basement: Egress,Walk-Out Access,Finished
- Number of fireplaces: 1
- Fireplace features: Living Room
Interior area
- Total structure area: 3,376
- Total interior livable area: 3,376 sqft
- Finished area above ground: 2,406
- Finished area below ground: 970
Property
Parking
- Total spaces: 3
- Parking features: Garage - Attached
- Attached garage spaces: 3
Features
- Levels: Two
- Patio & porch: Porch, Patio, Deck, Covered Patio
- Exterior features: Sprinkler System
- Fencing: Full,Vinyl
Lot
- Size: 10,672 Square Feet
- Dimensions: 154' x 72' x 119' x 89'
- Features: Up to 1/4 Acre.
Details
- Parcel number: 011584916
Construction
Type & style
- Home type: SingleFamily
- Property subtype: Single Family Residence
Materials
- Foundation: Concrete Perimeter
Condition
- Not New and NOT a Model
- New construction: No
- Year built: 2014
Utilities & green energy
- Sewer: Public Sewer
- Water: Public
Community & HOA
Community
- Subdivision: Standing Stone
HOA
- Has HOA: Yes
- HOA fee: $345 annually
Location
- Region: Gretna
Financial & listing details
- Price per square foot: $148/sqft
- Tax assessed value: $440,995
- Annual tax amount: $7,722
- Date on market: 7/9/2026
- Listing terms: VA Loan,FHA,Conventional,Cash
- Ownership: Fee Simple
Estimated market value
Zestimate®
$488,000
Estimated sales range
$464,000 - $512,000
Rent Zestimate®
$3,783/mo
Price history
| Date | Event | Price |
|---|---|---|
| 7/9/2026 | Price change | $500,000+0%$148/sqft |
Source: | ||
| 6/26/2026 | Listed for sale | $499,950+17.1%$148/sqft |
Source: Owner Report a problem | ||
| 7/8/2022 | Sold | $427,000+4.1%$126/sqft |
Source: | ||
| 6/11/2022 | Pending sale | $410,000$121/sqft |
Source: | ||
| 6/8/2022 | Listed for sale | $410,000+32.3%$121/sqft |
Source: | ||
| 6/25/2019 | Sold | $310,000-1.4%$92/sqft |
Source: | ||
| 5/3/2019 | Price change | $314,500-1.4%$93/sqft |
Source: Buyers Choice Real Estate Co #21908029 Report a problem | ||
| 4/24/2019 | Price change | $319,000-3%$94/sqft |
Source: Buyers Choice Real Estate Co #21903569 Report a problem | ||
| 4/18/2019 | Price change | $329,000-1.8%$97/sqft |
Source: Buyers Choice Real Estate Co #21903569 Report a problem | ||
| 4/11/2019 | Price change | $335,000-1.2%$99/sqft |
Source: Buyers Choice Real Estate Co #21903569 Report a problem | ||
| 3/15/2019 | Listed for sale | $339,000+23.3%$100/sqft |
Source: Buyers Choice Real Estate Co #21903569 Report a problem | ||
| 11/14/2014 | Sold | $275,000+733.3%$81/sqft |
Source: Public Record Report a problem | ||
| 4/11/2014 | Sold | $33,000+17.9%$10/sqft |
Source: Public Record Report a problem | ||
| 2/6/2013 | Sold | $28,000$8/sqft |
Source: Public Record Report a problem | ||
Public tax history
| Year | Property taxes | Tax assessment |
|---|---|---|
| 2025 | $7,723 +6.9% | $440,995 +8.6% |
| 2024 | $7,222 -13.7% | $406,204 |
| 2023 | $8,371 +4.6% | $406,204 +15.8% |
| 2022 | $8,001 +36.2% | $350,634 -0.5% |
| 2021 | $5,875 -25.5% | $352,219 +12.6% |
| 2020 | $7,887 +11.3% | $312,834 +19.4% |
| 2019 | $7,085 +0.4% | $262,081 +0.4% |
| 2018 | $7,056 +2.7% | $261,016 +2.9% |
| 2017 | $6,868 -3.5% | $253,617 -3.9% |
| 2016 | $7,115 | $263,779 +2.5% |
| 2015 | $7,115 +1445.5% | $257,427 +1389.7% |
| 2014 | $460 | $17,280 +14.9% |
| 2012 | $460 +17.4% | $15,040 |
| 2011 | $392 +5.1% | $15,040 |
| 2010 | $373 -14.7% | $15,040 +4.4% |
| 2009 | $437 -16.2% | $14,400 -15.7% |
| 2008 | $522 +132.6% | $17,080 -15.2% |
| 2007 | $224 +4.1% | $20,130 +141.9% |
| 2006 | $216 | $8,320 |
| 2005 | -- | $8,320 |
Find assessor info on the county website
Monthly payment
Est. payment
Payment breakdown
Explore the cost of this home by adjusting the details. Changes won't be saved.Climate risks
Neighborhood: 68028
Nearby schools
GreatSchools rating
- 9/10HARVEST HILLS ELEMENTARY SCHOOLGrades: PK-5Distance: 1.9 mi
- 7/10Gretna Middle SchoolGrades: 6-8Distance: 0.4 mi
- 9/10Gretna High SchoolGrades: 9-12Distance: 1.2 mi
Schools provided by the listing agent
- Elementary: Thomas
- Middle: Gretna
- High: Gretna
- District: Gretna
Source: GPRMLS. This data may not be complete. We recommend contacting the local school district to confirm school assignments for this home.
- $467,5003 bd2 ba1.7k sqft21318 Castlerock Ln, Gretna, NE 68028Sold
Save 
- $519,9004 bd3 ba2.9k sqft21310 Castlerock Ln, Gretna, NE 68028Off Market
Save - $529,9004 bd3 ba2.8k sqft21310 Castle Rock Ln, Gretna, NE 68028Off Market
Save - $489,0003 bd4 ba3.1k sqft21322 Castlerock Ln, Gretna, NE 68028Sold
Save 
- $507,0004 bd3 ba3k sqft21306 Castlerock Ln, Gretna, NE 68028Off Market
Save - $456,0004 bd3 ba2.6k sqft21317 Castlerock Ln, Gretna, NE 68028Off Market
Save - $410,0004 bd3 ba2.2k sqft21313 Castlerock Ln, Gretna, NE 68028Sold
Save - $477,6003 bd2 ba3.2k sqft21326 Castlerock Ln, Gretna, NE 68028Off Market
Save
A local agent can set up tours, give advice and negotiate with sellers.
A local lender can help you make sure your offer is ready when you are.
- Request a tour
as early as tomorrow at 9:00 am
Contact agent


