Modern Living Meets Ashburn Village Charm. Welcome to this stunningly updated 5-bedroom, 3.5-bathroom home, perfectly situated in the highly sought-after Ashburn Village community. This residence has been meticulously upgraded both inside and out to offer the perfect blend of modern luxury and comfortable living. Recent Upgrades & Features. This home has been thoughtfully renovated with an eye for detail. The recent summer 2025 updates include fresh interior and exterior paint, newly refinished hardwood floors, and brand-new carpeting throughout. The kitchen has been beautifully updated with modern finishes and stainless steel appliances, and the upstairs bathroom has been completely renovated. Outside, you'll find refreshed landscaping that enhances the home's already fantastic curb appeal. Exceptional Interior Spaces. Step inside and discover a spacious floor plan designed for both daily life and entertaining. The expansive primary suite is a true retreat, featuring two walk-in closets, a large sitting area, and a luxurious en-suite bathroom with a custom 5-head shower system. Two additional bedrooms also include walk-in closets for extra convenience. For leisure and wellness, this home has you covered. The fully-equipped home theater comes complete with a projector, surround sound, and a custom solid oak wet bar—perfect for movie nights. There's also a dedicated exercise room with a nearly-new Hoist fitness system. Your Private Outdoor Oasis. The backyard is an entertainer's dream, featuring a Trex deck, a charming gazebo, and a custom patio. Enjoy a relaxing soak in the private hot tub or listen to music on the outdoor surround sound speakers. The walkout basement leads to a flat backyard and a spacious common area that backs to trees, offering privacy and a beautiful view. Prime Location & Added Benefits. Enjoy peace of mind with a recent complete window replacement. The home also features additional surround sound systems in both the basement and family room. You'll love the location—just minutes from the Ashburn Village Sports Pavilion, scenic lakes, extensive trails, pools, top-rated schools, and a variety of shops and restaurants. This home truly offers an unmatched lifestyle.
Sold for $1,100,000
$1,100,000
21314 Fultonham Cir, Ashburn, VA 20147
5beds
4,024sqft
Single Family Residence
Built in 1996
7,841 Square Feet Lot
$1,118,000 Zestimate®
$273/sqft
$4,554 Estimated rent
Home value
$1,118,000
$1.06M - $1.17M
$4,554/mo
Zestimate® history
Owner options
List your home for rent
$4,554/mo
Rent Zestimate®
Find your next renter with Zillow Rental Manager. Plus, with online applications, you can quickly screen prospective tenants – for free.
$4,554/mo
Rent Zestimate®
Refinance and save
$6,879/mo
Est. payment
Refinancing to a lower rate could help reduce your monthly payments and save thousands over the life of the loan.
$6,879/mo
Est. payment
Explore your selling options
Work with a Zillow partner agent
Leverage their expertise and Zillow's premium Showcase listings to get your home seen by more buyers.
Get startedList with your own agent
Get your home in front of millions of buyers by listing it on Zillow.
Learn how to do itSell it yourself
Take full control of how buyers see your home on Zillow by listing For Sale by Owner (FSBO).
List your homeWhat's special
Zillow last checked:
Listing updated:
Listed by:
Ryan Clegg 703-209-9849,
Corcoran McEnearney
Bought with:
Ryan Rice, 0225195449
Keller Williams Capital Properties
Source: Bright MLS,MLS#: VALO2105892
Facts & features
Interior
Bedrooms & bathrooms
- Bedrooms: 5
- Bathrooms: 4
- Full bathrooms: 3
- 1/2 bathrooms: 1
- Main level bathrooms: 1
Rooms
- Room types: Living Room, Dining Room, Primary Bedroom, Bedroom 2, Bedroom 3, Bedroom 4, Bedroom 5, Kitchen, Family Room, Foyer, Breakfast Room, Laundry, Office, Recreation Room, Bathroom 2, Bathroom 3, Bonus Room, Primary Bathroom, Half Bath
Primary bedroom
- Features: Cathedral/Vaulted Ceiling, Ceiling Fan(s), Lighting - Ceiling, Flooring - Carpet, Attached Bathroom, Bathroom - Walk-In Shower, Walk-In Closet(s), Primary Bedroom - Sitting Area
- Level: Upper
- Area: 744 Square Feet
- Dimensions: 31 x 24
Bedroom 2
- Features: Flooring - Carpet, Ceiling Fan(s)
- Level: Upper
- Area: 144 Square Feet
- Dimensions: 12 x 12
Bedroom 3
- Features: Walk-In Closet(s), Lighting - Ceiling, Ceiling Fan(s), Flooring - Carpet
- Level: Upper
- Area: 132 Square Feet
- Dimensions: 12 x 11
Bedroom 4
- Features: Ceiling Fan(s), Lighting - Ceiling, Flooring - Carpet
- Level: Upper
- Area: 135 Square Feet
- Dimensions: 15 x 9
Bedroom 5
- Features: Flooring - Carpet, Lighting - Ceiling
- Level: Lower
- Area: 221 Square Feet
- Dimensions: 17 x 13
Primary bathroom
- Features: Bathroom - Walk-In Shower, Double Sink, Track Lighting, Flooring - Luxury Vinyl Tile
- Level: Upper
- Area: 130 Square Feet
- Dimensions: 13 x 10
Bathroom 2
- Features: Track Lighting, Bathroom - Tub Shower
- Level: Upper
- Area: 35 Square Feet
- Dimensions: 7 x 5
Bathroom 3
- Features: Flooring - Ceramic Tile, Bathroom - Tub Shower, Recessed Lighting
- Level: Lower
- Area: 63 Square Feet
- Dimensions: 9 x 7
Bonus room
- Features: Flooring - Carpet, Lighting - Ceiling
- Level: Lower
- Area: 210 Square Feet
- Dimensions: 15 x 14
Breakfast room
- Features: Flooring - HardWood, Lighting - Ceiling, Recessed Lighting
- Level: Main
- Area: 162 Square Feet
- Dimensions: 18 x 9
Dining room
- Features: Flooring - HardWood, Crown Molding, Chair Rail, Lighting - Ceiling
- Level: Main
- Area: 204 Square Feet
- Dimensions: 17 x 12
Family room
- Features: Flooring - Carpet, Fireplace - Electric
- Level: Main
- Area: 225 Square Feet
- Dimensions: 15 x 15
Foyer
- Features: Flooring - HardWood, Lighting - Ceiling
- Level: Main
- Area: 70 Square Feet
- Dimensions: 10 x 7
Half bath
- Features: Track Lighting
- Level: Main
- Area: 18 Square Feet
- Dimensions: 6 x 3
Kitchen
- Features: Recessed Lighting, Lighting - Ceiling, Flooring - HardWood, Pantry, Eat-in Kitchen, Kitchen Island
- Level: Main
- Area: 160 Square Feet
- Dimensions: 16 x 10
Laundry
- Level: Lower
- Area: 27 Square Feet
- Dimensions: 9 x 3
Living room
- Features: Flooring - HardWood
- Level: Main
- Area: 156 Square Feet
- Dimensions: 13 x 12
Office
- Features: Ceiling Fan(s), Lighting - Ceiling, Flooring - Carpet
- Level: Main
- Area: 117 Square Feet
- Dimensions: 13 x 9
Recreation room
- Features: Wet Bar, Recessed Lighting
- Level: Lower
- Area: 528 Square Feet
- Dimensions: 33 x 16
Heating
- Forced Air, Zoned, Natural Gas
Cooling
- Central Air, Zoned, Electric
Appliances
- Included: Microwave, Dryer, Washer, Dishwasher, Disposal, Refrigerator, Ice Maker, Cooktop, Gas Water Heater
- Laundry: Upper Level, Laundry Room
Features
- Bar, Bathroom - Walk-In Shower, Bathroom - Tub Shower, Built-in Features, Breakfast Area, Ceiling Fan(s), Chair Railings, Crown Molding, Dining Area, Family Room Off Kitchen, Floor Plan - Traditional, Eat-in Kitchen, Kitchen - Gourmet, Kitchen Island, Pantry, Primary Bath(s), Recessed Lighting, Upgraded Countertops, Walk-In Closet(s), Other
- Flooring: Carpet, Hardwood, Wood
- Doors: Storm Door(s)
- Windows: Bay/Bow, Screens
- Basement: Full,Connecting Stairway,Walk-Out Access,Finished
- Number of fireplaces: 1
- Fireplace features: Mantel(s)
Interior area
- Total structure area: 4,024
- Total interior livable area: 4,024 sqft
- Finished area above ground: 2,775
- Finished area below ground: 1,249
Property
Parking
- Total spaces: 6
- Parking features: Garage Faces Front, Covered, Inside Entrance, Asphalt, Driveway, Attached
- Attached garage spaces: 2
- Uncovered spaces: 4
Accessibility
- Accessibility features: None
Features
- Levels: Three
- Stories: 3
- Patio & porch: Porch, Deck, Patio
- Exterior features: Rain Gutters, Sidewalks
- Pool features: None
- Spa features: Bath
Lot
- Size: 7,841 Square Feet
- Features: Front Yard, Landscaped, Rear Yard
Details
- Additional structures: Above Grade, Below Grade
- Parcel number: 087307768000
- Zoning: PDH4
- Zoning description: PLANNED DEVELOPMENT HOUSING 4
- Special conditions: Standard
Construction
Type & style
- Home type: SingleFamily
- Architectural style: Colonial
- Property subtype: Single Family Residence
Materials
- Brick Front, Aluminum Siding, Combination
- Foundation: Concrete Perimeter
- Roof: Shingle
Condition
- Excellent
- New construction: No
- Year built: 1996
Utilities & green energy
- Sewer: Public Sewer
- Water: Public
Community & HOA
Community
- Security: Electric Alarm
- Subdivision: Ashburn Village
HOA
- Has HOA: Yes
- Amenities included: Bike Trail, Clubhouse, Common Grounds, Community Center, Fitness Center, Jogging Path, Lake, Meeting Room, Indoor Pool, Pool, Racquetball, Recreation Facilities, Tennis Court(s), Tot Lots/Playground, Baseball Field, Basketball Court, Marina/Marina Club, Party Room, Soccer Field, Picnic Area, Pier/Dock
- Services included: Common Area Maintenance, Health Club, Management, Pool(s), Recreation Facility, Reserve Funds, Road Maintenance, Snow Removal, Trash, Insurance
- HOA fee: $140 monthly
- HOA name: ASHBURN VILLAGE COMMUNITY ASSOCIATION
Location
- Region: Ashburn
Financial & listing details
- Price per square foot: $273/sqft
- Tax assessed value: $916,420
- Annual tax amount: $7,413
- Date on market: 9/16/2025
- Listing agreement: Exclusive Right To Sell
- Ownership: Fee Simple
- Road surface type: Black Top, Paved
Price history
| Date | Event | Price |
|---|---|---|
| 10/17/2025 | Sold | $1,100,000+4.8%$273/sqft |
Source:  Bright MLS #VALO2105892 Report a problem Bright MLS #VALO2105892 Report a problem | ||
| 9/26/2025 | Contingent | $1,050,000$261/sqft |
Source: Bright MLS #VALO2105892 Report a problem | ||
| 9/16/2025 | Listed for sale | $1,050,000-4.6%$261/sqft |
Source: Bright MLS #VALO2105892 Report a problem | ||
| 8/28/2025 | Listing removed | $1,100,500$273/sqft |
Source:  WMLS #BMTVALO2100228 Report a problem WMLS #BMTVALO2100228 Report a problem | ||
| 8/15/2025 | Listed for sale | $1,100,500$273/sqft |
Source: Bright MLS #VALO2100228 Report a problem | ||
| 6/30/2025 | Listing removed | $1,100,500$273/sqft |
Source: Bright MLS #VALO2100228 Report a problem | ||
| 6/27/2025 | Listed for sale | $1,100,500+326.9%$273/sqft |
Source: Bright MLS #VALO2100228 Report a problem | ||
| 11/12/1996 | Sold | $257,800+329.7%$64/sqft |
Source: Public Record Report a problem | ||
| 3/26/1996 | Sold | $60,000$15/sqft |
Source: Public Record Report a problem | ||
Public tax history
| Year | Property taxes | Tax assessment |
|---|---|---|
| 2026 | $8,123 +10.1% | $1,009,040 +10.1% |
| 2025 | $7,377 -0.5% | $916,420 +6.9% |
| 2024 | $7,413 +3.1% | $857,010 +4.3% |
| 2023 | $7,192 +3.2% | $821,970 +5% |
| 2022 | $6,967 +5.2% | $782,790 +15.8% |
| 2021 | $6,625 +0.9% | $676,020 +6.6% |
| 2020 | $6,567 | $634,450 +1.9% |
| 2019 | $6,567 +6.7% | $622,400 +9.7% |
| 2018 | $6,155 -1.2% | $567,320 +2.5% |
| 2017 | $6,229 -2.3% | $553,730 -0.8% |
| 2016 | $6,376 | $558,260 +45.4% |
| 2015 | $6,376 +1.3% | $383,820 +4.6% |
| 2014 | $6,295 -2.3% | $367,100 -2.1% |
| 2013 | $6,440 | $375,150 |
| 2012 | -- | -- |
| 2011 | -- | -- |
| 2010 | -- | -- |
| 2009 | -- | $479,900 -16.2% |
| 2008 | -- | $572,600 -5% |
| 2007 | -- | $602,500 -17.8% |
| 2006 | -- | $733,200 +30.9% |
| 2005 | -- | $560,100 +3.8% |
| 2004 | -- | $539,600 +22.3% |
| 2003 | -- | $441,100 +4.6% |
| 2002 | -- | $421,700 +31.2% |
| 2001 | -- | $321,300 |
Find assessor info on the county website
Neighborhood: 20147
Nearby homes
- $929,8005 bd4 ba3.6k sqft21310 Fultonham Cir, Ashburn, VA 20147Off Market
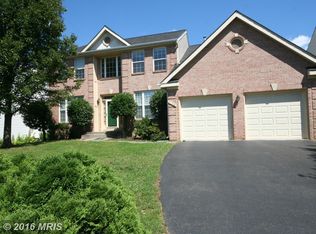
- $1,008,3005 bd3 ba3k sqft21318 Fultonham Cir, Ashburn, VA 20147Off Market
- $866,9004 bd3 ba2.2k sqft21306 Fultonham Cir, Ashburn, VA 20147Off Market
- $951,9004 bd3 ba2.5k sqft44178 Quail Hollow Dr, Ashburn, VA 20147Off Market
- $885,0004 bd4 ba2.8k sqft21311 Fultonham Cir, Ashburn, VA 20147Off Market
- $1,037,4004 bd3 ba3k sqft44148 Merrywood Ct, Ashburn, VA 20147Off Market
- $871,1004 bd2 ba2.5k sqft21307 Fultonham Cir, Ashburn, VA 20147Off Market
- $927,8004 bd3 ba2.6k sqft21288 Rosetta Pl, Ashburn, VA 20147Off Market
Nearby schools
GreatSchools rating
- 6/10Discovery ElementaryGrades: PK-5Distance: 0.6 mi
- 8/10Farmwell Station Middle SchoolGrades: 6-8Distance: 0.7 mi
- 8/10Broad Run High SchoolGrades: 9-12Distance: 1 mi
Schools provided by the listing agent
- Elementary: Discovery
- Middle: Farmwell Station
- High: Broad Run
- District: Loudoun County Public Schools
Source: Bright MLS. This data may not be complete. We recommend contacting the local school district to confirm school assignments for this home.
Get a cash offer in 3 minutes
Find out how much your home could sell for in as little as 3 minutes with a no-obligation cash offer.
Estimated market value
$1,118,000
Get a cash offer in 3 minutes
Find out how much your home could sell for in as little as 3 minutes with a no-obligation cash offer.
Estimated market value
$1,118,000
- Virginia
- Loudoun County
- Ashburn
- 20147
- 21314 Fultonham Cir
