Skip main navigation
Off market
  • $227,700

    21314 Willow Weed Way #0, Canyon Country, CA 91351

    2beds
    1,512sqft
    MobileManufactured
    Built in 1977
    -- sqft lot
    $227,700 Zestimate®
    $151/sqft
    $2,714 Estimated rent

    Home value

    $227,700

    $194,000 - $262,000

    $2,714/mo

    Zestimate® history
    Loading
    Loading...

    Owner options

    List your home for rent

    $2,714/mo

    Rent Zestimate®

    Find your next renter with Zillow Rental Manager. Plus, with online applications, you can quickly screen prospective tenants – for free.

    Learn more

    $2,714/mo

    Rent Zestimate®

    Refinance and save

    $1,508/mo

    Est. payment

    Refinancing to a lower rate could help reduce your monthly payments and save thousands over the life of the loan.

    See today's rates

    $1,508/mo

    Est. payment

    Explore your selling options

    Work with a Zillow partner agent

    Leverage their expertise and Zillow's premium Showcase listings to get your home seen by more buyers.

    Get started

    List with your own agent

    Get your home in front of millions of buyers by listing it on Zillow.

    Learn how to do it

    Sell it yourself

    Take full control of how buyers see your home on Zillow by listing For Sale by Owner (FSBO).

    List your home

    What's special

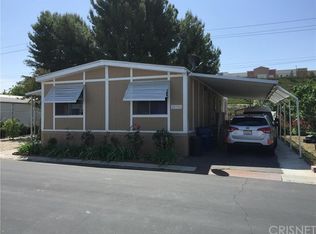
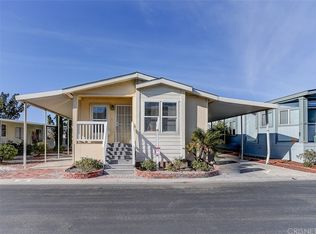
    Beautifully upgraded home in immaculate condition. True pride of ownership shows in this lovely home with a large living room and dining area and separate family room. Gorgeous remodeled kitchen with new kitchen cabinets, new appliances with built in microwave, new sink and faucet and beautiful counters with a breakfast bar. This kitchen was redesigned from the original layout and provides much more cabinets and counter space and includes deep drawers for more storage. Lots of storage with an additional closet and pantry leading to the laundry room. Three year old heater and air conditioner! Master bedroom features a large closet with sliding mirror doors plus a linen closet. Incredible master bath completely remodeled with new cabinets with a pull out laundry hamper, Caesar stone counters with dual sinks, new faucets, light fixtures, medicine cabinets and a built in vanity. Master bath also has a bonus closet for more storage. You wont find a home with this many upgrades for this price in this condition. Includes washer, dryer & refrigerator.

    This property is not currently displayed as for sale or rent on Zillow. This may be different from what's on other websites or public sources.
    Facts & features

    Interior

    Bedrooms & bathrooms
    • Bedrooms: 2
    • Bathrooms: 2
    • Full bathrooms: 2
    Heating
    • Other, Gas
    Cooling
    • Central
    Appliances
    • Included: Dishwasher, Dryer, Microwave, Range / Oven, Refrigerator
    Features
    • Flooring: Carpet, Linoleum / Vinyl
    Interior area
    • Total interior livable area: 1,512 sqft

    Property

    Parking
    • Total spaces: 2
    • Parking features: Carport
    Features
    • Exterior features: Other
    • Has spa: Yes

    Construction

    Type & style
    • Home type: MobileManufactured
    Materials
    • Roof: Asphalt
    Condition
    • Year built: 1977

    Community & HOA

    Community
    • Features: Fifty Five Plus Active Community
    • Senior community: Yes
    Location
    • Region: Canyon Country

    Financial & listing details

    • Price per square foot: $151/sqft

    Price history

    DateEventPrice
    9/30/2016Listing removed$95,000$63/sqft
    Source: Platinum Real Estate Group #SR16184190 Report a problem
    9/2/2016Pending sale$95,000$63/sqft
    Source: Platinum Real Estate Group #SR16184190 Report a problem
    8/21/2016Listed for sale$95,000+26.7%$63/sqft
    Source: Platinum Real Estate Group #SR16184190 Report a problem
    9/24/2015Sold$75,000-6.1%$50/sqft
    Source: Agent Provided Report a problem
    8/22/2015Pending sale$79,900$53/sqft
    Source: Platinum Real Estate Group #SR15176364_CRISNET Report a problem
    8/11/2015Listed for sale$79,900$53/sqft
    Source: Platinum Real Estate Group #SR15176364_CRISNET Report a problem

    Public tax history

    Tax history is unavailable.

    Neighborhood: Saugus

    Nearby schools

    GreatSchools rating
    Schools provided by the listing agent
    • District: William S. Hart Union High School

    Source: The MLS. This data may not be complete. We recommend contacting the local school district to confirm school assignments for this home.

    Get a cash offer in 3 minutes
    Find out how much your home could sell for in as little as 3 minutes with a no-obligation cash offer.
    Estimated market value
    $227,700
    Get a cash offer in 3 minutes
    Find out how much your home could sell for in as little as 3 minutes with a no-obligation cash offer.
    Estimated market value
    $227,700