UNPACK, RELAX AND ENJOY!! From the moment you arrive, the majestic curb appeal and pristine updates of this home will take your breath away! Truly move-in ready from top to bottom, every detail has been meticulously cared for-offering a perfect blend of comfort, space, and modern style for a growing family. Inside, glistening laminate floors guide you through generous living spaces, including a formal dining room ready for twelve, a sun-kissed breakfast area overlooking the patio, and a granite island kitchen with gas cooking and all appliances included. The oversized master suite downstairs provides a quiet retreat with a spa-like Jacuzzi tub, while a flex study offers the versatility of a downstairs fifth bedroom. Upstairs, the Texas-sized game room and three spacious secondary bedrooms-with brand new carpet and ceiling fans-are ideal for kids and guests alike. Enjoy peace of mind with extensive updates: new roof (2023), new A/C units (2024), new interior paint (2025), and a new water heater (2022)-all with transferable warranties. Outdoors, relax under the pergola-covered patio or store with ease in the backyard shed. Perfectly located near Hwy 281 and less than 15 minutes to the San Antonio Airport, this stunning family home defines comfort, convenience, and lasting value.
Sold
Price Unknown
21315 Encino Ash, San Antonio, TX 78259
4beds
3,060sqft
Single Family Residence
Built in 2004
6,185 Square Feet Lot
$425,500 Zestimate®
$--/sqft
$2,618 Estimated rent
Home value
$425,500
$400,000 - $455,000
$2,618/mo
Zestimate® history
Owner options
List your home for rent
$2,618/mo
Rent Zestimate®
Find your next renter with Zillow Rental Manager. Plus, with online applications, you can quickly screen prospective tenants – for free.
$2,618/mo
Rent Zestimate®
Refinance and save
$140/mo
Est. payment
Refinancing to a lower rate could help reduce your monthly payments and save thousands over the life of the loan.
$140/mo
Est. payment
Explore your selling options
Work with a Zillow partner agent
Leverage their expertise and Zillow's premium Showcase listings to get your home seen by more buyers.
Get startedList with your own agent
Get your home in front of millions of buyers by listing it on Zillow.
Learn how to do itSell it yourself
Take full control of how buyers see your home on Zillow by listing For Sale by Owner (FSBO).
List your homeWhat's special
New water heaterNew interior paintPristine updatesPergola-covered patioFormal dining roomFlex studyCeiling fans
Zillow last checked:
Listing updated:
Listed by:
Shane Hamilton TREC #558379 (210) 863-7628,
Keller Williams Heritage
Source: LERA MLS,MLS#: 1920329
Facts & features
Interior
Bedrooms & bathrooms
- Bedrooms: 4
- Bathrooms: 3
- Full bathrooms: 2
- 1/2 bathrooms: 1
Primary bedroom
- Features: Walk-In Closet(s), Ceiling Fan(s), Full Bath
- Area: 266
- Dimensions: 19 x 14
Bedroom 2
- Area: 132
- Dimensions: 11 x 12
Bedroom 3
- Area: 156
- Dimensions: 13 x 12
Bedroom 4
- Area: 156
- Dimensions: 13 x 12
Primary bathroom
- Features: Tub/Shower Separate, Single Vanity, Soaking Tub
- Area: 200
- Dimensions: 20 x 10
Dining room
- Area: 180
- Dimensions: 15 x 12
Kitchen
- Area: 180
- Dimensions: 18 x 10
Living room
- Area: 506
- Dimensions: 22 x 23
Office
- Area: 132
- Dimensions: 12 x 11
Heating
- Central, Natural Gas
Cooling
- Ceiling Fan(s), Two Central, Zoned
Appliances
- Included: Washer, Dryer, Cooktop, Built-In Oven, Self Cleaning Oven, Microwave, Gas Cooktop, Refrigerator, Disposal, Dishwasher, Plumbed For Ice Maker, Water Softener Owned, Vented Exhaust Fan, Gas Water Heater
- Laundry: Upper Level, Washer Hookup, Dryer Connection
Features
- Two Living Area, Separate Dining Room, Eat-in Kitchen, Two Eating Areas, Kitchen Island, Breakfast Bar, Pantry, Study/Library, Game Room, Utility Room Inside, High Ceilings, Open Floorplan, High Speed Internet, Walk-In Closet(s), Master Downstairs, Ceiling Fan(s), Chandelier, Central Vacuum, Wet Bar, Solid Counter Tops, Custom Cabinets
- Flooring: Carpet, Ceramic Tile, Laminate
- Windows: Double Pane Windows, Window Coverings
- Has basement: No
- Attic: Pull Down Storage
- Number of fireplaces: 1
- Fireplace features: One, Living Room, Wood Burning, Gas Starter
Interior area
- Total interior livable area: 3,060 sqft
Property
Parking
- Total spaces: 2
- Parking features: Two Car Garage, Attached, Garage Door Opener
- Attached garage spaces: 2
Features
- Levels: Two
- Stories: 2
- Patio & porch: Covered
- Exterior features: Rain Gutters
- Pool features: None
- Has spa: Yes
- Spa features: Bath
- Fencing: Privacy,Stone/Masonry Fence
Lot
- Size: 6,185 Square Feet
- Features: Corner Lot, Curbs, Sidewalks, Streetlights, Fire Hydrant w/in 500'
- Residential vegetation: Mature Trees
Details
- Additional structures: Shed(s)
- Parcel number: 176000231080
Construction
Type & style
- Home type: SingleFamily
- Architectural style: Traditional
- Property subtype: Single Family Residence
Materials
- Brick, 3 Sides Masonry, Fiber Cement
- Foundation: Slab
- Roof: Composition
Condition
- Pre-Owned
- New construction: No
- Year built: 2004
Utilities & green energy
- Electric: CPS
- Gas: CPS
- Sewer: SAWS, Sewer System
- Water: SAWS, Water System
- Utilities for property: Cable Available
Community & HOA
Community
- Features: Cluster Mail Box
- Security: Smoke Detector(s), Controlled Access
- Subdivision: Village At Encino Park
HOA
- Has HOA: Yes
- HOA fee: $140 quarterly
- HOA name: VILLAGE AT ENCINO PARK HOMWOWNERS ASSOC., INC.
Location
- Region: San Antonio
Financial & listing details
- Tax assessed value: $455,300
- Annual tax amount: $10,323
- Date on market: 11/4/2025
- Cumulative days on market: 115 days
- Listing terms: Conventional,FHA,VA Loan,TX Vet,Cash
- Road surface type: Paved
Price history
| Date | Event | Price |
|---|---|---|
| 3/19/2026 | Sold | -- |
Source:  LERA MLS #1920329 Report a problem LERA MLS #1920329 Report a problem | ||
| 2/27/2026 | Pending sale | $444,900$145/sqft |
Source: LERA MLS #1920329 Report a problem | ||
| 2/18/2026 | Contingent | $444,900$145/sqft |
Source: LERA MLS #1920329 Report a problem | ||
| 1/29/2026 | Price change | $444,900-1.1%$145/sqft |
Source: LERA MLS #1920329 Report a problem | ||
| 11/4/2025 | Listed for sale | $449,900$147/sqft |
Source: LERA MLS #1920329 Report a problem | ||
| 1/18/2006 | Sold | -- |
Source: LERA MLS #558791 Report a problem | ||
| 1/25/2005 | Sold | -- |
Source: LERA MLS #501525 Report a problem | ||
Public tax history
| Year | Property taxes | Tax assessment |
|---|---|---|
| 2025 | -- | $455,300 +5.4% |
| 2024 | -- | $431,844 +10% |
| 2023 | -- | $392,585 +10% |
| 2022 | -- | $356,895 +10% |
| 2021 | -- | $324,450 +9.2% |
| 2020 | -- | $296,980 +3.6% |
| 2019 | -- | $286,780 -1.8% |
| 2018 | -- | $291,900 +6.2% |
| 2017 | $6,679 -0.1% | $274,980 +0.7% |
| 2016 | $6,689 +15.2% | $273,110 +9% |
| 2015 | $5,809 | $250,540 +8.9% |
| 2014 | $5,809 | $230,070 +4.4% |
| 2013 | -- | $220,270 +3.4% |
| 2012 | -- | $212,950 -0.4% |
| 2011 | -- | $213,810 |
| 2010 | -- | $213,810 -2.6% |
| 2009 | -- | $219,510 +0.9% |
| 2008 | -- | $217,600 +0.3% |
| 2007 | -- | $216,940 +6.6% |
| 2006 | -- | $203,550 +3.7% |
| 2005 | -- | $196,370 |
Find assessor info on the county website
Neighborhood: 78259
Nearby homes
- $447,9004 bd3 ba2.8k sqft21311 Encino Ash, San Antonio, TX 78259Off Market
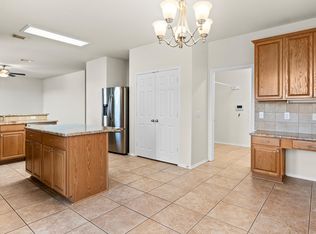
- $100-- bd-- ba-- sqft21319 Encino Ash, San Antonio, TX 78259Off Market
- $428,7005 bd3 ba3.1k sqft21307 Encino Ash, San Antonio, TX 78259Off Market
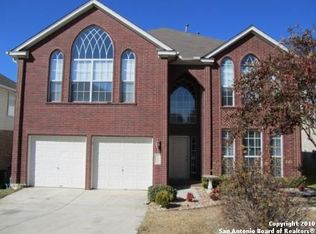
- $100-- bd-- ba-- sqft21401 Encino Ash, San Antonio, TX 78259Off Market
- $358,9003 bd2 ba2k sqft2202 Encino Mist, San Antonio, TX 78259Off Market
- $417,1005 bd3 ba3.1k sqft21403 Encino Ash, San Antonio, TX 78259Off Market
- $375,0004 bd3 ba2.5k sqft21303 Encino Ash, San Antonio, TX 78259Off Market
- $405,9004 bd3 ba3.1k sqft2203 Encino Dew, San Antonio, TX 78259Off Market
Nearby schools
GreatSchools rating
- 9/10Encino Park Elementary SchoolGrades: PK-5Distance: 0.2 mi
- 9/10Tejeda Middle SchoolGrades: 6-8Distance: 0.4 mi
- 8/10Johnson High SchoolGrades: 9-12Distance: 1.5 mi
Schools provided by the listing agent
- Elementary: Encino Park
- Middle: Tejeda
- High: Johnson
- District: North East I.S.D.
Source: LERA MLS. This data may not be complete. We recommend contacting the local school district to confirm school assignments for this home.
Get a cash offer in 3 minutes
Find out how much your home could sell for in as little as 3 minutes with a no-obligation cash offer.
Estimated market value
$425,500
Get a cash offer in 3 minutes
Find out how much your home could sell for in as little as 3 minutes with a no-obligation cash offer.
Estimated market value
$425,500
- Texas
- Bexar County
- San Antonio
- 78259
- 21315 Encino Ash
Nearby cities
Nearby neighborhoods
Nearby zip codes
Other San Antonio Topics
