Welcome to your dream home nestled in nature! This charming 3-bedroom, 1-bath house offers a tranquil retreat on a sprawling 5-acre property, completely surrounded by serene woods. If you're seeking peace, privacy, and the perfect escape from the hustle and bustle, this move-in ready home is just what you've been looking for. The expansive 5-acre lot provides endless opportunities for outdoor activities, gardening, or simply enjoying the beauty of the surrounding woods. Entering the home you will immediately notice the natural wood finishes, bringing the outside in. Conveniently located yet secluded, this property offers the best of both worlds. Don't miss this rare opportunity to own a slice of wooded paradise.
Closed
$145,000
21315 N Somerset Ln, Walnut Hill, IL 62893
3beds
1,200sqft
Townhouse, Single Family Residence
Built in 2003
5.28 Acres Lot
$152,700 Zestimate®
$121/sqft
$1,170 Estimated rent
Home value
$152,700
$140,000 - $166,000
$1,170/mo
Zestimate® history
Owner options
List your home for rent
$1,170/mo
Rent Zestimate®
Find your next renter with Zillow Rental Manager. Plus, with online applications, you can quickly screen prospective tenants – for free.
$1,170/mo
Rent Zestimate®
Refinance and save
$1,048/mo
Est. payment
Refinancing to a lower rate could help reduce your monthly payments and save thousands over the life of the loan.
$1,048/mo
Est. payment
Explore your selling options
Work with a Zillow partner agent
Leverage their expertise and Zillow's premium Showcase listings to get your home seen by more buyers.
Get startedList with your own agent
Get your home in front of millions of buyers by listing it on Zillow.
Learn how to do itSell it yourself
Take full control of how buyers see your home on Zillow by listing For Sale by Owner (FSBO).
List your homeWhat's special
Zillow last checked:
Listing updated:
Listed by:
Cory Capps 618-231-6548,
CAPPS REALTY
Bought with:
Non-Member Agent RMLSA
DYNACONNECTIONS
Source: MRED as distributed by MLS GRID,MLS#: EB453701
Facts & features
Interior
Bedrooms & bathrooms
- Bedrooms: 3
- Bathrooms: 1
- Full bathrooms: 1
Primary bedroom
- Features: Flooring (Carpet), Bathroom (Full, Shared)
- Level: Main
- Area: 132 Square Feet
- Dimensions: 11x12
Bedroom 2
- Features: Flooring (Carpet)
- Level: Main
- Area: 144 Square Feet
- Dimensions: 12x12
Bedroom 3
- Features: Flooring (Carpet)
- Level: Second
- Area: 154 Square Feet
- Dimensions: 11x14
Kitchen
- Features: Flooring (Laminate)
- Level: Main
- Area: 96 Square Feet
- Dimensions: 16x6
Laundry
- Features: Flooring (Laminate)
- Level: Main
- Area: 48 Square Feet
- Dimensions: 8x6
Living room
- Features: Flooring (Laminate)
- Level: Main
- Area: 352 Square Feet
- Dimensions: 16x22
Heating
- Propane, Forced Air
Cooling
- Central Air
Appliances
- Included: Dishwasher, Range, Refrigerator
Features
- Windows: Skylight(s)
- Basement: Crawl Space,Egress Window
Interior area
- Total interior livable area: 1,200 sqft
Property
Parking
- Parking features: Gravel, No Garage
Features
- Stories: 1.5
- Patio & porch: Porch
Lot
- Size: 5.28 Acres
- Dimensions: 709x270x690x418
- Features: Other, Wooded
Details
- Parcel number: 0114300017
Construction
Type & style
- Home type: Townhouse
- Property subtype: Townhouse, Single Family Residence
Materials
- Frame
Condition
- New construction: No
- Year built: 2003
Utilities & green energy
- Sewer: Aerobic Septic
- Water: Public
Community & HOA
Community
- Subdivision: None
Location
- Region: Walnut Hill
Financial & listing details
- Price per square foot: $121/sqft
- Annual tax amount: $2,488
- Date on market: 2/2/2026
- Listing terms: Conventional
Price history
| Date | Event | Price |
|---|---|---|
| 8/20/2024 | Sold | $145,000-3.3%$121/sqft |
Source:  MRED as distributed by MLS GRID #EB453701 Report a problem MRED as distributed by MLS GRID #EB453701 Report a problem | ||
| 6/22/2024 | Contingent | $150,000$125/sqft |
Source:  RMLS Alliance as distributed by MLS GRID #EB453701 Report a problem RMLS Alliance as distributed by MLS GRID #EB453701 Report a problem | ||
| 6/17/2024 | Listed for sale | $150,000$125/sqft |
Source: RMLS Alliance as distributed by MLS GRID #EB453701 Report a problem | ||
| 6/8/2024 | Contingent | $150,000$125/sqft |
Source: RMLS Alliance as distributed by MLS GRID #EB453701 Report a problem | ||
| 6/5/2024 | Listed for sale | $150,000+30.4%$125/sqft |
Source: RMLS Alliance as distributed by MLS GRID #EB453701 Report a problem | ||
| 2/28/2020 | Listing removed | $115,000$96/sqft |
Source: Midwest Farm & Land Co. LLC #EB430484 Report a problem | ||
| 2/20/2020 | Pending sale | $115,000$96/sqft |
Source: Midwest Farm & Land Co. LLC #EB430484 Report a problem | ||
| 9/20/2019 | Listed for sale | $115,000$96/sqft |
Source: Keller Williams Marquee Edwardsville #430484 Report a problem | ||
Public tax history
Tax history is unavailable.
Neighborhood: 62893
Nearby homes
- $174,300-- bd-- ba-- sqft21115 N Somerset Ln, Walnut Hill, IL 62893Off Market
- $268,5004 bd4 ba1.8k sqft4265 E Dix Irvington Rd, Centralia, IL 62801Off Market
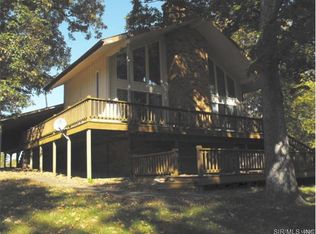
- $150,500-- bd-- ba-- sqft21033 N Somerset Ln, Walnut Hill, IL 62893Off Market
- $377,1003 bd-- ba2.5k sqft4177 E Dix Irvington Rd, Nashville, IL 62801Off Market
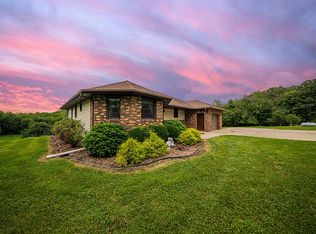
- $287,400-- bd-- ba-- sqft4354 E Dix Irvington Rd, Centralia, IL 62801Off Market
- $213,100-- bd-- ba-- sqft4210 E Dix Irvington Rd, Centralia, IL 62801Off Market
- $---- bd-- ba-- sqft4031 E Dix Irvington Rd, Centralia, IL 62801Off Market
- $14,307-- bd-- ba-- sqft4291 E Snyder Rd, Walnut Hill, IL 62893Off Market
Nearby schools
GreatSchools rating
- 2/10Grand Prairie Elementary SchoolGrades: K-8Distance: 1.6 mi
Schools provided by the listing agent
- Elementary: Grand Prairie
- Middle: Grand Prairie
- High: Woodlawn
Source: MRED as distributed by MLS GRID. This data may not be complete. We recommend contacting the local school district to confirm school assignments for this home.


Get pre-qualified for a loan
At Zillow Home Loans, we can pre-qualify you in as little as 5 minutes with no impact to your credit score.An equal housing lender. NMLS #10287.
- Illinois
- Jefferson County
- Walnut Hill
- 62893
- 21315 N Somerset Ln
Nearby cities
Nearby zip codes
Other Walnut Hill Topics
