Skip main navigation
Off market
  • $378,400

    21315 W 51st Pl, Shawnee, KS 66218

    3beds
    3baths
    1,538sqft
    SingleFamily
    Built in 1997
    10,018 Square Feet Lot
    $378,400 Zestimate®
    $246/sqft
    $2,526 Estimated rent

    Home value

    $378,400

    $356,000 - $405,000

    $2,526/mo

    Zestimate® history
    Loading
    Loading...

    Owner options

    List your home for rent

    $2,526/mo

    Rent Zestimate®

    Find your next renter with Zillow Rental Manager. Plus, with online applications, you can quickly screen prospective tenants – for free.

    Learn more

    $2,526/mo

    Rent Zestimate®

    Refinance and save

    $1,943/mo

    Est. payment

    Refinancing to a lower rate could help reduce your monthly payments and save thousands over the life of the loan.

    See today's rates

    $1,943/mo

    Est. payment

    Explore your selling options

    Work with a Zillow partner agent

    Leverage their expertise and Zillow's premium Showcase listings to get your home seen by more buyers.

    Get started

    List with your own agent

    Get your home in front of millions of buyers by listing it on Zillow.

    Learn how to do it

    Sell it yourself

    Take full control of how buyers see your home on Zillow by listing For Sale by Owner (FSBO).

    List your home

    What's special

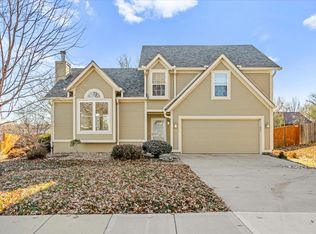
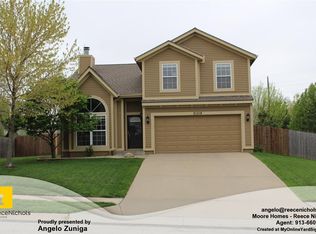
    Here is a unique, front-to-back split-level home in the highly desirable neighborhood of Brittany Valley in Shawnee, Kansas. What makes this home unique and valuable? Here you go: In 2016, a storage building was added that has electricity and a workshop'what a useful amenity! The updated master bathroom features double vessel sinks and a sliding barn door. The walkout lower level contains the family room, a full bathroom, and an office (or possible 4th bedroom) with a view to the back yard. What a superb home office space! The laundry closet is on that level. There is even a sub-basement for storage. The updated kitchen has granite countertops and stainless appliances. Having different levels and living areas allows for space and privacy for all. Backyard living is easy with a 192-foot deck and a privacy fence all around. There is a kennel under the deck for your lil' doggie. There is a vegetable garden too. The lot is nearly a quarter of an acre in size. De Soto Schools are what you want! To top it off, there is no homeowner's association (HOA) to pay or hassle with. New garage door spring installed July 20, 2020. The kitchen is freshly painted a neutral color, so the photos are different than it is now.

    This property is off market, which means it's not currently listed for sale or rent on Zillow. This may be different from what's available on other websites or public sources.
    Facts & features

    Interior

    Bedrooms & bathrooms
    • Bedrooms: 3
    • Bathrooms: 3
    Heating
    • Forced air, Electric, Gas
    Cooling
    • Central
    Appliances
    • Included: Dishwasher, Garbage disposal, Microwave, Refrigerator
    • Laundry: Lower Level, Laundry Closet
    Features
    • Ceiling Fan(s), Kitchen Island, Pantry, Walk-In Closet(s), Vaulted Ceiling(s), Great Room, Eat-in Kitchen, Office, Stained Cabinets, Subbasement
    • Flooring: Carpet, Hardwood
    • Doors: Storm Door(s)
    • Basement: Partial, Walk-Out Access, Concrete
    • Has fireplace: Yes
    • Fireplace features: Gas, Great Room, Fireplace Screen
    Interior area
    • Total interior livable area: 1,538 sqft

    Property

    Parking
    • Total spaces: 2
    • Parking features: Garage - Attached
    Features
    • Patio & porch: Deck
    • Exterior features: Wood
    • Fencing: Privacy, Wood
    Lot
    • Size: 10,018 Square Feet
    • Features: Level, Treed, City Lot
    Details
    • Additional structures: Storage Shed, Outbuilding
    • Parcel number: QP07740004 0006

    Construction

    Type & style
    • Home type: SingleFamily
    • Architectural style: Split Level, Traditional
    Materials
    • Frame
    • Foundation: Concrete
    • Roof: Composition
    Condition
    • Year built: 1997

    Utilities & green energy

    • Water: Public

    Community & HOA

    Location
    • Region: Shawnee

    Financial & listing details

    • Price per square foot: $246/sqft
    • Tax assessed value: $190,000
    • Annual tax amount: $2,974

    Price history

    DateEventPrice
    3/20/2021Listing removed--
    Source: RE/MAX of Kansas-Missouri Report a problem
    1/24/2021Pending sale$280,000$182/sqft
    Source: RE/MAX Realty Suburban #2302423 Report a problem
    1/23/2021Listed for sale$280,000+3.7%$182/sqft
    Source: RE/MAX Realty Suburban #2302423 Report a problem
    8/4/2020Listing removed$270,000$176/sqft
    Source: RE/MAX Realty Suburban Inc #2224642 Report a problem
    8/1/2020Price change$270,000-1.8%$176/sqft
    Source: RE/MAX Realty Suburban Inc #2224642 Report a problem
    7/29/2020Price change$275,000-0.7%$179/sqft
    Source: RE/MAX Realty Suburban Inc #2224642 Report a problem
    7/25/2020Price change$277,000-1.1%$180/sqft
    Source: RE/MAX Realty Suburban Inc #2224642 Report a problem
    7/21/2020Listed for sale$280,000+16.7%$182/sqft
    Source: RE/MAX Realty Suburban Inc #2224642 Report a problem
    3/21/2019Listing removed$1,650$1/sqft
    Source: Owner Report a problem
    1/8/2019Listed for rent$1,650$1/sqft
    Source: Owner Report a problem
    6/12/2017Sold--
    Source: Agent Provided Report a problem
    5/26/2017Pending sale$239,950$156/sqft
    Source: Better Homes and Gardens Real Estate Kansas City Homes #2043806 Report a problem
    5/1/2017Listed for sale$239,950+70.4%$156/sqft
    Source: Better Homes and Gardens Real Estate Kansas City Homes #2043806 Report a problem
    11/22/2013Listing removed$140,800$92/sqft
    Source: Greater Kansas city Realty #1850361 Report a problem
    11/15/2013Price change$140,800-12%$92/sqft
    Source: Greater Kansas city Realty #1850361 Report a problem
    9/14/2013Listed for sale$160,000$104/sqft
    Source: Greater Kansas city Realty #1850361 Report a problem

    Public tax history

    YearProperty taxesTax assessment
    2015$2,974 +5.3%$21,850 +6%
    2013$2,824 -0.3%$20,608 +0.8%
    2012$2,833 -1.2%$20,447
    2010$2,867 +2.8%$20,447 -4.4%
    2009$2,788 -5.3%$21,390
    2008$2,946 +11.2%$21,390 +1.5%
    2006$2,649 $21,068 +4%
    2005-- $20,251
    Find assessor info on the county website

    Neighborhood: 66218

    Nearby schools

    GreatSchools rating
    Schools provided by the listing agent
    • Elementary: Clear Creek
    • Middle: Monticello Trails
    • High: Mill Valley
    • District: Desoto

    Source: The MLS. This data may not be complete. We recommend contacting the local school district to confirm school assignments for this home.

    Get a cash offer in 3 minutes
    Find out how much your home could sell for in as little as 3 minutes with a no-obligation cash offer.
    Estimated market value
    $378,400
    Get a cash offer in 3 minutes
    Find out how much your home could sell for in as little as 3 minutes with a no-obligation cash offer.
    Estimated market value
    $378,400