Don't Judge a Book by Its Cover. This Home Is a Showstopper Inside and Out! Tucked away in a private community with its own exclusive lake and private beaches, this stunning home is the perfect blend of modern luxury and peaceful living. While the exterior offers charming curb appeal, what's inside is sure to take your breath away. Completely gutted and thoughtfully renovated, this home features an open-concept first floor with brand-new luxury vinyl plank flooring over refinished original oakwood floors, a cozy fireplace with custom stonework, and a beautifully redesigned powder room with wainscoting and a custom rock accent wall. The dream kitchen includes a Thermador range, double wall ovens, smart refrigerator, and custom quartz countertops and mosaic backsplash. The first floor and master suite have all-new electrical and plumbing, providing both safety and efficiency. A brand-new open staircase leads to the second floor, where you'll find three spacious bedrooms and two updated bathrooms, including a primary suite with crown molding and a luxurious spa-like bathroom with a stone walk-in shower, double sinks, and a custom vanity. The fully finished basement adds even more space with a separate kitchen, dining area, and bedroom, plus a large full bathroom, ideal for guests or in-laws. You'll also find new double sump pumps with Wi-Fi connectivity and battery backup, offering peace of mind year-round. Outside, enjoy the benefits of a brand-new front porch, a completely enclosed privacy deck surrounding the entire backyard, and a 2+ car garage with ample storage. The backyard is perfect for entertaining or relaxing in your own private oasis. And here's one of the biggest perks: This home is located in an unincorporated area, which means significantly lower property taxes, a huge financial advantage!
Closed
$505,000
21315 W Pepper Dr, Lake Zurich, IL 60047
3beds
1,920sqft
Single Family Residence
Built in 2003
6,534 Square Feet Lot
$524,100 Zestimate®
$263/sqft
$3,381 Estimated rent
Home value
$524,100
$472,000 - $582,000
$3,381/mo
Zestimate® history
Owner options
List your home for rent
$3,381/mo
Rent Zestimate®
Find your next renter with Zillow Rental Manager. Plus, with online applications, you can quickly screen prospective tenants – for free.
$3,381/mo
Rent Zestimate®
Refinance and save
$4,007/mo
Est. payment
Refinancing to a lower rate could help reduce your monthly payments and save thousands over the life of the loan.
$4,007/mo
Est. payment
Explore your selling options
Work with a Zillow partner agent
Leverage their expertise and Zillow's premium Showcase listings to get your home seen by more buyers.
Get startedList with your own agent
Get your home in front of millions of buyers by listing it on Zillow.
Learn how to do itSell it yourself
Take full control of how buyers see your home on Zillow by listing For Sale by Owner (FSBO).
List your homeWhat's special
Fully finished basementModern luxuryUpdated bathroomsSpacious bedroomsPrivate oasisDouble wall ovensSeparate kitchen
Zillow last checked:
Listing updated:
Listed by:
Samantha Kalamaras, SFR 847-367-0500,
@properties Christie's International Real Estate
Bought with:
Shane Vetter
Redfin Corporation
Source: MRED as distributed by MLS GRID,MLS#: 12485076
Facts & features
Interior
Bedrooms & bathrooms
- Bedrooms: 3
- Bathrooms: 4
- Full bathrooms: 3
- 1/2 bathrooms: 1
Rooms
- Room types: Kitchen
Primary bedroom
- Features: Flooring (Carpet), Bathroom (Full)
- Level: Second
- Area: 221 Square Feet
- Dimensions: 17X13
Bedroom 2
- Features: Flooring (Carpet)
- Level: Second
- Area: 150 Square Feet
- Dimensions: 15X10
Bedroom 3
- Features: Flooring (Carpet)
- Level: Second
- Area: 182 Square Feet
- Dimensions: 14X13
Dining room
- Features: Flooring (Hardwood)
- Level: Main
- Area: 266 Square Feet
- Dimensions: 19X14
Family room
- Features: Flooring (Carpet)
- Level: Lower
- Area: 192 Square Feet
- Dimensions: 16X12
Kitchen
- Features: Kitchen (Eating Area-Breakfast Bar, Pantry-Closet), Flooring (Hardwood)
- Level: Main
- Area: 154 Square Feet
- Dimensions: 14X11
Kitchen 2nd
- Features: Flooring (Ceramic Tile)
- Level: Lower
- Area: 96 Square Feet
- Dimensions: 12X8
Laundry
- Level: Main
- Area: 112 Square Feet
- Dimensions: 16X7
Living room
- Features: Flooring (Hardwood)
- Level: Main
- Area: 266 Square Feet
- Dimensions: 19X14
Heating
- Natural Gas, Forced Air
Cooling
- Central Air
Appliances
- Included: Range, Microwave, Dishwasher, Refrigerator, Disposal, Humidifier
Features
- Cathedral Ceiling(s), In-Law Floorplan
- Windows: Skylight(s)
- Basement: Partially Finished,Full,Daylight
- Number of fireplaces: 2
- Fireplace features: Gas Starter, Family Room, Living Room
Interior area
- Total structure area: 0
- Total interior livable area: 1,920 sqft
Property
Parking
- Total spaces: 2
- Parking features: Asphalt, Garage Door Opener, Yes, Garage Owned, Attached, Garage
- Attached garage spaces: 2
- Has uncovered spaces: Yes
Accessibility
- Accessibility features: No Disability Access
Features
- Stories: 2
- Patio & porch: Deck
Lot
- Size: 6,534 Square Feet
- Dimensions: 40X135X52X137
- Features: Landscaped, Wooded
Details
- Additional structures: Shed(s)
- Parcel number: 14104200060000
- Special conditions: None
- Other equipment: Water-Softener Owned, Ceiling Fan(s), Sump Pump
Construction
Type & style
- Home type: SingleFamily
- Architectural style: Colonial
- Property subtype: Single Family Residence
Materials
- Vinyl Siding
- Foundation: Concrete Perimeter
- Roof: Asphalt
Condition
- New construction: No
- Year built: 2003
Details
- Builder model: CUSTOM
Utilities & green energy
- Electric: Circuit Breakers, 100 Amp Service
- Sewer: Public Sewer
- Water: Shared Well
Community & HOA
Community
- Features: Park, Lake, Water Rights, Street Paved
- Subdivision: Forest Lake
HOA
- Has HOA: Yes
- Services included: Lake Rights, Other
- HOA fee: $150 annually
Location
- Region: Lake Zurich
Financial & listing details
- Price per square foot: $263/sqft
- Tax assessed value: $403,070
- Annual tax amount: $8,273
- Date on market: 10/1/2025
- Listing terms: Conventional
- Ownership: Fee Simple
- Has irrigation water rights: Yes
Price history
| Date | Event | Price |
|---|---|---|
| 1/5/2026 | Sold | $505,000-1.9%$263/sqft |
Source:  MRED as distributed by MLS GRID #12485076 Report a problem MRED as distributed by MLS GRID #12485076 Report a problem | ||
| 12/17/2025 | Pending sale | $515,000$268/sqft |
Source: MRED as distributed by MLS GRID #12485076 Report a problem | ||
| 12/3/2025 | Contingent | $515,000$268/sqft |
Source: MRED as distributed by MLS GRID #12485076 Report a problem | ||
| 11/18/2025 | Price change | $515,000-2.8%$268/sqft |
Source: MRED as distributed by MLS GRID #12485076 Report a problem | ||
| 11/3/2025 | Price change | $530,000-1.9%$276/sqft |
Source: MRED as distributed by MLS GRID #12485076 Report a problem | ||
| 10/1/2025 | Price change | $540,000-1.8%$281/sqft |
Source: MRED as distributed by MLS GRID #12485076 Report a problem | ||
| 8/27/2025 | Price change | $550,000-1.8%$286/sqft |
Source: MRED as distributed by MLS GRID #12456641 Report a problem | ||
| 7/11/2025 | Listed for sale | $559,900$292/sqft |
Source: MRED as distributed by MLS GRID #12316273 Report a problem | ||
| 6/25/2025 | Listing removed | $559,900$292/sqft |
Source: MRED as distributed by MLS GRID #12316273 Report a problem | ||
| 6/23/2025 | Listed for sale | $559,900$292/sqft |
Source: MRED as distributed by MLS GRID #12316273 Report a problem | ||
| 6/11/2025 | Listing removed | $559,900$292/sqft |
Source: MRED as distributed by MLS GRID #12316273 Report a problem | ||
| 6/11/2025 | Listed for sale | $559,900$292/sqft |
Source: MRED as distributed by MLS GRID #12316273 Report a problem | ||
| 4/17/2025 | Contingent | $559,900$292/sqft |
Source: MRED as distributed by MLS GRID #12316273 Report a problem | ||
| 4/14/2025 | Price change | $559,900-3.4%$292/sqft |
Source: MRED as distributed by MLS GRID #12316273 Report a problem | ||
| 4/7/2025 | Listed for sale | $579,900$302/sqft |
Source: MRED as distributed by MLS GRID #12316273 Report a problem | ||
| 4/5/2025 | Contingent | $579,900$302/sqft |
Source: MRED as distributed by MLS GRID #12316273 Report a problem | ||
| 3/31/2025 | Listed for sale | $579,900+132%$302/sqft |
Source: MRED as distributed by MLS GRID #12316273 Report a problem | ||
| 5/22/2012 | Sold | $250,000$130/sqft |
Source: Public Record Report a problem | ||
Public tax history
| Year | Property taxes | Tax assessment |
|---|---|---|
| 2024 | $8,969 +8.4% | $140,268 +4.4% |
| 2023 | $8,273 +5.8% | $134,343 +11% |
| 2022 | $7,822 +3.4% | $121,051 +7.7% |
| 2021 | $7,568 +1.9% | $112,364 +2.6% |
| 2020 | $7,424 +1.5% | $109,485 +0.9% |
| 2019 | $7,316 +3.4% | $108,530 +0.9% |
| 2018 | $7,073 | $107,564 +1.2% |
| 2017 | $7,073 +3.1% | $106,268 +3.3% |
| 2016 | $6,860 +3.6% | $102,903 +5% |
| 2015 | $6,620 +0.8% | $98,012 +7.3% |
| 2014 | $6,566 +4.2% | $91,305 -0.2% |
| 2012 | $6,303 -8.8% | $91,497 -16.8% |
| 2011 | $6,911 -1.7% | $110,038 -7% |
| 2010 | $7,028 +4% | $118,279 -4% |
| 2009 | $6,756 +2.1% | $123,207 +2.1% |
| 2008 | $6,616 +5.7% | $120,708 +5.9% |
| 2006 | $6,262 +7.8% | $114,014 |
| 2005 | $5,809 +5.6% | -- |
| 2004 | $5,502 +26.9% | -- |
| 2003 | $4,337 +284.4% | -- |
| 2002 | $1,128 +3.8% | -- |
| 2001 | $1,087 +12.3% | $17,019 +2.7% |
| 2000 | $969 | $16,571 |
Find assessor info on the county website
Neighborhood: 60047
Nearby homes
- $450,3003 bd3 ba1.9k sqft21315 W Pepper Rd, Lake Zurich, IL 60047Off Market

- $522,5003 bd3 ba1.9k sqft21309 W Pepper Dr, Lake Zurich, IL 60047Off Market
- $508,0003 bd2 ba2k sqft21297 W Pepper Dr, Lake Zurich, IL 60047Off Market
- $325,0003 bd2 ba1.4k sqft24043 N Overhill Dr, Lake Zurich, IL 60047Sold
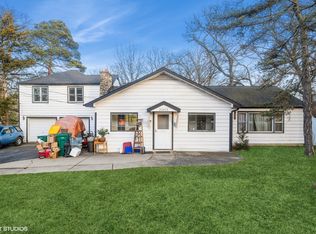
- $350,000-- bd2 ba567 sqft21283 W Pepper Dr, Lake Zurich, IL 60047Sold
- $241,6002 bd1 ba744 sqft24021 N Overhill Dr, Lake Zurich, IL 60047Off Market
- $301,3003 bd2 ba1k sqft21316 W Burr Oak Ln, Lake Zurich, IL 60047Off Market
- $79,490-- bd1 ba1.4k sqft24015 N Overhill Dr, Lake Zurich, IL 60047Off Market
Nearby schools
GreatSchools rating
- 9/10May Whitney Elementary SchoolGrades: PK-5Distance: 2.1 mi
- 8/10Lake Zurich Middle - N CampusGrades: 6-8Distance: 2.4 mi
- 8/10Lake Zurich High SchoolGrades: 9-12Distance: 1.8 mi
Schools provided by the listing agent
- Elementary: Spencer Loomis Elementary School
- Middle: Lake Zurich Middle - N Campus
- High: Lake Zurich High School
- District: 95
Source: MRED as distributed by MLS GRID. This data may not be complete. We recommend contacting the local school district to confirm school assignments for this home.
Get a cash offer in 3 minutes
Find out how much your home could sell for in as little as 3 minutes with a no-obligation cash offer.
Estimated market value
$524,100
Get a cash offer in 3 minutes
Find out how much your home could sell for in as little as 3 minutes with a no-obligation cash offer.
Estimated market value
$524,100
- Illinois
- Lake County
- Forest Lake
- 60047
- 21315 W Pepper Dr
Nearby cities
Nearby zip codes
Other Forest Lake Topics
