Skip main navigation
Closed
  • $425,000

    21316 Idaho Ave, Lakeville, MN 55044

    4beds
    2,600sqft
    Single Family
    Built in 2002
    10,323 Square Feet Lot
    $425,900 Zestimate®
    $163/sqft
    $3,260 Estimated rent

    Home value

    $425,900

    $396,000 - $460,000

    $3,260/mo

    Zestimate® history
    Loading
    Loading...

    Owner options

    List your home for rent

    $3,260/mo

    Rent Zestimate®

    Find your next renter with Zillow Rental Manager. Plus, with online applications, you can quickly screen prospective tenants – for free.

    Learn more

    $3,260/mo

    Rent Zestimate®

    Refinance and save

    $2,297/mo

    Est. payment

    Refinancing to a lower rate could help reduce your monthly payments and save thousands over the life of the loan.

    See today's rates

    $2,297/mo

    Est. payment

    Explore your selling options

    Work with a Zillow partner agent

    Leverage their expertise and Zillow's premium Showcase listings to get your home seen by more buyers.

    Get started

    List with your own agent

    Get your home in front of millions of buyers by listing it on Zillow.

    Learn how to do it

    Sell it yourself

    Take full control of how buyers see your home on Zillow by listing For Sale by Owner (FSBO).

    List your home

    What's special

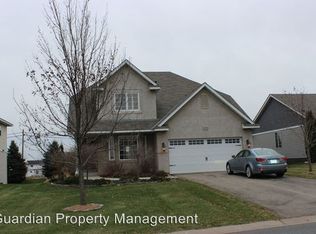
    Set on a desirable corner lot in a quiet neighborhood near Lakeville South High School, this beautifully maintained 4-bedroom, 4-bathroom home offers a perfect balance of comfort, style, and functionality. Inside, a bright and open living room welcomes you with 10-foot ceilings, new carpeting, and a cozy gas fireplace framed in tile. The seamless layout flows into the dining area, where decorative pillars, rich wood flooring, and statement lighting create an inviting atmosphere. Sliding glass doors extend the space outdoors to a freshly stained deck, ideal for dining and gatherings. The kitchen combines timeless style with everyday function, featuring wood flooring, a center island, and a spacious 4x4 pantry, while a nearby half bath and a convenient mudroom/laundry with sink, shelving, and garage access keep daily life running smoothly. Upstairs, the primary suite offers a private retreat with a walk-in closet, ceiling fan, and ¾ bath with dual vanities, while two additional bedrooms share a full bath. The newly finished lower level (2024) adds a family room with an entertainment center, a bar area with wood block counters and tile flooring, a fourth bedroom, and a ¾ bath—perfect for guests or entertaining. Outdoors, enjoy a fully fenced backyard and a three-stall garage with tandem bay for extra vehicles, storage, or a workshop.

    Zillow last checked:

    Listing updated:

    Listed by:

    Justin Taylor Prince 651-206-3753,

    eXp Realty,

    Desrochers Realty Group 612-688-7024

    Bought with:

    Aubrey Marthaler

    Edina Realty, Inc.

    Source: NorthstarMLS as distributed by MLS GRID,MLS#: 6788996MLS Logo

    Facts & features

    Interior

    Bedrooms & bathrooms
    • Bedrooms: 4
    • Bathrooms: 4
    • Full bathrooms: 1
    • 3/4 bathrooms: 2
    • 1/2 bathrooms: 1
    Bedroom
    • Level: Upper
    • Area: 182 Square Feet
    • Dimensions: 14 X 13
    Bedroom 2
    • Level: Upper
    • Area: 126 Square Feet
    • Dimensions: 14 X 9
    Bedroom 3
    • Level: Upper
    • Area: 108 Square Feet
    • Dimensions: 12 X 9
    Bedroom 4
    • Level: Lower
    • Area: 108 Square Feet
    • Dimensions: 12 X 9
    Other
    • Level: Lower
    • Area: 49 Square Feet
    • Dimensions: 7 X 7
    Dining room
    • Level: Main
    • Area: 117 Square Feet
    • Dimensions: 13 X 9
    Family room
    • Level: Lower
    • Area: 180 Square Feet
    • Dimensions: 15 X 12
    Kitchen
    • Level: Main
    • Area: 143 Square Feet
    • Dimensions: 13 X 11
    Living room
    • Level: Main
    • Area: 350 Square Feet
    • Dimensions: 25 X 14
    Mud room
    • Level: Main
    • Area: 49 Square Feet
    • Dimensions: 7 X 7
    Heating
    • Forced Air
    Cooling
    • Central Air
    Appliances
    • Included: Chandelier, Dishwasher, Disposal, Dryer, Gas Water Heater, Microwave, Range, Refrigerator, Washer
    • Laundry: Laundry Room, Main Level, Sink
    Features
    • Basement: Egress Window(s),Finished,Full
    • Number of fireplaces: 1
    • Fireplace features: Gas, Living Room
    Interior area
    • Total structure area: 2,600
    • Total interior livable area: 2,600 sqft
    • Finished area above ground: 1,653
    • Finished area below ground: 624

    Property

    Parking
    • Total spaces: 3
    • Parking features: Attached, Asphalt, Garage Door Opener, Tandem Garage
    • Attached garage spaces: 3
    • Has uncovered spaces: Yes
    • Details: Garage Dimensions (21 X 10), Garage Dimensions ( 39 X 9)
    Accessibility
    • Accessibility features: None
    Features
    • Levels: Modified Two Story
    • Stories: 2
    • Patio & porch: Deck
    • Fencing: Chain Link,Full
    Lot
    • Size: 10,323 Square Feet
    • Features: Corner Lot, Irregular Lot
    Details
    • Foundation area: 947
    • Parcel number: 228410006010
    • Zoning description: Residential-Single Family

    Construction

    Type & style
    • Home type: SingleFamily
    • Property subtype: Single Family
    Materials
    • Roof: Age 8 Years or Less,Asphalt
    Condition
    • New construction: No
    • Year built: 2002

    Utilities & green energy

    • Electric: Circuit Breakers
    • Gas: Natural Gas
    • Sewer: City Sewer/Connected
    • Water: City Water/Connected

    Community & HOA

    Community
    • Subdivision: Wild Meadow Villas
    HOA
    • Has HOA: Yes
    • Services included: Lawn Care, Other, Professional Mgmt, Sanitation, Snow Removal
    • HOA fee: $150 monthly
    • HOA name: Gassen
    • HOA phone: 952-922-5575
    Location
    • Region: Lakeville

    Financial & listing details

    • Price per square foot: $163/sqft
    • Tax assessed value: $401,900
    • Annual tax amount: $4,436
    • Date on market: 9/30/2025
    • Cumulative days on market: 60 days
    • Road surface type: Paved

    Price history

    DateEventPrice
    12/15/2025Sold$425,000$163/sqft
    Source: NorthstarMLS as distributed by MLS GRID #6788996 Report a problem
    12/2/2025Pending sale$425,000$163/sqft
    Source: NorthstarMLS as distributed by MLS GRID #6788996 Report a problem
    11/18/2025Price change$425,000-2.3%$163/sqft
    Source: NorthstarMLS as distributed by MLS GRID #6788996 Report a problem
    10/28/2025Price change$435,000-1.1%$167/sqft
    Source: NorthstarMLS as distributed by MLS GRID #6788996 Report a problem
    10/3/2025Listed for sale$440,000+31.3%$169/sqft
    Source: NorthstarMLS as distributed by MLS GRID #6788996 Report a problem
    2/12/2021Sold$335,000-1.4%$129/sqft
    Source: Agent Provided Report a problem
    1/7/2021Pending sale$339,900$131/sqft
    Source: Owner Report a problem
    10/18/2020Price change$339,900-0.9%$131/sqft
    Source: Owner Report a problem
    8/30/2020Listed for sale$343,000+37.3%$132/sqft
    Source: Owner Report a problem
    4/20/2010Listing removed$249,900$96/sqft
    Source: Edina Realty #3878025 Report a problem
    3/14/2010Listed for sale$249,900-12.9%$96/sqft
    Source: Edina Realty #3878025 Report a problem
    4/26/2005Sold$286,900+5.3%$110/sqft
    Source: Public Record Report a problem
    11/1/2004Sold$272,545$105/sqft
    Source: Public Record Report a problem

    Public tax history

    YearProperty taxesTax assessment
    2024$4,436 +1.3%$401,900 +0.1%
    2023$4,380 +0.6%$401,400 -0.7%
    2022$4,356 +4%$404,300 +13.7%
    2021$4,190 +1.6%$355,700 +5.3%
    2020$4,124 -0.1%$337,900 +5.5%
    2019$4,128 $320,300 +0.8%
    2018$4,128 +4.1%$317,800 +11.5%
    2017$3,965 +9.4%$285,000 +5%
    2016$3,623 +3.7%$271,300 +3.5%
    2015$3,494 -1.6%$262,000 +5.3%
    2014$3,551 +9.9%$248,700 +23.2%
    2013$3,232 +11686.1%$201,800
    2012$27 -99%--
    2011$2,769 +3.6%--
    2010$2,672 -3%--
    2009$2,756 -3.7%--
    2008$2,863 +3.5%--
    2007$2,766 +7%--
    2006$2,586 +145.1%--
    2004$1,055 +3419.3%--
    2003$30 --
    Find assessor info on the county website

    Neighborhood: 55044

    Nearby schools

    GreatSchools rating
    Get a cash offer in 3 minutes
    Find out how much your home could sell for in as little as 3 minutes with a no-obligation cash offer.
    Estimated market value
    $425,900
    Get a cash offer in 3 minutes
    Find out how much your home could sell for in as little as 3 minutes with a no-obligation cash offer.
    Estimated market value
    $425,900