Welcome to this beautiful maintained mobile home, featuring a charming front common area that invites guest into a formal dining room.The entertainer's kitchen centers around a large island with ample prep and socializing space flowing into a spacious family room complete with built-in bar perfect for gatherings and relaxed evenings. The primary suite offers a serene retreat with an en-suite bathroom showcasing an oversized walk- in shower. Second bedroom provides comfortable accommodation for a guest, family, or office use. Completing the home is a convenient laundry room. This beautiful home is located in the coveted 55+ senior community of Greenbrier Estates and is the perfect place for you to call home.
Sold for $225,000
$225,000
21317 Blue Curl Way, Canyon Country, CA 91351
2beds
1,604sqft
Manufactured Home, Mobile Home
Built in 1977
-- sqft lot
$224,200 Zestimate®
$140/sqft
$2,705 Estimated rent
Home value
$224,200
$202,000 - $249,000
$2,705/mo
Zestimate® history
Owner options
List your home for rent
$2,705/mo
Rent Zestimate®
Find your next renter with Zillow Rental Manager. Plus, with online applications, you can quickly screen prospective tenants – for free.
$2,705/mo
Rent Zestimate®
Refinance and save
$1,490/mo
Est. payment
Refinancing to a lower rate could help reduce your monthly payments and save thousands over the life of the loan.
$1,490/mo
Est. payment
Explore your selling options
Work with a Zillow partner agent
Leverage their expertise and Zillow's premium Showcase listings to get your home seen by more buyers.
Get startedList with your own agent
Get your home in front of millions of buyers by listing it on Zillow.
Learn how to do itSell it yourself
Take full control of how buyers see your home on Zillow by listing For Sale by Owner (FSBO).
List your homeWhat's special
Large islandEn-suite bathroomPrimary suiteOversized walk-in showerSpacious family roomFormal dining roomBuilt-in bar
Zillow last checked:
Listing updated:
Listed by:
Sheila Pearson DRE # 02232597 213-503-4953,
Estate Properties 310-559-5570
Bought with:
James Bunch, DRE # 01037952
Gold Star Realty - Encino
Source: CLAW,MLS#: 25553913
Facts & features
Interior
Bedrooms & bathrooms
- Bedrooms: 2
- Bathrooms: 2
- Full bathrooms: 2
Rooms
- Room types: Bar
Kitchen
- Features: Tile Counters
Heating
- Central
Cooling
- Air Conditioning
Appliances
- Included: Convection Oven, Gas Cooktop, Dishwasher, Disposal, Dryer, Gas Water Heater
- Laundry: Laundry Area, Gas Dryer Hookup
Features
- Ceiling Fan(s), Kitchen Island, Dining Area
- Flooring: Mixed
- Has fireplace: No
- Fireplace features: None
Interior area
- Total structure area: 1,604
- Total interior livable area: 1,604 sqft
Property
Parking
- Total spaces: 2
- Parking features: Driveway
- Covered spaces: 2
- Has uncovered spaces: Yes
Accessibility
- Accessibility features: None
Features
- Stories: 1
- Patio & porch: Front Porch
- Pool features: Community
- Spa features: Community
- Has view: Yes
- View description: None
- Park: Greenbrier Estates
Details
- Additional structures: Shed(s)
- Parcel number: 8950331198
- Lease amount: $1,159
- Special conditions: Standard
Construction
Type & style
- Home type: MobileManufactured
- Property subtype: Manufactured Home, Mobile Home
Materials
- Roof: Asphalt
Condition
- Year built: 1977
Community & HOA
Community
- Security: Gated
- Senior community: Yes
HOA
- Amenities included: Banquet, Billiard Room, Clubhouse, Fitness Center, Gated
Location
- Region: Canyon Country
Financial & listing details
- Price per square foot: $140/sqft
- Tax assessed value: $33,260
- Annual tax amount: $527
- Date on market: 6/19/2025
- Body type: Double Wide
Price history
| Date | Event | Price |
|---|---|---|
| 8/19/2025 | Sold | $225,000-4.3%$140/sqft |
Source:  CLAW #25553913 Report a problem CLAW #25553913 Report a problem | ||
| 7/18/2025 | Pending sale | $235,000$147/sqft |
Source: CLAW #25553913 Report a problem | ||
| 6/19/2025 | Listed for sale | $235,000$147/sqft |
Source: CLAW #25553913 Report a problem | ||
Public tax history
| Year | Property taxes | Tax assessment |
|---|---|---|
| 2025 | $527 +6.8% | $33,260 +3.6% |
| 2024 | $494 +3.8% | $32,113 +5.2% |
| 2023 | $475 0% | $30,519 +2.3% |
| 2022 | $475 +10.8% | $29,847 +11.8% |
| 2021 | $429 +0.9% | $26,688 +0.7% |
| 2020 | $425 | $26,500 +6.1% |
| 2019 | $425 +4.3% | $24,973 |
| 2018 | $408 | $24,973 |
| 2017 | $408 +4.2% | -- |
| 2016 | $391 +7.2% | -- |
| 2015 | $365 -0.1% | -- |
| 2014 | $365 | -- |
| 2012 | -- | -- |
| 2011 | -- | $21,250 +2.9% |
| 2010 | -- | $20,644 -31.7% |
| 2008 | -- | $30,229 -13.2% |
| 2007 | -- | $34,808 |
Find assessor info on the county website
Neighborhood: Saugus
Nearby homes
- $219,9003 bd2 ba1.7k sqft21319 Blue Curl Way, Canyon Country, CA 91351Sold

- $239,1001 bd1 ba1.3k sqft21305 Blue Curl Way, Canyon Country, CA 91351Off Market

- $240,1003 bd2 ba1.3k sqft21305 Blue Curl Way #0, Canyon Country, CA 91351Off Market
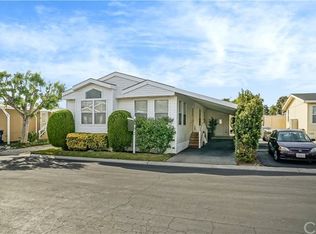
- $402,2003 bd2 ba-- sqft21315 Blue Curl Way, Canyon Country, CA 91351Off Market
- $205,2002 bd2 ba1.4k sqft21311 Blue Curl Way #000, Canyon Country, CA 91351Off Market
- $205,2002 bd2 ba1.4k sqft21311 Blue Curl Way, Canyon Country, CA 91351Off Market
- $213,100-- bd-- ba1.4k sqft21307 Blue Curl Way, Canyon Country, CA 91351Off Market
- $243,1002 bd2 ba1.9k sqft21307 Blue Curl Way #0, Canyon Country, CA 91351Off Market
Nearby schools
GreatSchools rating
- 9/10Rio Vista Elementary SchoolGrades: K-6Distance: 1 mi
- 7/10La Mesa Junior High SchoolGrades: 7-8Distance: 1.7 mi
- 7/10Golden Valley High SchoolGrades: 9-12Distance: 1.6 mi
Schools provided by the listing agent
- District: William S. Hart Union High School
Source: CLAW. This data may not be complete. We recommend contacting the local school district to confirm school assignments for this home.
Get a cash offer in 3 minutes
Find out how much your home could sell for in as little as 3 minutes with a no-obligation cash offer.
Estimated market value
$224,200
Get a cash offer in 3 minutes
Find out how much your home could sell for in as little as 3 minutes with a no-obligation cash offer.
Estimated market value
$224,200
- California
- Los Angeles County
- Santa Clarita
- 91351
- Saugus
- 21317 Blue Curl Way
Nearby cities
Nearby neighborhoods
Nearby zip codes
Other Santa Clarita Topics
