Skip main navigation
Sold for $1,275,000
  • $1,275,000

    21317 Cameron Hunt Pl, Ashburn, VA 20147

    5beds
    6,032sqft
    Single Family Residence
    Built in 2001
    0.47 Acres Lot
    $1,439,000 Zestimate®
    $211/sqft
    $4,981 Estimated rent

    Home value

    $1,439,000

    $1.37M - $1.51M

    $4,981/mo

    Zestimate® history
    Loading
    Loading...

    Owner options

    List your home for rent

    $4,981/mo

    Rent Zestimate®

    Find your next renter with Zillow Rental Manager. Plus, with online applications, you can quickly screen prospective tenants – for free.

    Learn more

    $4,981/mo

    Rent Zestimate®

    Refinance and save

    $7,665/mo

    Est. payment

    Refinancing to a lower rate could help reduce your monthly payments and save thousands over the life of the loan.

    See today's rates

    $7,665/mo

    Est. payment

    Explore your selling options

    Work with a Zillow partner agent

    Leverage their expertise and Zillow's premium Showcase listings to get your home seen by more buyers.

    Get started

    List with your own agent

    Get your home in front of millions of buyers by listing it on Zillow.

    Learn how to do it

    Sell it yourself

    Take full control of how buyers see your home on Zillow by listing For Sale by Owner (FSBO).

    List your home

    What's special

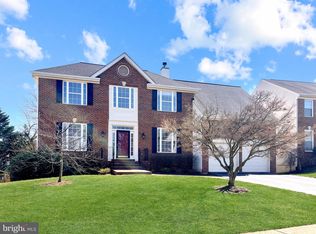
    **Exquisite Luxury Living in Cameron Chase, Ashburn** Welcome to your dream home in the highly coveted Ashburn neighborhood of Cameron Chase. This stunning residence, nestled on just under half an acre, offers over 6,000 square feet of finished living space, exemplifying luxury and comfort in every detail. Step inside to discover an open and inviting floor plan, perfect for both entertaining and everyday living. The main level boasts formal dining and living rooms, a sunroom, and an updated gourmet kitchen that flows seamlessly into the expanded family room. Five spacious bedrooms and four and a half baths provide ample space for family and guests, while the oversized three-car garage with updated storage ensures convenience and organization. The fully finished basement is a haven of entertainment and relaxation, featuring a home gym, additional finished rooms, and cinema for your viewing pleasure. Step outside to an entertainer's paradise. The backyard offers a patio, deck, screened-in porch, and a beautifully finished shed—ideal for a home office or a peaceful retreat. Retreat to the lavish primary suite, complete with a double-sided fireplace that adds warmth and ambiance to both the bedroom and the luxurious bathroom. Conveniently located just minutes from Dulles Airport, Route 7, the Toll Road, and Ashburn's new Metro stop, this home provides easy access to everything you need while offering a serene and private retreat from the hustle and bustle. Experience unparalleled luxury and timeless elegance at this exceptional Cameron Chase residence. Welcome home!

    Zillow last checked:

    Listing updated:

    Listed by:

    Mike Snow 571-299-9006,

    Pearson Smith Realty, LLC

    Bought with:

    Lalitha Sivakumar, 0225230253

    Redfin Corporation

    Source: Bright MLS,MLS#: VALO2072008MLS Logo

    Facts & features

    Interior

    Bedrooms & bathrooms
    • Bedrooms: 5
    • Bathrooms: 5
    • Full bathrooms: 4
    • 1/2 bathrooms: 1
    • Main level bathrooms: 1
    Basement
    • Area: 1886
    Heating
    • Forced Air, Natural Gas
    Cooling
    • Central Air, Electric
    Appliances
    • Included: Microwave, Dishwasher, Disposal, Dryer, Refrigerator, Washer, Water Heater, Cooktop, Gas Water Heater
    Features
    • Built-in Features, Crown Molding, Open Floorplan, Formal/Separate Dining Room, Kitchen Island, Walk-In Closet(s)
    • Flooring: Carpet, Hardwood, Tile/Brick, Wood
    • Basement: Finished
    • Number of fireplaces: 1
    Interior area
    • Total structure area: 6,208
    • Total interior livable area: 6,032 sqft
    • Finished area above ground: 4,146
    • Finished area below ground: 1,886

    Property

    Parking
    • Total spaces: 3
    • Parking features: Garage Faces Side, Storage, Garage Door Opener, Oversized, Attached
    • Attached garage spaces: 3
    Accessibility
    • Accessibility features: None
    Features
    • Levels: Three
    • Stories: 3
    • Patio & porch: Deck, Patio, Porch, Screened
    • Exterior features: Bump-outs, Lighting
    • Pool features: None
    Lot
    • Size: 0.47 Acres
    Details
    • Additional structures: Above Grade, Below Grade
    • Parcel number: 060351490000
    • Zoning: PDH6
    • Special conditions: Standard

    Construction

    Type & style
    • Home type: SingleFamily
    • Architectural style: Colonial
    • Property subtype: Single Family Residence
    Materials
    • Masonry
    • Foundation: Concrete Perimeter
    Condition
    • Excellent
    • New construction: No
    • Year built: 2001

    Utilities & green energy

    • Sewer: Public Sewer
    • Water: Public

    Community & HOA

    Community
    • Subdivision: Cameron Chase
    HOA
    • Has HOA: Yes
    • HOA fee: $65 monthly
    Location
    • Region: Ashburn

    Financial & listing details

    • Price per square foot: $211/sqft
    • Tax assessed value: $1,111,920
    • Annual tax amount: $9,729
    • Date on market: 5/31/2024
    • Listing agreement: Exclusive Right To Sell
    • Listing terms: Cash,Conventional,FHA,VA Loan
    • Ownership: Fee Simple

    Price history

    DateEventPrice
    6/24/2024Sold$1,275,000$211/sqft
    Source: Bright MLS #VALO2072008 Report a problem
    6/3/2024Pending sale$1,275,000$211/sqft
    Source: Bright MLS #VALO2072008 Report a problem
    5/31/2024Listed for sale$1,275,000+68.1%$211/sqft
    Source: Bright MLS #VALO2072008 Report a problem
    6/13/2010Listing removed$758,650$126/sqft
    Source: ERA Teachers, Inc. #LO7350522 Report a problem
    5/30/2010Listed for sale$758,650+44.5%$126/sqft
    Source: ERA Teachers, Inc. #LO7350522 Report a problem
    7/3/2001Sold$525,180$87/sqft
    Source: Public Record Report a problem

    Public tax history

    YearProperty taxesTax assessment
    2025$10,246 +3.3%$1,272,850 +11%
    2024$9,920 +2%$1,146,790 +3.1%
    2023$9,729 +9.3%$1,111,920 +11.1%
    2022$8,904 +8.5%$1,000,410 +19.5%
    2021$8,205 -3.7%$837,260 +1.7%
    2020$8,517 +0%$822,890 +0.9%
    2019$8,513 +6.4%$815,250 +10.5%
    2018$8,004 -2.7%$737,650 +0.9%
    2017$8,224 -3.1%$731,020 -0.3%
    2016$8,490 $733,390 +40.1%
    2015$8,490 +5.6%$523,300 +7%
    2014$8,037 -1.8%$488,880 +2.5%
    2013$8,182 $476,830
    2012-- --
    2011-- --
    2010-- --
    2009-- $642,700 -22.4%
    2008-- $828,000 -22.6%
    2007-- $1,069,500 +10.8%
    2006-- $965,500 +37.5%
    2005-- $702,100
    2004-- $702,100 +3.5%
    2003-- $678,400 +28.4%
    2002-- $528,300 -7.6%
    2001-- $571,900
    Find assessor info on the county website

    Neighborhood: 20147

    Nearby schools

    GreatSchools rating
    Schools provided by the listing agent
    • District: Loudoun County Public Schools

    Source: Bright MLS. This data may not be complete. We recommend contacting the local school district to confirm school assignments for this home.

    Get a cash offer in 3 minutes
    Find out how much your home could sell for in as little as 3 minutes with a no-obligation cash offer.
    Estimated market value
    $1,439,000
    Get a cash offer in 3 minutes
    Find out how much your home could sell for in as little as 3 minutes with a no-obligation cash offer.
    Estimated market value
    $1,439,000