Offering a 4 bedroom, 3 full bath, 2 car garage, and a full unfinished basement with rough-in. Enter your home through the front door where you have an office to your right with engineered hardwood flooring. Guest bedrooms are located to your left with a full bath. As you walk through your home a beautiful staircase will be located to your right that will lead you to an additional bedroom, bath, and bonus room. The rest of your first floor living will provide you with an open kitchen with granite counter tops, white cabinets, recess lighting, stainless appliances, and an extended eat-in area. The great room welcomes you to entertain or relax with the gas fireplace and wonderful natural light. The owners suite with tray ceiling and retreat area offers room for larger furniture. The bath provides a stand up shower. Before you venture to the outdoor living visit the full unfinished basement area ready for you to make it your own with the plumbing rough-in ready as well. The rear deck and patio offer outdoor living for those great fall evenings.
Sold for $545,000
$545,000
21317 N Acorn Way, Lewes, DE 19958
4beds
4,942sqft
Single Family Residence
Built in 2013
9,583 Square Feet Lot
$612,400 Zestimate®
$110/sqft
$3,744 Estimated rent
Home value
$612,400
$582,000 - $649,000
$3,744/mo
Zestimate® history
Owner options
List your home for rent
$3,744/mo
Rent Zestimate®
Find your next renter with Zillow Rental Manager. Plus, with online applications, you can quickly screen prospective tenants – for free.
$3,744/mo
Rent Zestimate®
Refinance and save
$3,934/mo
Est. payment
Refinancing to a lower rate could help reduce your monthly payments and save thousands over the life of the loan.
$3,934/mo
Est. payment
Explore your selling options
Work with a Zillow partner agent
Leverage their expertise and Zillow's premium Showcase listings to get your home seen by more buyers.
Get startedList with your own agent
Get your home in front of millions of buyers by listing it on Zillow.
Learn how to do itSell it yourself
Take full control of how buyers see your home on Zillow by listing For Sale by Owner (FSBO).
List your homeWhat's special
Zillow last checked:
Listing updated:
Listed by:
MATT BRITTINGHAM 302-344-9026,
Patterson-Schwartz-Rehoboth,
Co-Listing Agent: Michael David Steinberg 703-618-5936,
Patterson-Schwartz-Rehoboth
Bought with:
ROBERT WALSH, RS-0019816
BAY COAST REALTY
Source: Bright MLS,MLS#: DESU2049584
Facts & features
Interior
Bedrooms & bathrooms
- Bedrooms: 4
- Bathrooms: 3
- Full bathrooms: 3
- Main level bathrooms: 2
- Main level bedrooms: 3
Basement
- Area: 1794
Heating
- Heat Pump, Electric
Cooling
- Central Air, Electric
Appliances
- Included: Microwave, Cooktop, Dishwasher, Dryer, Double Oven, Refrigerator, Six Burner Stove, Stainless Steel Appliance(s), Washer, Water Heater, Electric Water Heater
- Laundry: Main Level
Features
- Breakfast Area, Ceiling Fan(s), Chair Railings, Combination Kitchen/Living, Dining Area, Entry Level Bedroom, Open Floorplan, Recessed Lighting, Dry Wall
- Flooring: Carpet, Hardwood, Tile/Brick, Wood
- Basement: Unfinished
- Number of fireplaces: 1
- Fireplace features: Gas/Propane
Interior area
- Total structure area: 4,942
- Total interior livable area: 4,942 sqft
- Finished area above ground: 3,148
- Finished area below ground: 1,794
Property
Parking
- Total spaces: 2
- Parking features: Garage Faces Front, Attached
- Attached garage spaces: 2
Accessibility
- Accessibility features: None
Features
- Levels: Two
- Stories: 2
- Patio & porch: Deck, Patio
- Exterior features: Street Lights
- Pool features: Community
Lot
- Size: 9,583 Square Feet
- Dimensions: 80 x 125
Details
- Additional structures: Above Grade, Below Grade
- Parcel number: 23406.00706.00
- Zoning: RESIDENTIAL
- Special conditions: Standard
Construction
Type & style
- Home type: SingleFamily
- Architectural style: Contemporary
- Property subtype: Single Family Residence
Materials
- Stick Built
- Foundation: Concrete Perimeter
- Roof: Architectural Shingle
Condition
- New construction: No
- Year built: 2013
Utilities & green energy
- Electric: 200+ Amp Service
- Sewer: Public Sewer
- Water: Public
Community & HOA
Community
- Features: Pool
- Subdivision: Oakwood Village
HOA
- Has HOA: Yes
- HOA fee: $1,480 annually
- HOA name: COMMUNITY ASSOCIATION INSTITUTE
Location
- Region: Lewes
Financial & listing details
- Price per square foot: $110/sqft
- Tax assessed value: $72,500
- Annual tax amount: $1,723
- Date on market: 10/9/2023
- Listing agreement: Exclusive Right To Sell
- Listing terms: Cash,Conventional,FHA,VA Loan
- Ownership: Fee Simple
Price history
| Date | Event | Price |
|---|---|---|
| 4/15/2024 | Sold | $545,000-2.7%$110/sqft |
Source:  Bright MLS #DESU2049584 Report a problem Bright MLS #DESU2049584 Report a problem | ||
| 2/5/2024 | Pending sale | $560,000$113/sqft |
Source: Bright MLS #DESU2049584 Report a problem | ||
| 11/14/2023 | Price change | $560,000-2.6%$113/sqft |
Source: Bright MLS #DESU2049584 Report a problem | ||
| 10/31/2023 | Listed for sale | $575,000$116/sqft |
Source: Bright MLS #DESU2049584 Report a problem | ||
| 10/23/2023 | Pending sale | $575,000$116/sqft |
Source: Bright MLS #DESU2049584 Report a problem | ||
| 10/9/2023 | Listed for sale | $575,000+56.3%$116/sqft |
Source: Bright MLS #DESU2049584 Report a problem | ||
| 8/9/2013 | Sold | $367,870+457.4%$74/sqft |
Source: Public Record Report a problem | ||
| 5/7/2013 | Sold | $66,000$13/sqft |
Source: Public Record Report a problem | ||
Public tax history
| Year | Property taxes | Tax assessment |
|---|---|---|
| 2025 | $1,325 -25.8% | $313,800 +765.7% |
| 2024 | $1,787 +0.1% | $36,250 |
| 2023 | $1,785 +46% | $36,250 |
| 2022 | $1,223 -6.4% | $36,250 |
| 2021 | $1,307 +0.4% | $36,250 |
| 2020 | $1,302 | $36,250 |
| 2019 | $1,302 -0.2% | $36,250 |
| 2018 | $1,304 +9.4% | $36,250 |
| 2017 | $1,192 +25.7% | $36,250 |
| 2016 | $948 +7.3% | $36,250 |
| 2015 | $884 +1.2% | $36,250 |
| 2014 | $873 +374.4% | $36,250 +625% |
| 2013 | $184 +0.4% | $5,000 |
| 2012 | $183 +11.9% | $5,000 |
| 2011 | $164 | $5,000 |
| 2010 | $164 -3% | $5,000 |
| 2009 | $169 | $5,000 |
| 2008 | -- | -- |
| 2007 | -- | -- |
Find assessor info on the county website
Neighborhood: 19958
Nearby homes
- $806,3004 bd-- ba4.2k sqft21321 N Acorn Way, Lewes, DE 19958Off Market
- $549,2004 bd3 ba2k sqft21313 N Acorn Way, Lewes, DE 19958Off Market
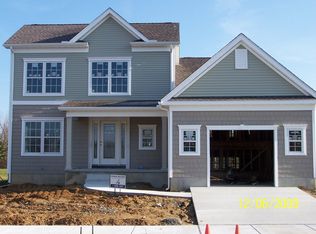
- $571,3003 bd-- ba2.2k sqft21325 N Acorn Way, Lewes, DE 19958Off Market
- $532,5003 bd-- ba2.1k sqft21318 N Acorn Way, Lewes, DE 19958Off Market
- $617,7004 bd-- ba3.4k sqft21309 N Acorn Way, Lewes, DE 19958Off Market
- $535,8003 bd-- ba2.3k sqft32438 N Squirrel Run, Lewes, DE 19958Off Market
- $485,0004 bd2 ba1.8k sqft21324 N Acorn Way, Lewes, DE 19958Sold
- $524,1003 bd-- ba2.4k sqft32436 N Squirrel Run, Lewes, DE 19958Off Market
Nearby schools
GreatSchools rating
- 10/10Love Creek Elementary SchoolGrades: K-5Distance: 3 mi
- 7/10Beacon Middle SchoolGrades: 6-8Distance: 3.2 mi
- 8/10Cape Henlopen High SchoolGrades: 9-12Distance: 5.1 mi
Schools provided by the listing agent
- Elementary: Love Creek
- Middle: Beacon
- High: Cape Henlopen
- District: Cape Henlopen
Source: Bright MLS. This data may not be complete. We recommend contacting the local school district to confirm school assignments for this home.


Get pre-qualified for a loan
At Zillow Home Loans, we can pre-qualify you in as little as 5 minutes with no impact to your credit score.An equal housing lender. NMLS #10287.
Sell for more on Zillow
Get a Zillow Showcase℠ listing at no additional cost and you could sell for .
$612,400
2% more
+$12,248
With Zillow Showcase(estimated)
$624,648
- Delaware
- Sussex County
- Lewes
- 19958
- 21317 N Acorn Way
Nearby cities
Nearby zip codes
Other Lewes Topics
