Skip main navigation
Sold
  • Price Unknown

    21318 La Pena Dr, San Antonio, TX 78258

    4beds
    3,427sqft
    Single Family Residence
    Built in 2007
    6,229 Square Feet Lot
    $452,600 Zestimate®
    $--/sqft
    $3,208 Estimated rent

    Home value

    $452,600

    $421,000 - $489,000

    $3,208/mo

    Zestimate® history
    Loading
    Loading...

    Owner options

    List your home for rent

    $3,208/mo

    Rent Zestimate®

    Find your next renter with Zillow Rental Manager. Plus, with online applications, you can quickly screen prospective tenants – for free.

    Learn more

    $3,208/mo

    Rent Zestimate®

    Refinance and save

    $53/mo

    Est. payment

    Refinancing to a lower rate could help reduce your monthly payments and save thousands over the life of the loan.

    See today's rates

    $53/mo

    Est. payment

    Explore your selling options

    Work with a Zillow partner agent

    Leverage their expertise and Zillow's premium Showcase listings to get your home seen by more buyers.

    Get started

    List with your own agent

    Get your home in front of millions of buyers by listing it on Zillow.

    Learn how to do it

    Sell it yourself

    Take full control of how buyers see your home on Zillow by listing For Sale by Owner (FSBO).

    List your home

    What's special

    Private retreatLarge wooden deckAll bedrooms located upstairsWell-appointed ensuite bathroomPrimary suiteSpacious layout
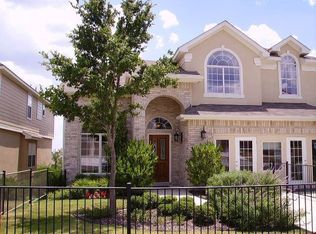
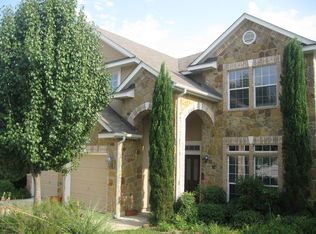
    Welcome to this charming 4-bedroom, 2.5-bathroom home in the highly sought-after Stone Oak community of San Antonio! Nestled within Northeast ISD, this home offers both comfort and convenience. Inside, you'll find a spacious layout with all bedrooms located upstairs, creating a private retreat. The primary suite features ample space and a well-appointed ensuite bathroom. Downstairs, the open-concept living and dining areas provide plenty of room for entertaining, while the kitchen offers generous counter space and storage. Step outside to a large wooden deck, perfect for enjoying morning coffee or hosting gatherings. The two-car garage provides additional storage and convenience. Located just minutes from top-rated schools, shopping, dining, and entertainment, this home is in the heart of it all. Enjoy easy access to major highways, making commutes a breeze. Don't miss this opportunity to own a fantastic home in one of San Antonio's most desirable neighborhoods! Schedule your showing today!

    Zillow last checked:

    Listing updated:

    Listed by:

    Cody Miller TREC #755745 (210) 788-0786,

    Coldwell Banker D'Ann Harper

    Source: LERA MLS,MLS#: 1848336MLS Logo

    Facts & features

    Interior

    Bedrooms & bathrooms
    • Bedrooms: 4
    • Bathrooms: 3
    • Full bathrooms: 2
    • 1/2 bathrooms: 1
    Primary bedroom
    • Features: Walk-In Closet(s), Ceiling Fan(s)
    • Level: Upper
    • Area: 360
    • Dimensions: 18 x 20
    Bedroom 2
    • Area: 132
    • Dimensions: 12 x 11
    Bedroom 3
    • Area: 154
    • Dimensions: 14 x 11
    Bedroom 4
    • Area: 144
    • Dimensions: 12 x 12
    Primary bathroom
    • Features: Tub/Shower Separate, Double Vanity
    • Area: 238
    • Dimensions: 14 x 17
    Dining room
    • Area: 285
    • Dimensions: 19 x 15
    Family room
    • Area: 484
    • Dimensions: 22 x 22
    Kitchen
    • Area: 221
    • Dimensions: 17 x 13
    Living room
    • Area: 234
    • Dimensions: 18 x 13
    Heating
    • Central, Electric
    Cooling
    • Two Central
    Appliances
    • Included: Built-In Oven, Self Cleaning Oven, Disposal, Dishwasher, Electric Water Heater, Electric Cooktop, ENERGY STAR Qualified Appliances
    • Laundry: Main Level, Lower Level, Laundry Room, Washer Hookup, Dryer Connection
    Features
    • Two Living Area, Separate Dining Room, Eat-in Kitchen, Two Eating Areas, Kitchen Island, Game Room, Utility Room Inside, All Bedrooms Upstairs, 1st Floor Lvl/No Steps, Open Floorplan, Walk-In Closet(s), Ceiling Fan(s), Chandelier, Solid Counter Tops, Programmable Thermostat
    • Flooring: Ceramic Tile, Laminate
    • Windows: Double Pane Windows
    • Has basement: No
    • Number of fireplaces: 1
    • Fireplace features: One
    Interior area
    • Total interior livable area: 3,427 sqft

    Property

    Parking
    • Total spaces: 2
    • Parking features: Two Car Garage
    • Garage spaces: 2
    Features
    • Levels: Two
    • Stories: 2
    • Patio & porch: Deck
    • Exterior features: Sprinkler System
    • Pool features: None
    • Fencing: Privacy
    Lot
    • Size: 6,229 Square Feet
    • Dimensions: 50x123x50x124
    • Features: Curbs, Street Gutters, Sidewalks, Streetlights, Fire Hydrant w/in 500'
    • Residential vegetation: Mature Trees
    Details
    • Parcel number: 192200050270

    Construction

    Type & style
    • Home type: SingleFamily
    • Property subtype: Single Family Residence
    Materials
    • Stone, Stucco
    • Foundation: Slab
    • Roof: Composition
    Condition
    • Pre-Owned
    • New construction: No
    • Year built: 2007
    Details
    • Builder name: McMillin Texas Homes

    Utilities & green energy

    • Electric: CPS
    • Sewer: SAWS, Sewer System
    • Water: SAWS
    • Utilities for property: City Garbage service
    Green energy
    • Energy efficient items: Variable Speed HVAC

    Community & HOA

    Community
    • Features: None
    • Security: Smoke Detector(s)
    • Subdivision: Stone Oak
    HOA
    • Has HOA: Yes
    • HOA fee: $53 quarterly
    • HOA name: HEIGHTS AT LAS LOMAS
    • Second HOA name: Stone Oak POA
    • Additional fee info: HOA Fee 2: $116.00 Annually
    Location
    • Region: San Antonio

    Financial & listing details

    • Tax assessed value: $501,520
    • Annual tax amount: $11,694
    • Date on market: 3/9/2025
    • Cumulative days on market: 225 days
    • Listing terms: Conventional,FHA,VA Loan,Cash
    • Road surface type: Paved

    Price history

    DateEventPrice
    6/6/2025Sold--
    Source: LERA MLS #1848336 Report a problem
    5/12/2025Pending sale$489,000$143/sqft
    Source: LERA MLS #1848336 Report a problem
    5/2/2025Contingent$489,000$143/sqft
    Source: LERA MLS #1848336 Report a problem
    4/7/2025Price change$489,000-2%$143/sqft
    Source: LERA MLS #1848336 Report a problem
    3/9/2025Listed for sale$499,000-3.1%$146/sqft
    Source: LERA MLS #1848336 Report a problem
    2/27/2025Listing removed$515,000$150/sqft
    Source: LERA MLS #1809984 Report a problem
    9/19/2024Listed for sale$515,000+80.7%$150/sqft
    Source: LERA MLS #1809984 Report a problem
    11/5/2019Sold--
    Source: LERA MLS #1416878 Report a problem
    10/13/2019Pending sale$285,000$83/sqft
    Source: Casino Realty #1416878 Report a problem
    10/9/2019Listed for sale$285,000+14.5%$83/sqft
    Source: Casino Realty #1416878 Report a problem
    11/27/2012Sold--
    Source: LERA MLS #955728 Report a problem
    9/5/2012Price change$249,000-2.4%$73/sqft
    Source: Jacaman Properties Real Estate #955728 Report a problem
    8/9/2012Price change$255,000-2.7%$74/sqft
    Source: Jacaman Properties Real Estate #955728 Report a problem
    7/13/2012Listed for sale$262,000$76/sqft
    Source: Jacaman Properties Real Estate #955728 Report a problem
    6/20/2012Sold--
    Source: Public Record Report a problem
    5/2/2011Listing removed$1,650
    Source: Anchor Properties #889932 Report a problem
    4/30/2011Listed for rent$1,650
    Source: Anchor Properties #889932 Report a problem

    Public tax history

    YearProperty taxesTax assessment
    2025$10,190 -12.9%$501,520 -2%
    2024$11,694 +5%$511,670 +5.4%
    2023$11,141 +3.2%$485,360 +10.9%
    2022$10,798 +28.2%$437,590 +27.2%
    2021$8,423 $343,940 +5%
    2020$8,423 +24.1%$327,530 +6%
    2019$6,785 $309,000 -1.5%
    2018$6,785 -9%$313,860 +7.5%
    2017$7,454 -0.7%$292,000 +0.2%
    2016$7,508 +10.2%$291,500 +10%
    2015$6,815 $265,000 +4.1%
    2014$6,815 $254,460 +6.4%
    2013-- $239,090 +8.5%
    2012-- $220,430 -0.7%
    2011-- $222,000 -0.9%
    2010-- $223,930 -7.8%
    2009-- $242,990 -0.9%
    2008-- $245,110 +807.8%
    2007-- $27,000
    2006-- $27,000
    Find assessor info on the county website

    Neighborhood: Stone Oak

    Nearby schools

    GreatSchools rating
    Schools provided by the listing agent
    • Elementary: Las Lomas
    • Middle: Barbara Bush
    • High: Ronald Reagan
    • District: North East I.S.D.

    Source: LERA MLS. This data may not be complete. We recommend contacting the local school district to confirm school assignments for this home.

    Get a cash offer in 3 minutes
    Find out how much your home could sell for in as little as 3 minutes with a no-obligation cash offer.
    Estimated market value
    $452,600
    Get a cash offer in 3 minutes
    Find out how much your home could sell for in as little as 3 minutes with a no-obligation cash offer.
    Estimated market value
    $452,600