Skip main navigation
Closed
  • $695,000

    21318 N State Route 59, Barrington, IL 60010

    4beds
    2,400sqft
    Single Family Residence
    Built in 2018
    1.9 Acres Lot
    $711,600 Zestimate®
    $290/sqft
    $4,911 Estimated rent

    Home value

    $711,600

    $640,000 - $790,000

    $4,911/mo

    Zestimate® history
    Loading
    Loading...

    Owner options

    List your home for rent

    $4,911/mo

    Rent Zestimate®

    Find your next renter with Zillow Rental Manager. Plus, with online applications, you can quickly screen prospective tenants – for free.

    Learn more

    $4,911/mo

    Rent Zestimate®

    Refinance and save

    $5,207/mo

    Est. payment

    Refinancing to a lower rate could help reduce your monthly payments and save thousands over the life of the loan.

    See today's rates

    $5,207/mo

    Est. payment

    Explore your selling options

    Work with a Zillow partner agent

    Leverage their expertise and Zillow's premium Showcase listings to get your home seen by more buyers.

    Get started

    List with your own agent

    Get your home in front of millions of buyers by listing it on Zillow.

    Learn how to do it

    Sell it yourself

    Take full control of how buyers see your home on Zillow by listing For Sale by Owner (FSBO).

    List your home

    What's special

    Professionally landscaped groundsSoaring ceilingsMature treesWide-plank white oak flooringLush perennial gardensDedicated dog bathFire pit
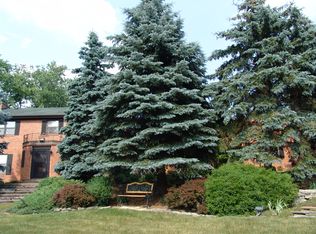
    One-of-a-Kind Modern Industrial Home on 1.9 Acres in Barrington, Illinois! Where history meets modern design, this remarkable Barrington residence tells a story of vision, creativity, and transformation. Once a vintage barn and upholsterer's workshop, the property was completely reimagined through a collaboration between its current owners and ALA Architects & Planners. Finished in 2019 and thoughtfully expanded in 2021, the result is a masterful fusion of industrial heritage, refined contemporary design, and timeless character. Set on nearly two picturesque acres in the heart of Barrington's Village, this home offers the rare harmony of city convenience and country tranquility. Inside, expansive Jeld-Wen windows fill the space with natural light, highlighting exposed beams, soaring ceilings, and wide-plank white oak flooring that pay homage to its original form while exuding modern sophistication. At the heart of the home lies a chef-inspired kitchen designed for both everyday living and effortless entertaining. Top-of-the-line appliances, an oversized quartz island, custom cabinetry, a tiled backsplash, and open shelving create a perfect blend of style and function. Thoughtful details abound, including a dedicated dog bath in the laundry/mudroom-a pet lover's dream. The open main level flows seamlessly for gathering and connection, while upstairs, the spacious primary suite serves as a serene retreat. Its spa-inspired bath features dual vanities, a classic clawfoot tub, a frameless glass shower, and a walk-in closet with custom organization. Two additional bedrooms and a full bath complete the second floor, while the light-filled third level offers endless flexibility-ideal for a home office, studio, guest suite, or creative space. Outdoors, the property is a true sanctuary. Professionally landscaped grounds include a wraparound deck, fire pit, and lush perennial gardens framed by mature trees. Every vantage point invites you to take in the western sky-from glowing sunsets to moonlit evenings. In winter, the gently sloping "Currier & Ives" sledding hill offers a charming touch of nostalgia, while the serene water views create year-round tranquility. Located in the award-winning Barrington School District and within walking distance of Metra, boutique shopping, coffeehouses, and Village events, this residence embodies the best of Barrington living. It's a home that feels both refined and welcoming-a rare blend of architectural artistry, warmth, and everyday comfort. A truly one-of-a-kind opportunity to own a piece of reimagined history, where industrial charm meets modern luxury in the heart of Barrington!

    Zillow last checked:

    Listing updated:

    Listing courtesy of:

    Tara Kelleher, SFR 847-381-0300,

    @properties Christie's International Real Estate

    Bought with:

    Kate Fanselow

    Compass

    Source: MRED as distributed by MLS GRID,MLS#: 12499863MLS Logo

    Facts & features

    Interior

    Bedrooms & bathrooms
    • Bedrooms: 4
    • Bathrooms: 3
    • Full bathrooms: 2
    • 1/2 bathrooms: 1
    Primary bedroom
    • Features: Bathroom (Full)
    • Level: Second
    • Area: 247 Square Feet
    • Dimensions: 19X13
    Bedroom 2
    • Level: Second
    • Area: 156 Square Feet
    • Dimensions: 12X13
    Bedroom 3
    • Level: Second
    • Area: 100 Square Feet
    • Dimensions: 10X10
    Bedroom 4
    • Level: Third
    • Area: 200 Square Feet
    • Dimensions: 10X20
    Dining room
    • Level: Main
    • Dimensions: COMBO
    Kitchen
    • Features: Kitchen (Eating Area-Breakfast Bar, Island, Custom Cabinetry)
    • Level: Main
    • Area: 230 Square Feet
    • Dimensions: 10X23
    Laundry
    • Level: Main
    • Area: 63 Square Feet
    • Dimensions: 9X7
    Living room
    • Level: Main
    • Area: 368 Square Feet
    • Dimensions: 16X23
    Heating
    • Natural Gas, Forced Air, Heat Pump, Sep Heating Systems - 2+, Indv Controls, Zoned
    Cooling
    • Central Air, Zoned
    Appliances
    • Included: Range, Microwave, Dishwasher, Refrigerator, Washer, Dryer, Disposal, Stainless Steel Appliance(s), Range Hood, Water Purifier Owned, Water Softener Owned, Humidifier, Gas Water Heater
    • Laundry: Main Level, Gas Dryer Hookup
    Features
    • Walk-In Closet(s), Open Floorplan, Quartz Counters
    • Flooring: Hardwood
    • Windows: Skylight(s)
    • Basement: None
    • Number of fireplaces: 1
    • Fireplace features: Gas Log, Gas Starter, Family Room
    Interior area
    • Total structure area: 0
    • Total interior livable area: 2,400 sqft

    Property

    Parking
    • Total spaces: 4
    • Parking features: Asphalt, Side Driveway, Garage Door Opener, Garage, Yes, Garage Owned, Attached, Driveway, Owned
    • Attached garage spaces: 1
    • Has uncovered spaces: Yes
    Accessibility
    • Accessibility features: No Disability Access
    Features
    • Stories: 3
    • Patio & porch: Deck
    • Exterior features: Dog Run, Fire Pit
    • Fencing: Invisible,Partial
    • Has view: Yes
    • View description: Water
    • Has water view: Yes
    • Water view: Water
    Lot
    • Size: 1.90 Acres
    • Dimensions: 272 X 294 X 272 X 295
    • Features: Landscaped, Mature Trees, Views
    Details
    • Additional structures: Kennel/Dog Run, Shed(s)
    • Parcel number: 13253020090000
    • Special conditions: List Broker Must Accompany
    • Other equipment: Water-Softener Owned, TV-Cable, Ceiling Fan(s)

    Construction

    Type & style
    • Home type: SingleFamily
    • Architectural style: Contemporary
    • Property subtype: Single Family Residence
    Materials
    • Clad Trim, Fiber Cement
    • Foundation: Concrete Perimeter
    • Roof: Asphalt,Metal
    Condition
    • New construction: No
    • Year built: 2018
    • Major remodel year: 2018
    Details
    • Builder model: CUSTOM

    Utilities & green energy

    • Electric: 200+ Amp Service
    • Sewer: Septic Tank
    • Water: Well
    Green energy
    • Energy generation: Solar

    Community & neighborhood

    Security
    • Security features: Fire Sprinkler System, Carbon Monoxide Detector(s), Closed Circuit Camera(s)
    Location
    • Region: Barrington

    HOA & financial

    HOA
    • Services included: None

    Other

    Other facts
    • Listing terms: Conventional
    • Ownership: Fee Simple

    Price history

    DateEventPrice
    12/12/2025Sold$695,000-0.6%$290/sqft
    Source: MRED as distributed by MLS GRID #12499863 Report a problem
    11/8/2025Contingent$699,000$291/sqft
    Source: MRED as distributed by MLS GRID #12499863 Report a problem
    11/3/2025Price change$699,000-3.6%$291/sqft
    Source: MRED as distributed by MLS GRID #12499863 Report a problem
    10/23/2025Listed for sale$725,000+291.9%$302/sqft
    Source: MRED as distributed by MLS GRID #12499863 Report a problem
    10/11/2017Sold$185,000-43.1%$77/sqft
    Source: Public Record Report a problem
    11/17/2010Sold$325,000$135/sqft
    Source: Public Record Report a problem

    Public tax history

    YearProperty taxesTax assessment
    2024$7,127 +0.7%$139,819 +6%
    2023$7,079 -10.3%$131,855 +5.5%
    2022$7,894 +1.6%$124,981 -7.8%
    2021$7,770 +2.8%$135,553 +13.9%
    2020$7,560 +128%$118,959 +111.7%
    2019$3,317 -12.8%$56,201 -6.3%
    2018$3,805 $59,957 +2.1%
    2017$3,805 +7.3%$58,752 +3.9%
    2016$3,544 -9.7%$56,536 -20.7%
    2015$3,925 +0.4%$71,269 +27.1%
    2014$3,908 +3.4%$56,093 -1.7%
    2012$3,780 +14.3%$57,057 -10.6%
    2011$3,307 -52.1%$63,827 -54.6%
    2010$6,905 -0.9%$140,665 -6.4%
    2009$6,969 +5.8%$150,283
    2008$6,587 +1.2%$150,283 +4.9%
    2006$6,511 +7.5%$143,223
    2005$6,059 +0.5%--
    2004$6,027 +54.3%--
    2003$3,905 -30.1%--
    2002$5,583 +29.1%--
    2001$4,326 -1.7%$119,335 +19.6%
    2000$4,399 $99,804

    Find assessor info on the county website

    Neighborhood: 60010

    Nearby schools

    GreatSchools rating
    Schools provided by the listing agent
    • Elementary: Roslyn Road Elementary School
    • Middle: Barrington Middle School-Prairie
    • High: Barrington High School
    • District: 220

    Source: MRED as distributed by MLS GRID. This data may not be complete. We recommend contacting the local school district to confirm school assignments for this home.

    Get a cash offer in 3 minutes
    Find out how much your home could sell for in as little as 3 minutes with a no-obligation cash offer.
    Estimated market value
    $711,600
    Get a cash offer in 3 minutes
    Find out how much your home could sell for in as little as 3 minutes with a no-obligation cash offer.
    Estimated market value
    $711,600