Skip main navigation
Sold
  • Listed by: Windermere RE North, Inc.
    Bought with: Windermere Real Estate/East
    $1,050,000

    21318 Pioneer Way, Edmonds, WA 98026

    4beds
    2,382sqft
    Single Family Residence
    Built in 1977
    8,712 Square Feet Lot
    $1,040,400 Zestimate®
    $441/sqft
    $3,981 Estimated rent

    Home value

    $1,040,400

    $968,000 - $1.11M

    $3,981/mo

    Zestimate® history
    Loading
    Loading...

    Owner options

    List your home for rent

    $3,981/mo

    Rent Zestimate®

    Find your next renter with Zillow Rental Manager. Plus, with online applications, you can quickly screen prospective tenants – for free.

    Learn more

    $3,981/mo

    Rent Zestimate®

    Refinance and save

    $6,287/mo

    Est. payment

    Refinancing to a lower rate could help reduce your monthly payments and save thousands over the life of the loan.

    See today's rates

    $6,287/mo

    Est. payment

    Explore your selling options

    Work with a Zillow partner agent

    Leverage their expertise and Zillow's premium Showcase listings to get your home seen by more buyers.

    Get started

    List with your own agent

    Get your home in front of millions of buyers by listing it on Zillow.

    Learn how to do it

    Sell it yourself

    Take full control of how buyers see your home on Zillow by listing For Sale by Owner (FSBO).

    List your home

    What's special

    Refreshed eat-in kitchenVaulted ceilingsLow maintenance yardCovered guttersRecently painted exterior
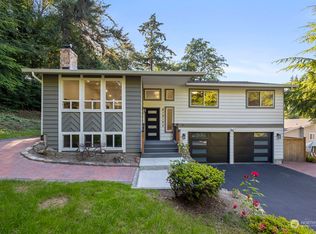
    The unpretentious exterior contradicts how large this 1-story with daylight basement lives. Enter to vaulted ceilings, and refinished hardwoods that flow throughout the main level. Treehouse-like views from nearly every room and outdoor space creates a tranquil & immensely private setting. Despite the arboreal outlook, natural light is abundant within due to skylights & extra-large windows. The refreshed, eat-in kitchen connects to a sunny, west-facing deck for convenient outdoor dining. An inviting and open living & dining room layout can host a crowd, but also feels just right for quiet, cozy nights by the fire. Main floor features new paint throughout, spacious primary bedroom with ¾ ensuite bath and walk-in-closet, 2nd bdrm + full bath. The fully finished basement is well-insulated for noise from main floor and offers a distinctly separate living space with high ceilings, 3rd & 4th bdrms, ¾ bath, rec room, library/crafting nook, laundry, and no-stair access to patio and gravel parking for up to 3 vehicles. Find space for all your hobbies & toys in the 2-car garage and 10 x 12 ft shed. Outdoor adventure awaits with nearby Pine Ridge & Yost Park: community pool, tennis/pickle ball & miles of trails. 5 Minute drive to Edmonds’ eats, arts, sunsets & waterfront. Impeccably maintained home, recently painted exterior, low maintenance yard & conveniences like covered gutters allow you more time to relax or play at home or away. {Home inspection & sewer scope reports available.}

    Zillow last checked:

    Listing updated:

    Offers reviewed: Jan 27
    Listed by:

    Claudette Meyer,

    Windermere RE North, Inc.

    Bought with:

    Ali Mills, 119641

    Windermere Real Estate/East

    Source: NWMLS as distributed by MLS GRID,MLS#: 2471246MLS Logo

    Facts & features

    Interior

    Bedrooms & bathrooms
    • Bedrooms: 4
    • Bathrooms: 3
    • Full bathrooms: 1
    • 3/4 bathrooms: 2
    • Main level bathrooms: 2
    • Main level bedrooms: 2
    Primary bedroom
    • Level: Main
    Bedroom
    • Level: Lower
    Bedroom
    • Level: Lower
    Bedroom
    • Level: Main
    Bathroom full
    • Level: Main
    Bathroom three quarter
    • Level: Lower
    Bathroom three quarter
    • Level: Main
    Dining room
    • Level: Main
    Entry hall
    • Level: Main
    Kitchen with eating space
    • Level: Main
    Living room
    • Level: Main
    Rec room
    • Level: Lower
    Utility room
    • Level: Lower
    Heating
    • Fireplace, 90%+ High Efficiency, Forced Air, Electric, Natural Gas
    Cooling
    • None
    Appliances
    • Included: Dishwasher, Disposal, Dryer, Microwave, Refrigerator, Stove(s)/Range(s), Washer, Dishwasher(s), Dryer(s), Garbage Disposal, Microwave(s), Refrigerator(s), Washer(s)
    Features
    • Bath Off Primary, Dining Room
    • Flooring: Ceramic Tile, Hardwood, Laminate
    • Windows: Dbl Pane/Storm Window, Skylight(s)
    • Basement: Daylight,Finished
    • Number of fireplaces: 1
    • Fireplace features: Gas, Main Level: 1, Fireplace
    Interior area
    • Total structure area: 2,382
    • Total interior livable area: 2,382 sqft

    Property

    Parking
    • Total spaces: 7
    • Parking features: Driveway, Attached Garage, Off Street, RV Parking
    • Has attached garage: Yes
    • Covered spaces: 2
    • Uncovered spaces: 5
    Features
    • Levels: One
    • Stories: 1
    • Entry location: Main
    • Patio & porch: Bath Off Primary, Dbl Pane/Storm Window, Dining Room, Fireplace, Skylight(s), Vaulted Ceiling(s), Walk-In Closet(s)
    Lot
    • Size: 8,712 sqft
    • Features: Curbs, Dead End Street, Paved, Cable TV, Deck, Gas Available, High Speed Internet, Outbuildings, Patio, RV Parking
    • Topography: Sloped,Terraces
    • Residential vegetation: Garden Space, Wooded
    Details
    • Parcel number: 00649900001500
    • Zoning: RS8
    • Zoning description: Jurisdiction: City
    • Special conditions: Standard

    Construction

    Type & style
    • Home type: SingleFamily
    • Property subtype: Single Family Residence
    Materials
    • Wood Siding
    • Foundation: Slab
    • Roof: Composition
    Condition
    • Year built: 1977

    Utilities & green energy

    • Electric: Company: Snohomish County PUD
    • Sewer: Sewer Connected, Company: City of Edmonds
    • Water: Public, Company: City of Edmonds
    • Utilities for property: Xfinity, Xfinity

    Community & neighborhood

    Location
    • Region: Edmonds
    • Subdivision: Edmonds

    Other

    Other facts
    • Listing terms: Conventional,FHA,VA Loan
    • Cumulative days on market: 6 days

    Price history

    DateEventPrice
    2/25/2026Sold$1,050,000$441/sqft
    Source: NWMLS as distributed by MLS GRID #2471246 Report a problem
    1/28/2026Pending sale$1,050,000$441/sqft
    Source: NWMLS as distributed by MLS GRID #2471246 Report a problem
    1/23/2026Listed for sale$1,050,000+133.3%$441/sqft
    Source: NWMLS as distributed by MLS GRID #2471246 Report a problem
    3/7/2012Listing removed$450,000$189/sqft
    Source: Homes.com #29025472 Report a problem
    3/6/2012Listed for sale$450,000+4.7%$189/sqft
    Source: Homes.com #29025472 Report a problem
    2/8/2010Sold$430,000-4.4%$181/sqft
    Source: NWMLS as distributed by MLS GRID #29031819 Report a problem
    10/24/2009Price change$450,000-10%$189/sqft
    Source: Homes.com #29025472 Report a problem
    4/26/2009Price change$499,950-7.4%$210/sqft
    Source: Homes.com #29025472 Report a problem
    4/1/2009Price change$539,950-1.8%$227/sqft
    Source: Homes.com #29025472 Report a problem
    2/22/2009Listed for sale$549,950+42.8%$231/sqft
    Source: Homes.com #29025472 Report a problem
    8/11/2006Sold$385,000+143.7%$162/sqft
    Source: NWMLS as distributed by MLS GRID #26125094 Report a problem
    12/3/1993Sold$158,000$66/sqft
    Source: Public Record Report a problem

    Public tax history

    YearProperty taxesTax assessment
    2024$5,780 -0.2%$820,500
    2023$5,792 -4%$820,500 -7.4%
    2022$6,033 +11.4%$885,800 +35.5%
    2021$5,416 +11.7%$653,900 +10.8%
    2020$4,850 -6.6%$589,900 +5.6%
    2019$5,192 $558,800 +5.8%
    2018-- $528,300 +27.9%
    2017$4,928 +27.3%$412,900 +9.9%
    2016$3,870 $375,800 +5.9%
    2015$3,870 +29.7%$354,800 +37.4%
    2013$2,985 $258,300
    2012-- --
    2011-- --
    2010-- --
    2009-- --
    2008-- --
    2007-- --
    2002-- --
    2001$2,503 -1.2%$197,700
    2000$2,534 $197,700

    Find assessor info on the county website

    Neighborhood: 98026

    Nearby schools

    GreatSchools rating
    Schools provided by the listing agent
    • Elementary: Chase Lake Elem
    • Middle: College Pl Mid
    • High: Edmonds Woodway High

    Source: NWMLS as distributed by MLS GRID. This data may not be complete. We recommend contacting the local school district to confirm school assignments for this home.

    Get a cash offer in 3 minutes
    Find out how much your home could sell for in as little as 3 minutes with a no-obligation cash offer.
    Estimated market value
    $1,040,400
    Get a cash offer in 3 minutes
    Find out how much your home could sell for in as little as 3 minutes with a no-obligation cash offer.
    Estimated market value
    $1,040,400