BUYER BROKERS & SERIOUS BUYERS- YOUR PRIVATE TOUR AWAITS! SCHEDULE YOUR PRIVATE TOUR SATURDAY JUNE 7TH & SUNDAY JUNE 8TH, CALL or TEXT 6304618259 or 6302404520 TO SCHEDULE. COME SEE THIS BEAUTIFUL HOME WITH EXPANSIVE GOLF COURSE VIEWS! Downsize Without Downsizing! Welcome to this fabulous 1st floor PRIMARY bedroom Sun Valley model offering over 3889 square feet of living space, including a finished basement with bathroom. This home features a dramatic open floor plan with 3 spacious bedrooms and a loft-perfect for entertaining or relaxing. The updated kitchen boasts white cabinetry, granite countertops, and stainless-steel appliances, seamlessly blending style and functionality. Savor your morning coffee in the screened-in porch while enjoying serene views of the beautiful golf course-your own peaceful retreat. This home is packed with many updates throughout and is located in Plainfield's premier 55+ active adult gated community: Carillon Club. Come enjoy The Carillon Way-where lifestyle meets luxury! Residents enjoy a 32,000-square-foot clubhouse with a fitness center, spa, aerobics/dance studio, indoor and outdoor pools, tennis & pickleball courts, on-site restaurant, scenic walking/bike trails, and The Links at Carillon, a 27-hole golf course. Look No More this is it!
Closed
$430,000
21318 W Redwood Dr, Plainfield, IL 60544
3beds
2,384sqft
Single Family Residence
Built in 1998
-- sqft lot
$432,100 Zestimate®
$180/sqft
$3,095 Estimated rent
Home value
$432,100
$410,000 - $454,000
$3,095/mo
Zestimate® history
Owner options
List your home for rent
$3,095/mo
Rent Zestimate®
Find your next renter with Zillow Rental Manager. Plus, with online applications, you can quickly screen prospective tenants – for free.
$3,095/mo
Rent Zestimate®
Refinance and save
$3,324/mo
Est. payment
Refinancing to a lower rate could help reduce your monthly payments and save thousands over the life of the loan.
$3,324/mo
Est. payment
Explore your selling options
Work with a Zillow partner agent
Leverage their expertise and Zillow's premium Showcase listings to get your home seen by more buyers.
Get startedList with your own agent
Get your home in front of millions of buyers by listing it on Zillow.
Learn how to do itSell it yourself
Take full control of how buyers see your home on Zillow by listing For Sale by Owner (FSBO).
List your homeWhat's special
Finished basementSpacious bedroomsDramatic open floor planUpdated kitchenWhite cabinetryGranite countertopsScreened-in porch
Zillow last checked:
Listing updated:
Listed by:
Edye Burton 630-420-1220,
RE/MAX of Naperville,
Sharon Kennedy 630-240-4520,
RE/MAX of Naperville
Bought with:
Jamie Haake
Coldwell Banker Realty
Source: MRED as distributed by MLS GRID,MLS#: 12365977
Facts & features
Interior
Bedrooms & bathrooms
- Bedrooms: 3
- Bathrooms: 4
- Full bathrooms: 2
- 1/2 bathrooms: 2
Rooms
- Room types: Recreation Room, Breakfast Room, Sun Room, Loft, Storage
Primary bedroom
- Features: Flooring (Carpet), Window Treatments (Blinds), Bathroom (Full)
- Level: Main
- Area: 252 Square Feet
- Dimensions: 21X12
Bedroom 2
- Features: Flooring (Carpet), Window Treatments (Blinds)
- Level: Second
- Area: 182 Square Feet
- Dimensions: 14X13
Bedroom 3
- Features: Flooring (Wood Laminate), Window Treatments (Blinds)
- Level: Second
- Area: 168 Square Feet
- Dimensions: 14X12
Breakfast room
- Features: Flooring (Wood Laminate), Window Treatments (Blinds)
- Level: Main
- Area: 99 Square Feet
- Dimensions: 11X9
Dining room
- Features: Flooring (Carpet), Window Treatments (Blinds)
- Level: Main
- Area: 117 Square Feet
- Dimensions: 13X9
Family room
- Features: Flooring (Wood Laminate), Window Treatments (Blinds)
- Level: Main
- Area: 192 Square Feet
- Dimensions: 16X12
Kitchen
- Features: Kitchen (Eating Area-Table Space, Island, Granite Counters, Updated Kitchen), Flooring (Wood Laminate), Window Treatments (Blinds)
- Level: Main
- Area: 117 Square Feet
- Dimensions: 13X9
Laundry
- Level: Main
- Area: 63 Square Feet
- Dimensions: 9X7
Living room
- Features: Flooring (Carpet), Window Treatments (Blinds)
- Level: Main
- Area: 256 Square Feet
- Dimensions: 16X16
Loft
- Features: Flooring (Carpet)
- Level: Second
- Area: 352 Square Feet
- Dimensions: 22X16
Recreation room
- Level: Basement
- Area: 851 Square Feet
- Dimensions: 37X23
Storage
- Level: Basement
- Area: 459 Square Feet
- Dimensions: 27X17
Sun room
- Level: Main
- Area: 143 Square Feet
- Dimensions: 13X11
Heating
- Natural Gas, Forced Air
Cooling
- Central Air
Appliances
- Included: Microwave, Dishwasher, Refrigerator, Washer, Dryer, Disposal
- Laundry: Main Level, In Unit
Features
- Cathedral Ceiling(s), 1st Floor Bedroom, 1st Floor Full Bath, Walk-In Closet(s), Open Floorplan, Dining Combo, Granite Counters, Workshop
- Flooring: Laminate
- Basement: Finished,Full
Interior area
- Total structure area: 0
- Total interior livable area: 2,384 sqft
Property
Parking
- Total spaces: 2
- Parking features: Asphalt, Garage Door Opener, On Site, Garage Owned, Attached, Garage
- Attached garage spaces: 2
- Has uncovered spaces: Yes
Accessibility
- Accessibility features: No Disability Access
Features
- Stories: 2
- Patio & porch: Patio, Screened
- Has view: Yes
Lot
- Dimensions: 48X120X45X117
- Features: On Golf Course, Landscaped, Mature Trees, Views
Details
- Additional parcels included: 1202313520150000
- Parcel number: 1104061040330000
- Special conditions: None
Construction
Type & style
- Home type: SingleFamily
- Architectural style: Traditional
- Property subtype: Single Family Residence
Materials
- Vinyl Siding, Brick
- Foundation: Concrete Perimeter
- Roof: Asphalt
Condition
- New construction: No
- Year built: 1998
Details
- Builder model: SUN VALLEY
Utilities & green energy
- Sewer: Public Sewer
- Water: Lake Michigan
Community & HOA
Community
- Features: Clubhouse, Pool, Tennis Court(s), Curbs, Gated, Sidewalks, Street Lights, Street Paved
- Subdivision: Carillon
HOA
- Has HOA: Yes
- Services included: Insurance, Security, Clubhouse, Exercise Facilities, Pool, Lawn Care, Snow Removal
- HOA fee: $175 monthly
Location
- Region: Plainfield
Financial & listing details
- Price per square foot: $180/sqft
- Tax assessed value: $393,885
- Annual tax amount: $9,943
- Date on market: 6/6/2025
- Listing terms: Cash
- Ownership: Fee Simple w/ HO Assn.
Price history
| Date | Event | Price |
|---|---|---|
| 6/27/2025 | Sold | $430,000+0.2%$180/sqft |
Source:  MRED as distributed by MLS GRID #12365977 Report a problem MRED as distributed by MLS GRID #12365977 Report a problem | ||
| 6/9/2025 | Contingent | $429,000$180/sqft |
Source: MRED as distributed by MLS GRID #12365977 Report a problem | ||
| 6/6/2025 | Listed for sale | $429,000+46.9%$180/sqft |
Source: MRED as distributed by MLS GRID #12365977 Report a problem | ||
| 6/20/2005 | Sold | $292,000+30.6%$122/sqft |
Source: Public Record Report a problem | ||
| 11/9/1998 | Sold | $223,500$94/sqft |
Source: Public Record Report a problem | ||
Public tax history
| Year | Property taxes | Tax assessment |
|---|---|---|
| 2024 | $10,690 +7.5% | $131,295 +11.4% |
| 2023 | $9,943 +0% | $117,870 +6.2% |
| 2022 | $9,938 +5.1% | $111,039 +6.4% |
| 2021 | $9,457 +2.9% | $104,350 +3.4% |
| 2020 | $9,195 +5.7% | $100,919 +5.5% |
| 2019 | $8,695 +6.6% | $95,658 +7.1% |
| 2018 | $8,157 +6.6% | $89,325 +5.9% |
| 2017 | $7,655 +6.2% | $84,325 +6.7% |
| 2016 | $7,211 +12% | $79,030 +8.3% |
| 2015 | $6,436 | $73,004 +6% |
| 2014 | $6,436 +4% | $68,872 |
| 2013 | $6,186 -9.1% | $68,872 -13% |
| 2012 | $6,803 +7% | $79,164 -5% |
| 2011 | $6,361 -3.4% | $83,330 -12.2% |
| 2010 | $6,587 -0.7% | $94,961 -6% |
| 2009 | $6,634 -0.2% | $101,022 -5.1% |
| 2008 | $6,646 | $106,443 +3.6% |
| 2007 | -- | $102,793 |
| 2006 | $6,715 -0.2% | $102,793 +5.6% |
| 2005 | $6,727 +9.1% | $97,333 +8.4% |
| 2004 | $6,167 +5.3% | $89,801 +5.1% |
| 2003 | $5,854 | $85,452 |
Find assessor info on the county website
Neighborhood: Carillon
Nearby homes
- $3-- bd-- ba-- sqft21318 W Redwood Dr, Plainfield, IL 60544Off Market
- $385,0003 bd3 ba2.5k sqft21316 W Redwood Dr, Plainfield, IL 60544Sold
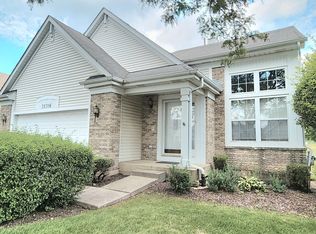
- $357,9002 bd2 ba1.7k sqft21320 W Redwood Dr, Plainfield, IL 60544Off Market
- $3-- bd-- ba-- sqft21320 W Redwood Dr, Plainfield, IL 60544Off Market
- $420,0003 bd2 ba2.5k sqft21316 W Redwood Dr, Plainfield, IL 60544Off Market
- $390,0002 bd3 ba2k sqft21314 W Redwood Dr, Plainfield, IL 60544Sold
- $412,4002 bd2 ba2k sqft21314 W Redwood Dr, Plainfield, IL 60544Off Market
- $376,8002 bd2 ba2.1k sqft21322 W Redwood Dr, Plainfield, IL 60544Off Market
Nearby schools
GreatSchools rating
- 6/10Skoff Elementary SchoolGrades: K-5Distance: 2.3 mi
- 8/10A Vito Martinez Middle SchoolGrades: 6-8Distance: 1.9 mi
- 9/10Romeoville High SchoolGrades: 9-12Distance: 3 mi
Schools provided by the listing agent
- District: 365U
Source: MRED as distributed by MLS GRID. This data may not be complete. We recommend contacting the local school district to confirm school assignments for this home.
Get a cash offer in 3 minutes
Find out how much your home could sell for in as little as 3 minutes with a no-obligation cash offer.
Estimated market value
$432,100
Get a cash offer in 3 minutes
Find out how much your home could sell for in as little as 3 minutes with a no-obligation cash offer.
Estimated market value
$432,100
- Illinois
- Will County
- Plainfield
- 60544
- Carillon
- 21318 W Redwood Dr
