Skip main navigation
Off market
  • $819,100

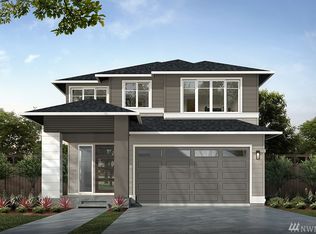
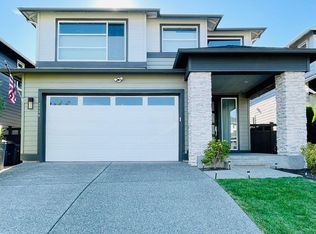
    2132 101st Dr SE, Lake Stevens, WA 98258

    4beds
    2,664sqft
    SingleFamily
    Built in 2019
    3,485 Square Feet Lot
    $819,100 Zestimate®
    $307/sqft
    $3,608 Estimated rent

    Home value

    $819,100

    $778,000 - $860,000

    $3,608/mo

    Zestimate® history
    Loading
    Loading...

    Owner options

    List your home for rent

    $3,608/mo

    Rent Zestimate®

    Find your next renter with Zillow Rental Manager. Plus, with online applications, you can quickly screen prospective tenants – for free.

    Learn more

    $3,608/mo

    Rent Zestimate®

    Refinance and save

    $5,008/mo

    Est. payment

    Refinancing to a lower rate could help reduce your monthly payments and save thousands over the life of the loan.

    See today's rates

    $5,008/mo

    Est. payment

    Explore your selling options

    Work with a Zillow partner agent

    Leverage their expertise and Zillow's premium Showcase listings to get your home seen by more buyers.

    Get started

    List with your own agent

    Get your home in front of millions of buyers by listing it on Zillow.

    Learn how to do it

    Sell it yourself

    Take full control of how buyers see your home on Zillow by listing For Sale by Owner (FSBO).

    List your home

    What's special

    With unique touches that infuse a spirit of nature, the Solana captures the essence of the outdoors while gently weaving it into interior designs with panache. For guests, this begins at the columned extra-sized covered front porch where the welcoming modern foyer features custom pendant lighting illuminating exquisite wide-plank timber-look ?ooring offered throughout most of the main level. Once in the comfortable informality of the primary living area, part of the reward is visual seamlessness. Look through the dining room, beyond almost viscerally denying boundaries via full-height sliding walls of glass, to the relaxing Signature Outdoor Room. Nearby, the outdoor room is also linked to the light-graced contemporary great room with its focal-point ?replace. Both are open to a sleek kitchen with Grohe designer faucets and Electrolux appliances. Popular for practicality and style, the kitchen showcases its grand island for on-the-go meals or preparing family favorites. A walk-in butler's pantry is also a discreet pass-through, with bonus tucked-under-the-staircase interior storage, and to extraordinary auxiliary storage space in a two-vehicle garage. From the L-shaped staircase, ascend to the upper level's full-leisure room - the conduit to three secondary bedrooms at the back side of the home. A savvy, central laundry room makes weekend chores a breeze. The master suite, meanwhile, commands the entire front side of this design.

    This property is off market, which means it's not currently listed for sale or rent on Zillow. This may be different from what's available on other websites or public sources.

    Facts & features

    Interior

    Bedrooms & bathrooms
    • Bedrooms: 4
    • Bathrooms: 3
    • Full bathrooms: 2
    • 1/2 bathrooms: 1
    Heating
    • Forced air
    Cooling
    • None
    Features
    • Flooring: Carpet, Hardwood
    • Has fireplace: Yes
    • Fireplace features: masonry
    Interior area
    • Total interior livable area: 2,664 sqft

    Property

    Parking
    • Total spaces: 2
    • Parking features: Garage - Attached
    Features
    • Exterior features: Other
    Lot
    • Size: 3,485 Square Feet
    Details
    • Parcel number: 01173900003100

    Construction

    Type & style
    • Home type: SingleFamily
    Materials
    • Wood
    • Foundation: Crawl/Raised
    • Roof: Composition
    Condition
    • Year built: 2019

    Community & HOA

    Location
    • Region: Lake Stevens

    Financial & listing details

    • Price per square foot: $307/sqft
    • Tax assessed value: $777,600
    • Annual tax amount: $7,046

    Price history

    DateEventPrice
    6/10/2019Sold$561,990$211/sqft
    Source: NWMLS as distributed by MLS GRID #1277294 Report a problem
    3/21/2019Listed for sale$561,990$211/sqft
    Source: MainVue Homes Report a problem

    Public tax history

    YearProperty taxesTax assessment
    2024$7,046 -4.2%$777,600 -3.2%
    2023$7,355 +13.9%$803,200 +5.5%
    2022$6,459 +6.4%$761,400 +28.9%
    2021$6,068 +6.2%$590,900 +10.4%
    2020$5,713 +5%$535,000 +8.3%
    2019$5,441 $493,900 +429.9%
    2018-- $93,200
    Find assessor info on the county website

    Neighborhood: 98258

    Nearby schools

    GreatSchools rating
    Get a cash offer in 3 minutes
    Find out how much your home could sell for in as little as 3 minutes with a no-obligation cash offer.
    Estimated market value
    $819,100
    Get a cash offer in 3 minutes
    Find out how much your home could sell for in as little as 3 minutes with a no-obligation cash offer.
    Estimated market value
    $819,100