Welcome to 2132 12th Pl NW, your own private oasis located in the sought-after neighborhood of Harrison Square. This light-filled, spacious 2 bedroom, 2.5 bathroom, townhome offers the perfect blend of modern living and classic elegance across its three levels. It holds all the hallmarks of luxury living, including an attached garage and an enviable rooftop deck with wet bar and monument views. Upon entry, the first level welcomes you with a versatile den, providing an ideal space for a home office or entertainment area. Conveniently, this level has direct access to the attached garage with built-ins for storage, ensuring both functionality and ease of living. The heart of the home resides on the main level, boasting an open-concept kitchen adorned with black granite countertops and contemporary finishes. A gas fireplace adds warmth and charm to the living room, while a wall of windows bathes the space in natural light and opens to a balcony, creating a seamless indoor-outdoor living experience. The upper level is dedicated to comfort and privacy, housing two bedroom en-suites. The primary bedroom is a luxurious retreat with a French door entry and the added touch of a skylight and dual vanity sinks in the en-suite bathroom. For added convenience, a laundry area is thoughtfully placed on this level. Ascend to the crown jewel of this townhome – the rooftop deck. As the largest of the six decks in Harrison Square, it offers unparalleled views of the Washington Monument and the city. This expansive outdoor space is not only perfect for enjoying leisurely moments, but also comes equipped with a wet bar, setting the stage for unforgettable gatherings. Imagine celebrating 4th of July and enjoying the National Mall fireworks from your own private retreat. Experience the epitome of sophisticated urban living at 2132 12th Pl NW, where thoughtful design meets panoramic views, creating a home that is as functional as it is awe-inspiring. Enjoy all the hustle and happenings of the U Street Corridor and nearby 14th Street while tucked away in your own secret garden in the city.
Sold for $1,128,000
$1,128,000
2132 12th Pl NW, Washington, DC 20009
2beds
1,459sqft
Townhouse
Built in 2001
656 Square Feet Lot
$1,034,200 Zestimate®
$773/sqft
$4,576 Estimated rent
Home value
$1,034,200
$982,000 - $1.09M
$4,576/mo
Zestimate® history
Owner options
List your home for rent
$4,576/mo
Rent Zestimate®
Find your next renter with Zillow Rental Manager. Plus, with online applications, you can quickly screen prospective tenants – for free.
$4,576/mo
Rent Zestimate®
Refinance and save
$5,742/mo
Est. payment
Refinancing to a lower rate could help reduce your monthly payments and save thousands over the life of the loan.
$5,742/mo
Est. payment
Explore your selling options
Work with a Zillow partner agent
Leverage their expertise and Zillow's premium Showcase listings to get your home seen by more buyers.
Get startedList with your own agent
Get your home in front of millions of buyers by listing it on Zillow.
Learn how to do itSell it yourself
Take full control of how buyers see your home on Zillow by listing For Sale by Owner (FSBO).
List your homeWhat's special
Modern livingContemporary finishesThoughtful designWet barDual vanity sinksClassic eleganceNatural light
Zillow last checked:
Listing updated:
Listed by:
Daryl Judy 202-380-7219,
Washington Fine Properties ,LLC
Bought with:
Katri Hunter, SP98373111
Compass
Source: Bright MLS,MLS#: DCDC2124062
Facts & features
Interior
Bedrooms & bathrooms
- Bedrooms: 2
- Bathrooms: 3
- Full bathrooms: 2
- 1/2 bathrooms: 1
- Main level bathrooms: 1
Rooms
- Room types: Den, Laundry
Basement
- Area: 415
Heating
- Forced Air, Natural Gas
Cooling
- Central Air, Electric
Appliances
- Included: Microwave, Built-In Range, Dishwasher, Disposal, Dryer, Freezer, Washer, Washer/Dryer Stacked, Gas Water Heater
- Laundry: Upper Level, Dryer In Unit, Washer In Unit, Laundry Room
Features
- Combination Dining/Living, Combination Kitchen/Dining, Crown Molding, Open Floorplan, Recessed Lighting, Bar, Bathroom - Stall Shower, Built-in Features, Upgraded Countertops, 9'+ Ceilings
- Flooring: Wood
- Doors: Sliding Glass, French Doors
- Windows: Skylight(s), Window Treatments
- Has basement: No
- Number of fireplaces: 1
- Fireplace features: Gas/Propane, Mantel(s)
Interior area
- Total structure area: 2,199
- Total interior livable area: 1,459 sqft
- Finished area above ground: 1,244
- Finished area below ground: 215
Property
Parking
- Total spaces: 1
- Parking features: Storage, Built In, Covered, Garage Faces Rear, Garage Door Opener, Inside Entrance, General Common Elements, Paved, Attached
- Attached garage spaces: 1
Accessibility
- Accessibility features: None
Features
- Levels: Three
- Stories: 3
- Patio & porch: Deck
- Exterior features: Lighting, Sidewalks, Balcony
- Pool features: None
- Has view: Yes
- View description: City
Lot
- Size: 656 Square Feet
- Features: Urban Land Not Rated
Details
- Additional structures: Above Grade, Below Grade
- Parcel number: 0272//0834
- Zoning: RESIDENTIAL
- Special conditions: Standard
Construction
Type & style
- Home type: Townhouse
- Architectural style: Victorian
- Property subtype: Townhouse
Materials
- Brick
- Foundation: Block
Condition
- Very Good
- New construction: No
- Year built: 2001
Utilities & green energy
- Sewer: Public Septic, Public Sewer
- Water: Public
Community & HOA
Community
- Security: Security System, Exterior Cameras
- Subdivision: Harrison Square
HOA
- Has HOA: Yes
- Services included: Maintenance Grounds, Trash, Snow Removal, Common Area Maintenance
- HOA fee: $362 quarterly
- HOA name: ABARIS REALTY
Location
- Region: Washington
Financial & listing details
- Price per square foot: $773/sqft
- Tax assessed value: $900,030
- Annual tax amount: $6,826
- Date on market: 1/17/2024
- Listing agreement: Exclusive Agency
- Inclusions: Shelving In The Kitchen
- Ownership: Fee Simple
Price history
| Date | Event | Price |
|---|---|---|
| 2/22/2024 | Sold | $1,128,000+13.4%$773/sqft |
Source:  Bright MLS #DCDC2124062 Report a problem Bright MLS #DCDC2124062 Report a problem | ||
| 1/29/2024 | Pending sale | $995,000$682/sqft |
Source: Bright MLS #DCDC2124062 Report a problem | ||
| 1/23/2024 | Contingent | $995,000$682/sqft |
Source: Bright MLS #DCDC2124062 Report a problem | ||
| 1/17/2024 | Listed for sale | $995,000+224.5%$682/sqft |
Source: Bright MLS #DCDC2124062 Report a problem | ||
| 7/24/2001 | Sold | $306,664$210/sqft |
Source: Public Record Report a problem | ||
Public tax history
| Year | Property taxes | Tax assessment |
|---|---|---|
| 2025 | $6,844 -0.4% | $910,680 0% |
| 2024 | $6,873 -8.7% | $910,860 +1.2% |
| 2023 | $7,525 +10.2% | $900,030 +0.5% |
| 2022 | $6,826 +1.1% | $895,530 +1.3% |
| 2021 | $6,750 +1.5% | $883,760 +3% |
| 2020 | $6,653 +4.6% | $858,380 +4.5% |
| 2018 | $6,361 +7.3% | $821,700 +6.7% |
| 2017 | $5,929 +5.8% | $769,980 +3.2% |
| 2016 | $5,603 +9.9% | $746,110 +11.2% |
| 2015 | $5,096 +4.2% | $670,970 +4% |
| 2014 | $4,890 +58.2% | $645,450 +9.2% |
| 2006 | $3,091 -4% | $590,810 +24% |
| 2005 | $3,221 +12% | $476,480 +15.9% |
| 2004 | $2,876 +12% | $410,980 +38.2% |
| 2003 | $2,568 0% | $297,460 0% |
| 2002 | $2,568 | $297,464 |
Find assessor info on the county website
Neighborhood: U Street Corridor
Nearby homes
- $949,0003 bd4 ba1.2k sqft2134 12th Pl NW, Washington, DC 20009Off Market
- $1,005,1003 bd3 ba1.2k sqft2130 12th Pl NW, Washington, DC 20009Off Market
- $1,090,0003 bd3 ba1.5k sqft2136 12th Pl NW, Washington, DC 20009Sold

- $923,2002 bd3 ba1.6k sqft2128 12th Pl NW, Washington, DC 20009Off Market
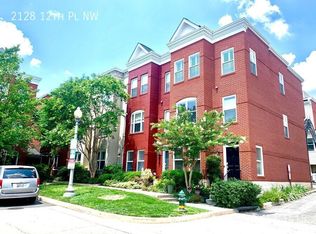
- $1,152,4003 bd3 ba1.9k sqft2126 12th Pl NW, Washington, DC 20009Off Market
- $1,022,2003 bd3 ba1.5k sqft1220 W St NW, Washington, DC 20009Off Market
- $1,064,2003 bd3 ba1.9k sqft1218 W St NW, Washington, DC 20009Off Market
- $1,225,0003 bd3 ba1.6k sqft1216 W St NW, Washington, DC 20009Sold
Nearby schools
GreatSchools rating
- 9/10Garrison Elementary SchoolGrades: PK-5Distance: 0.4 mi
- 3/10Cardozo Education CampusGrades: 6-12Distance: 0.2 mi
Schools provided by the listing agent
- District: District Of Columbia Public Schools
Source: Bright MLS. This data may not be complete. We recommend contacting the local school district to confirm school assignments for this home.
Get a cash offer in 3 minutes
Find out how much your home could sell for in as little as 3 minutes with a no-obligation cash offer.
Estimated market value
$1,034,200
Get a cash offer in 3 minutes
Find out how much your home could sell for in as little as 3 minutes with a no-obligation cash offer.
Estimated market value
$1,034,200
Nearby cities
Nearby neighborhoods
Nearby zip codes
Other Washington Topics
