This prestigious 3,700 sq. ft. new construction is in Pine Lake Park Estates. Luxuriously designed and represents grand living near the white sandy beaches of South Jersey. This gorgeous home offers 4 luxurious bedrooms, two large finished bonus rooms with an appointed bath, an office, and four full bathrooms, complete with upgraded designer-tiled showers, quartz countertops, rain showerheads, custom fixtures, and two contemporary fireplaces. The main bedroom features three walk-in closets, a custom fireplace, and the main bath boasts a walk-in, oversized shower and soaking tub. The gourmet KOSHER kitchen offers 42-inch high cabinets with soft closing hardware, quartz surfaces, a waterfall eating counter with a built-in microwave, TWO GLACIER BAY- Apron oversized custom sink, TWO 5 burner gas stove, TWO stainless steel dishwashers, oversized formal dining area with linen closet, architectural cove moldings, chair railings with board & batten throughout the home, wide 2x6 oversized hallways, 9 foot ceilings, recessed lighting, an oversized garage, tankless water heater, vinyl fencing, exterior lighting, property is 100 x 100, and upgraded DELUXE siding. Pine Lakefront features a swimming area, boats for rent, a playground, picnic tables, and a splash pad. "Some" photos are from previous models sold by the builder. Colors and finishes may vary. The elegant UPGRADES for this home are a must-see.
Sold for $900,000
Street View
$900,000
2132 5th Ave, Toms River, NJ 08757
4beds
3,700sqft
Single Family Residence
Built in 2025
10,001 Square Feet Lot
$908,800 Zestimate®
$243/sqft
$3,752 Estimated rent
Home value
$908,800
$818,000 - $1.01M
$3,752/mo
Zestimate® history
Owner options
List your home for rent
$3,752/mo
Rent Zestimate®
Find your next renter with Zillow Rental Manager. Plus, with online applications, you can quickly screen prospective tenants – for free.
$3,752/mo
Rent Zestimate®
Refinance and save
$5,975/mo
Est. payment
Refinancing to a lower rate could help reduce your monthly payments and save thousands over the life of the loan.
$5,975/mo
Est. payment
Explore your selling options
Work with a Zillow partner agent
Leverage their expertise and Zillow's premium Showcase listings to get your home seen by more buyers.
Get startedList with your own agent
Get your home in front of millions of buyers by listing it on Zillow.
Learn how to do itSell it yourself
Take full control of how buyers see your home on Zillow by listing For Sale by Owner (FSBO).
List your homeWhat's special
Contemporary fireplacesVinyl fencingArchitectural cove moldingsRecessed lightingStainless steel dishwashersOversized garageFinished bonus rooms
Zillow last checked:
Listing updated:
Listed by:
Irene Santoro 609-276-8200,
RE/MAX at Barnegat Bay - Ship Bottom
Bought with:
Yitzy Rosenbaum, 2298035
Nationwide Homes Realty
Source: Bright MLS,MLS#: NJOC2036770
Facts & features
Interior
Bedrooms & bathrooms
- Bedrooms: 4
- Bathrooms: 4
- Full bathrooms: 4
- Main level bathrooms: 4
- Main level bedrooms: 4
Basement
- Area: 0
Heating
- Forced Air, Natural Gas
Cooling
- Central Air, Natural Gas, Electric
Appliances
- Included: Microwave, Dishwasher, Self Cleaning Oven, Oven/Range - Gas, Range Hood, Stainless Steel Appliance(s), Tankless Water Heater, Water Heater
- Laundry: Has Laundry, Main Level, Upper Level
Features
- 2nd Kitchen, Attic, Soaking Tub, Bathroom - Walk-In Shower, Breakfast Area, Built-in Features, Chair Railings, Combination Kitchen/Living, Crown Molding, Dining Area, Family Room Off Kitchen, Open Floorplan, Formal/Separate Dining Room, Eat-in Kitchen, Kitchen - Gourmet, Kitchen Island, Pantry, Primary Bath(s), Recessed Lighting, Walk-In Closet(s)
- Flooring: Luxury Vinyl, Ceramic Tile
- Has basement: No
- Number of fireplaces: 2
- Fireplace features: Electric, Heatilator
Interior area
- Total structure area: 3,700
- Total interior livable area: 3,700 sqft
- Finished area above ground: 3,700
- Finished area below ground: 0
Property
Parking
- Total spaces: 3
- Parking features: Garage Faces Front, Oversized, Attached, Driveway, On Street
- Attached garage spaces: 1
- Uncovered spaces: 2
Accessibility
- Accessibility features: None
Features
- Levels: Two and One Half
- Stories: 2.5
- Exterior features: Lighting
- Pool features: None
- Fencing: Full
- Frontage length: Road Frontage: 100
Lot
- Size: 10,001 Square Feet
- Dimensions: 100.00 x 100.00
- Features: Middle Of Block
Details
- Additional structures: Above Grade, Below Grade
- Parcel number: 1900001 8700018 01
- Zoning: R10
- Zoning description: Residencial
- Special conditions: Standard
Construction
Type & style
- Home type: SingleFamily
- Architectural style: Colonial,Coastal,Contemporary
- Property subtype: Single Family Residence
Materials
- Vinyl Siding, Brick
- Foundation: Block
- Roof: Architectural Shingle
Condition
- Excellent
- New construction: Yes
- Year built: 2025
Utilities & green energy
- Sewer: Private Septic Tank
- Water: Public
Community & HOA
Community
- Subdivision: Pine Lake Park
HOA
- Has HOA: No
Location
- Region: Toms River
- Municipality: MANCHESTER TWP
Financial & listing details
- Price per square foot: $243/sqft
- Tax assessed value: $80,000
- Annual tax amount: $7,242
- Date on market: 9/5/2025
- Listing agreement: Exclusive Right To Sell
- Listing terms: FHA,Conventional,Cash,VA Loan
- Inclusions: Oven, Stove, Built-in Microwave, Dishwasher
- Ownership: Fee Simple
Price history
| Date | Event | Price |
|---|---|---|
| 11/19/2025 | Sold | $900,000+0.5%$243/sqft |
Source:  Bright MLS #NJOC2036770 Report a problem Bright MLS #NJOC2036770 Report a problem | ||
| 9/16/2025 | Pending sale | $895,500$242/sqft |
Source: Bright MLS #NJOC2036770 Report a problem | ||
| 9/5/2025 | Listed for sale | $895,500+225.6%$242/sqft |
Source: Bright MLS #NJOC2036770 Report a problem | ||
| 9/27/2024 | Sold | $275,000+31%$74/sqft |
Source:  MoreMLS #22422180 Report a problem MoreMLS #22422180 Report a problem | ||
| 8/14/2024 | Pending sale | $210,000$57/sqft |
Source: MoreMLS #22422180 Report a problem | ||
| 8/2/2024 | Listed for sale | $210,000$57/sqft |
Source: MoreMLS #22422180 Report a problem | ||
Public tax history
| Year | Property taxes | Tax assessment |
|---|---|---|
| 2023 | $1,772 +2.2% | $80,000 |
| 2022 | $1,734 | $80,000 |
| 2021 | $1,734 +12.6% | $80,000 |
| 2020 | $1,539 +0.4% | $80,000 +33.3% |
| 2019 | $1,533 -0.4% | $60,000 |
| 2018 | $1,539 +1.2% | $60,000 |
| 2017 | $1,520 +1.9% | $60,000 |
| 2016 | $1,492 +2.1% | $60,000 |
| 2015 | $1,462 | $60,000 |
Find assessor info on the county website
Neighborhood: 08757
Nearby homes
- $3,6505 bd3 ba2.1k sqft2140 5th Ave, Toms River, NJ 08757Sold
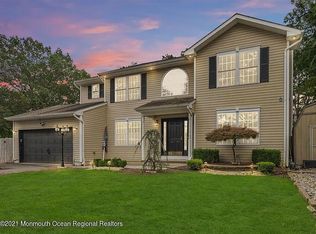
- $563,6004 bd2 ba1.4k sqft2141 5th Ave, Toms River, NJ 08757Off Market
- $462,6003 bd1 ba1.2k sqft2133 5th Ave, Toms River, NJ 08757Off Market
- $920,0004 bd4 ba-- sqft2141 Broadway Blvd, Toms River, NJ 08757Sold
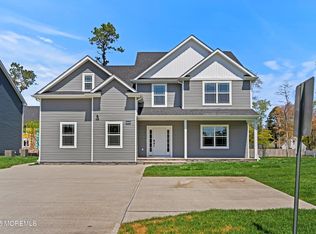
- $945,0005 bd4 ba-- sqft2133 Broadway Blvd, Toms River, NJ 08757Sold
- $540,4004 bd2 ba1.6k sqft500 Gladstone St, Toms River, NJ 08757Off Market
- $433,9003 bd1 ba1.2k sqft462 Gladstone St, Toms River, NJ 08757Off Market
- $567,7003 bd2 ba1.3k sqft2116 5th Ave, Toms River, NJ 08757Off Market
Nearby schools
GreatSchools rating
- 5/10Ridgeway Elementary SchoolGrades: PK-5Distance: 1.9 mi
- 4/10Manchester Twp Middle SchoolGrades: 6-8Distance: 1.8 mi
- 3/10Manchester High SchoolGrades: 9-12Distance: 3.7 mi
Get a cash offer in 3 minutes
Find out how much your home could sell for in as little as 3 minutes with a no-obligation cash offer.
Estimated market value
$908,800
Get a cash offer in 3 minutes
Find out how much your home could sell for in as little as 3 minutes with a no-obligation cash offer.
Estimated market value
$908,800
- New Jersey
- Ocean County
- Toms River
- 08757
- 2132 5th Ave
Nearby cities
Nearby neighborhoods
Nearby zip codes
Other Toms River Topics
