Skip main navigation
Active
  • Listed by: Keller Williams Realty PS • Christopher John
    Price cut: $10K (4/15)
    $289,000

    2132 5th Avenue #202, Seattle, WA 98121

    --beds
    362sqft
    : 
    Loading
    Get pre-qualified
    Condominium
    Built in 1922
    -- sqft lot
    $-- Zestimate®
    $798/sqft
    $523/mo HOA

    What's special

    Efficient layoutStainless appliancesGranite countersFront-facing studio
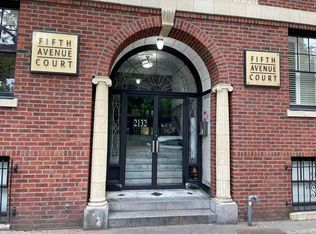

    Investor Alert! Front-facing studio in historic Fifth Avenue Court with views of the iconic Seattle Monorail. One of the few STR-friendly condos in Seattle, offering the full earning potential of a downtown property and lifestyle. No rental cap—high occupancy. AirDNA data projects approximately $46,600 in annual gross revenue for comparable units—supporting strong income potential in this STR-approved building. Buyer to verify. Features stainless appliances, granite counters, in-unit W/D, and an efficient layout. HOA dues cover all major utilities, and professional management keeps ownership worry-free. Unbeatable Belltown location—steps to Pike Place Market, Amazon HQ, light rail, dining, nightlife, the Space Needle, and Climate Pledge Arena. Well-positioned for increased short-term rental demand during the 2026 FIFA World Cup at Lumen Field, with expected international visitor surge. Historic 1922 Beaux-Arts charm meets turnkey STR opportunity!
    126 days
    |
    166
    |
    9
    |

    Zillow last checked:

    Listing updated:

    Listed by:

    Christopher John,

    Keller Williams Realty PS,

    Nimrata Nand,

    Keller Williams Realty PS

    Source: NWMLS as distributed by MLS GRID,MLS#: 2483719MLS Logo

    Loading...

      Facts & features

      Interior

      Bedrooms & bathrooms
      • Bathrooms: 1
      • Full bathrooms: 1
      • Main level bathrooms: 1
      Bathroom full
      • Level: Main
      Entry hall
      • Level: Main
      Kitchen without eating space
      • Level: Main
      Other
      • Level: Main
      Heating
      • Radiator, Electric, Natural Gas
      Cooling
      • None
      Appliances
      • Included: Dishwasher, Disposal, Dryer, Microwave, Refrigerator, Stove(s)/Range(s), Washer, Dishwasher(s), Dryer(s), Garbage Disposal, Microwave(s), Refrigerator(s), Washer(s)
      Features
      • Flooring: Ceramic Tile, Hardwood
      • Has fireplace: No
      Interior area
      • Total structure area: 362
      • Total interior livable area: 362 sqft

      Property

      Parking
      • Parking features: None
      Features
      • Levels: One
      • Stories: 1
      • Entry location: Main
      • Patio & porch: Walk-In Closet(s)
      • Has view: Yes
      • View description: City
      Lot
      • Size: 7,575 Square Feet
      • Features: Corner Lot, Curbs, Paved, Sidewalk
      Details
      • Parcel number: 2538870160
      • Special conditions: Standard

      Construction

      Type & style
      • Home type: Condo
      • Architectural style: Studio,Condo (1 Level)
      • Property subtype: Condominium
      Materials
      • Brick
      • Roof: Flat
      Condition
      • Year built: 1922
      • Major remodel year: 2000

      Utilities & green energy

      • Electric: Company: HOA
      • Sewer: Company: HOA
      • Water: Company: HOA

      Community & HOA

      Community
      • Features: Cable TV, Gated, Lobby Entrance
      • Subdivision: Belltown
      HOA
      • Services included: Central Hot Water, Common Area Maintenance, Gas, Sewer, Water
      • HOA fee: $523 monthly
      • HOA phone: 425-455-0900
      Location
      • Region: Seattle

      Financial & listing details

      • Price per square foot: $798/sqft
      • Tax assessed value: $262,000
      • Annual tax amount: $2,663
      • Date on market: 3/3/2026
      • Cumulative days on market: 127 days
      • Listing terms: Conventional,FHA
      • Inclusions: Dishwasher(s), Dryer(s), Garbage Disposal, Microwave(s), Refrigerator(s), Stove(s)/Range(s), Washer(s)

        Estimated market value

        Not available

        Estimated sales range

        Not available

        Not available

        Price history

        DateEventPrice
        4/15/2026Price change$289,000-3.3%$798/sqft
        Source: NWMLS as distributed by MLS GRID #2483719 Report a problem
        3/3/2026Listed for sale$299,000+12.8%$826/sqft
        Source: NWMLS as distributed by MLS GRID #2483719 Report a problem
        3/31/2017Sold$265,000+20.7%$732/sqft
        Source: Public Record Report a problem
        6/13/2007Sold$219,500$606/sqft
        Source: Public Record Report a problem

        Public tax history

        YearProperty taxesTax assessment
        2025$2,664 +8.6%$262,000 +0.8%
        2024$2,453 -9.2%$260,000 -11%
        2023$2,702 +28.1%$292,000 +15.4%
        2022$2,110 -4%$253,000 +4.1%
        2021$2,198 -8.6%$243,000 -4%
        2020$2,406 -7.9%$253,000 -9%
        2019$2,614 +10.2%$278,000 -1.1%
        2018$2,371 +3.7%$281,000 +19.6%
        2017$2,287 +69.4%$235,000 +16.9%
        2016$1,350 $201,000 +26.4%
        2015$1,350 $159,000 +12%
        2014$1,350 $142,000 +30.3%
        2013$1,350 $109,000 +16%
        2012-- $94,000 -19%
        2011-- $116,000 -27.5%
        2010-- $160,000
        2009-- $160,000 -10.6%
        2007-- $179,000

        Find assessor info on the county website

        Monthly payment

        Est. payment

        Payment breakdown

        Explore the cost of this home by adjusting the details. Changes won't be saved.
        All calculations are estimates and provided by Zillow, Inc. for informational purposes only. Actual amounts may vary.
        HOA fees may include property taxes on listings classified as Co-Ops. Contact the listing agent and/or owner for fee details.
        Mortgage interest rates are dependent on a number of factors, including credit score, down payment, and repayment length. Interest rate data provided by Zillow Group Marketplace, Inc. as of 1/1/1970 from various mortgage lenders with which we have lead or other similar arrangements; the Estimated Payment is an average of those rates.
        See how much you could borrow to make a competitive offer.

        Climate risks

        Neighborhood: Denny Triangle

        Getting around

        99 / 100
        Walker's Paradise
        100 / 100
        Rider's Paradise
        78 / 100
        Very Bikeable

        Nearby schools

        GreatSchools rating
        Schools provided by the listing agent
        • Elementary: Lowell
        • Middle: Meany Mid
        • High: Garfield High

        Source: NWMLS as distributed by MLS GRID. This data may not be complete. We recommend contacting the local school district to confirm school assignments for this home.

        A local agent can set up tours, give advice and negotiate with sellers.

        Browse local experts

        Similar homes

        Skip to the end of the carouselSkip to the beginning of the carousel