Skip main navigation
Sold for $1,970,000
Street View
  • $1,970,000

    2132 85th St, Brooklyn, NY 11214

    9beds
    3,660sqft
    Multi Family
    Built in 2006
    -- sqft lot
    $2,208,900 Zestimate®
    $538/sqft
    $3,772 Estimated rent

    Home value

    $2,208,900

    $1.99M - $2.45M

    $3,772/mo

    Zestimate® history
    Loading
    Loading...

    Owner options

    List your home for rent

    $3,772/mo

    Rent Zestimate®

    Find your next renter with Zillow Rental Manager. Plus, with online applications, you can quickly screen prospective tenants – for free.

    Learn more

    $3,772/mo

    Rent Zestimate®

    Refinance and save

    $11,704/mo

    Est. payment

    Refinancing to a lower rate could help reduce your monthly payments and save thousands over the life of the loan.

    See today's rates

    $11,704/mo

    Est. payment

    Explore your selling options

    Work with a Zillow partner agent

    Leverage their expertise and Zillow's premium Showcase listings to get your home seen by more buyers.

    Get started

    List with your own agent

    Get your home in front of millions of buyers by listing it on Zillow.

    Learn how to do it

    Sell it yourself

    Take full control of how buyers see your home on Zillow by listing For Sale by Owner (FSBO).

    List your home

    What's special

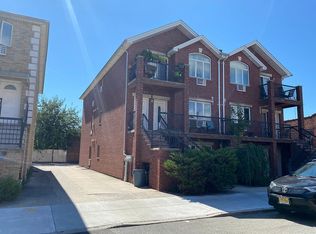
    Great Location semi detached 3 family house 21X57, lot 30X100. 3 bedrooms 2 baths each apartment, finished basement. Private driveway.

    Zillow last checked:

    Listing updated:

    Listed by:

    Hang (Tyler) Chen 646-239-5999,

    Re/Max Real Estate Professiona

    Source: BNYMLS,MLS#: 483721MLS Logo

    Facts & features

    Interior

    Bedrooms & bathrooms
    • Bedrooms: 9
    • Bathrooms: 7
    • Full bathrooms: 6
    • 1/2 bathrooms: 1
    Heating
    • Natural Gas, Hot Water
    Cooling
    • Has cooling: Yes
    Appliances
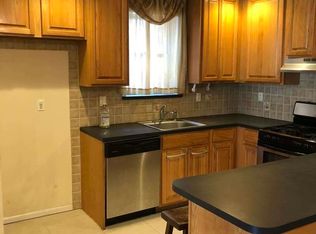
    • Included: Refrigerator, Stove, Gas Water Heater
    Features
    • Flooring: Hardwood, Tile, Other
    • Basement: Finished,Full
    Interior area
    • Total structure area: 3,660
    • Total interior livable area: 3,660 sqft

    Property

    Parking
    • Total spaces: 2
    • Parking features: Private Drive, 2 Spaces
    • Has uncovered spaces: Yes
    Features
    • Stories: 3
    Lot
    • Size: 3,000 sqft
    • Dimensions: 30x100
    • Features: Back Yard
    Details
    • Foundation area: 1197
    • Parcel number: 063470023
    • Zoning: R5
    • Special conditions: Arm's Length

    Construction

    Type & style
    • Home type: MultiFamily
    • Property subtype: Multi Family
    • Attached to another structure: Yes
    Materials
    • Brick
    • Foundation: Concrete Perimeter
    • Roof: Flat
    Condition
    • Year built: 2006

    Utilities & green energy

    • Electric: 110 V, 220 Volts

    Community & neighborhood

    Location
    • Region: Brooklyn
    • Subdivision: Brooklyn

    Price history

    DateEventPrice
    11/8/2024Sold$1,970,000-17.8%$538/sqft
    Source: BNYMLS #483721 Report a problem
    7/5/2024Pending sale$2,398,000$655/sqft
    Source: BNYMLS #483721 Report a problem
    6/8/2024Listed for sale$2,398,000+255.3%$655/sqft
    Source: BNYMLS #483721 Report a problem
    10/25/2004Sold$675,000$184/sqft
    Source: Public Record Report a problem

    Public tax history

    YearProperty taxesTax assessment
    2025$18,063 -0.5%$131,880 -10.3%
    2024$18,146 $147,000 +13.2%
    2023-- $129,900 +13.8%
    2022-- $114,120 +0.8%
    2021-- $113,220 +18.3%
    2020$10,758 +33.5%$95,700
    2019$8,060 -45.8%$95,700 +34.7%
    2018$14,858 +8.8%$71,028 +6%
    2017$13,660 +426.4%$67,008 +6%
    2016$2,595 $63,216
    2015$2,595 +43.2%$63,216 +0.8%
    2014$1,812 $62,741 +6%
    2013-- $59,190 +6%
    2012-- $55,840 +6%
    2011-- $52,680
    2010-- $52,680
    2009-- $52,680 +3.1%
    2008-- $51,120
    2007-- --
    2006-- $34,800 +222.2%
    2005-- $10,800 -61.4%
    2004-- $27,993 +5.5%
    2003-- $26,541 +5.8%
    2002-- $25,089 +5.2%
    2001-- $23,846
    2000-- $23,846

    Find assessor info on the county website

    Neighborhood: Bensonhurst

    Nearby schools

    GreatSchools rating