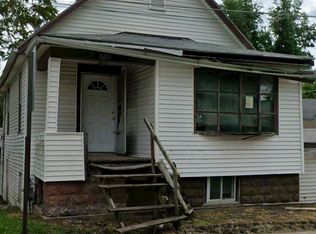
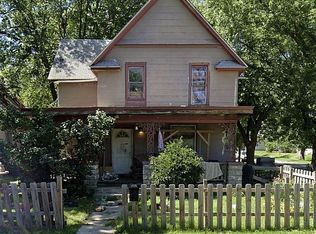
Investor Opportunity in Rock Island, IL - Ready for a Complete Transformation! Calling all investors, contractors, builders, and rehab specialists! This over 1,200-square-foot property has been taken down to the studs, offering a true blank canvas to create the home or investment property you've been envisioning. Whether you're planning a fix-and-flip, a long-term rental, or a custom renovation, the possibilities are wide open. With the interior already stripped to the framing, much of the demolition work has been completed, allowing you to focus on designing and rebuilding to today's standards. The condition and functionality of all mechanical systems are unknown, and buyers are encouraged to conduct their own due diligence. Home has a large 2 car garage! Conveniently located in Rock Island, IL, this property offers excellent access to shopping, restaurants, parks, schools, downtown Rock Island, Sunset Marina and the Mississippi River, making it an attractive option for future homeowners or tenants once renovations are complete. If you're searching for a Rock Island investment property, Rock Island fixer-upper, rehab opportunity, contractor special, house flip, BRRRR investment, or a property with exceptional value-add potential, this is one you won't want to miss. The home and property are being sold AS-IS, WHERE-IS, with no warranties or representations expressed or implied. Bring your vision, your contractor, and your creativity to unlock the full potential of this Rock Island investment opportunity.
Active
Price cut: $100 (9/10)
$18,900
2132 9th St, Rock Island, IL 61201
1beds
--baths
1,260sqft
Single Family Residence
Built in 1900
6,969 Square Feet Lot
$-- Zestimate®
$15/sqft
$-- HOA
What's special
- --
- 225
- views
- 14
- saves
Zillow last checked:
Listing updated:
Listed by:
Stephanie Kauzlarich (563)370-3395,
eXp Realty
Source: MRED as distributed by MLS GRID,MLS#: 12717902
Facts & features
Interior
Bedrooms & bathrooms
- Bedrooms: 1
Rooms
- Room types: No additional rooms
Primary bedroom
- Features: Flooring (Other)
- Level: Second
- Area: 144 Square Feet
- Dimensions: 12X12
Heating
- None
Cooling
- None
Features
- Basement: Unfinished,Full
Interior area
- Total structure area: 1,260
- Total interior livable area: 1,260 sqft
Property
Parking
- Total spaces: 2
- Parking features: Yes, Garage Owned, Detached, Garage
- Garage spaces: 2
Accessibility
- Accessibility features: No Disability Access
Features
- Stories: 1.5
Lot
- Size: 6,969 Square Feet
- Dimensions: 53x139
- Features: Level
Details
- Parcel number: 1603410002
- Special conditions: None
Construction
Type & style
- Home type: SingleFamily
- Property subtype: Single Family Residence
Materials
- Vinyl Siding
- Foundation: Block
- Roof: Asphalt
Condition
- New construction: No
- Year built: 1900
Utilities & green energy
- Sewer: Public Sewer
- Water: Public
Community & HOA
HOA
- Services included: None
Location
- Region: Rock Island
Financial & listing details
- Price per square foot: $15/sqft
- Tax assessed value: $47,241
- Annual tax amount: $1,576
- Date on market: 7/28/2026
- Ownership: Fee Simple
Estimated market value
Not available
Estimated sales range
Not available
$791/mo
Price history
| Date | Event | Price |
|---|---|---|
| 9/10/2026 | Price change | $18,900-0.5%$15/sqft |
Source: eXp Realty #12717902 Report a problem | ||
| 9/2/2026 | Price change | $19,000-9.5%$15/sqft |
Source: eXp Realty #12717902 Report a problem | ||
| 8/4/2026 | Price change | $21,000-16%$17/sqft |
Source: eXp Realty #12717902 Report a problem | ||
| 7/28/2026 | Listed for sale | $25,000$20/sqft |
Source: eXp Realty #12717902 Report a problem | ||
Public tax history
| Year | Property taxes | Tax assessment |
|---|---|---|
| 2025 | $1,576 +7.9% | $15,747 +8.5% |
| 2024 | $1,461 +7.9% | $14,514 +9.3% |
| 2023 | $1,354 +6.2% | $13,279 +6.6% |
| 2022 | $1,274 +2% | $12,456 +5.3% |
| 2021 | $1,249 +2.1% | $11,829 +2.8% |
| 2020 | $1,223 +1.1% | $11,507 +1% |
| 2019 | $1,209 +4.7% | $11,393 +2.7% |
| 2018 | $1,155 +2.9% | $11,094 +3.4% |
| 2017 | $1,123 +3.1% | $10,725 |
| 2016 | $1,089 +0.1% | $10,725 |
| 2015 | $1,088 +1196.2% | $10,725 +1.2% |
| 2014 | $84 | $10,595 |
| 2013 | $84 | $10,595 -14.4% |
| 2012 | -- | $12,375 +244.6% |
| 2011 | -- | $3,591 +0.6% |
| 2010 | -- | $3,571 +1% |
| 2008 | -- | $3,536 -72.2% |
| 2006 | -- | $12,703 +32% |
| 2005 | $638 -36.4% | $9,623 -10.5% |
| 2004 | $1,002 +5.1% | $10,757 +2.5% |
| 2003 | $954 +2% | $10,494 +2% |
| 2002 | $935 +3.9% | $10,288 +4% |
| 2001 | $900 +4.4% | $9,892 +4% |
| 2000 | $862 | $9,511 |
Find assessor info on the county website
Monthly payment
Est. payment
Payment breakdown
Explore the cost of this home by adjusting the details. Changes won't be saved.Climate risks
Neighborhood: 61201
Nearby schools
Schools provided by the listing agent
- District: 41
Source: MRED as distributed by MLS GRID. This data may not be complete. We recommend contacting the local school district to confirm school assignments for this home.